Welcome to over 5,000 square feet of beautifully maintained living space in the sought-after Aberdeen neighborhood! This 5 bedroom, 4.5 bath home offers the perfect blend of luxury, comfort, and everyday functionality. As you walk through the front door, you're welcomed by a beautiful foyer. To the right is a flexible room that can be used as an office, sitting room, or whatever fits your needs. The main level also features an expansive primary suite, laundry room, a gorgeous eat-in kitchen, and a formal dining room. Just off the kitchen is a spacious family room with large windows overlooking the incredible backyard and golf course. Upstairs, you'll find four additional bedrooms. One of the bedrooms includes an en-suite bathroom and two of the bedrooms are oversized bedrooms. Another full bath completes the upstairs. The fully finished basement is an entertainer's dream with a second kitchen, full bathroom, a massive recreation area, plenty of storage, and so much more. Step outside and you'll quickly see what makes this home so special. Overlooking the golf course, the backyard has been completely transformed into a stunning outdoor retreat by Vega's Landscaping. Completed in 2022, the custom patio, pergola, fire pit, professional landscaping, landscape lighting, paver driveway, water feature, and sprinkler system create a space that's just as impressive in the evening as it is during the day. Major updates include a new roof and gutters (2024), fireplace (2024), dishwasher (2024), A/C (2022), interior painting on the main level and upstairs (2024), and basement paint (2026). Additional features include a whole house generator, EV charger, overhead garage storage lift, cleaned air ducts (2024), and a furnace professionally maintained every six months. Two upstairs bedrooms include CAT 8 ethernet connections for high-speed wired internet. From top to bottom, this home has been exceptionally maintained and thoughtfully updated. It's truly one of a kind!
Active
$850,000
284 Muirfield Dr, Valparaiso, IN 46385
5beds
5,445sqft
Single Family Residence
Built in 1999
0.28 Acres Lot
$817,700 Zestimate®
$156/sqft
$206/mo HOA
What's special
- 3 hours
- 107
- 4
Zillow last checked:
Listing updated:
Listed by:
Melissa Robinson,
Listing Leaders 219-462-5478
Source: NIRA as distributed by MLS GRID,MLS#: 843386
Facts & features
Interior
Bedrooms & bathrooms
- Bedrooms: 5
- Bathrooms: 5
- Full bathrooms: 3
- 3/4 bathrooms: 1
- 1/2 bathrooms: 1
Rooms
- Room types: Bedroom 2, Other Room, Primary Bedroom, Laundry, Kitchen, Family Room, Dining Room, Den, Basement, Bedroom 5, Bedroom 4, Bedroom 3
Primary bedroom
- Level: Main
- Area: 224
- Dimensions: 14.0 x 16.0
Bedroom 2
- Level: Upper
- Area: 448
- Dimensions: 14.0 x 32.0
Bedroom 3
- Level: Upper
- Area: 273
- Dimensions: 21.0 x 13.0
Bedroom 4
- Level: Upper
- Area: 168
- Dimensions: 14.0 x 12.0
Bedroom 5
- Level: Upper
- Area: 132
- Dimensions: 12.0 x 11.0
Basement
- Description: 2nd Kitchen Included
- Level: Basement
- Area: 1624
- Dimensions: 29.0 x 56.0
Den
- Level: Main
- Area: 168
- Dimensions: 12.0 x 14.0
Dining room
- Level: Main
- Area: 130
- Dimensions: 13.0 x 10.0
Family room
- Level: Main
- Area: 342
- Dimensions: 18.0 x 19.0
Foyer
- Level: Main
- Area: 66
- Dimensions: 11.0 x 6.0
Kitchen
- Description: Eat-In
- Level: Main
- Area: 330
- Dimensions: 30.0 x 11.0
Laundry
- Level: Main
- Area: 48
- Dimensions: 8.0 x 6.0
Other
- Description: 1/2 bath bumps out into it
- Level: Main
- Area: 64
- Dimensions: 8.0 x 8.0
Other
- Description: Storage Room
- Level: Basement
- Area: 140
- Dimensions: 10.0 x 14.0
Heating
- Forced Air, Zoned
Appliances
- Included: Dryer, Washer, Stainless Steel Appliance(s), Refrigerator, Microwave, Gas Water Heater, Electric Range, Electric Cooktop, Dishwasher, Disposal
- Laundry: Main Level
Features
- Ceiling Fan(s), Walk-In Closet(s), Tray Ceiling(s), Soaking Tub, Recessed Lighting, High Ceilings, Granite Counters, Eat-in Kitchen, Entrance Foyer, Double Vanity, Crown Molding
- Basement: Daylight,Full,Finished
- Number of fireplaces: 1
- Fireplace features: Blower Fan, Gas
Interior area
- Total structure area: 5,445
- Total interior livable area: 5,445 sqft
- Finished area above ground: 3,630
Property
Parking
- Total spaces: 3
- Parking features: Attached, Kitchen Level, Garage Faces Front, Other, Garage Door Opener
- Attached garage spaces: 3
Features
- Levels: Two
- Patio & porch: Patio
- Exterior features: Fire Pit, Lighting
- Has spa: Yes
- Spa features: Bath
- Has view: Yes
- View description: Golf Course, Neighborhood
Lot
- Size: 0.28 Acres
- Features: Back Yard, Sprinklers In Rear, Sprinklers In Front
Details
- Parcel number: 640933105007000003
- Special conditions: None
Construction
Type & style
- Home type: SingleFamily
- Property subtype: Single Family Residence
Condition
- New construction: No
- Year built: 1999
Utilities & green energy
- Electric: 200+ Amp Service, Generator
- Sewer: Public Sewer
- Water: Public
Community & HOA
Community
- Security: Smoke Detector(s)
- Subdivision: Aberdeen Ph G
HOA
- Has HOA: Yes
- Amenities included: Clubhouse, Pool, Playground, Park, Management, Landscaping
- Services included: Trash
- HOA fee: $206 monthly
- HOA name: First American Management
- HOA phone: 219-464-3536
Location
- Region: Valparaiso
Financial & listing details
- Price per square foot: $156/sqft
- Tax assessed value: $701,100
- Annual tax amount: $6,066
- Date on market: 9/10/2026
- Listing agreement: Exclusive Right To Sell
- Listing terms: Cash,Conventional
Estimated market value
$817,700
$777,000 - $859,000
$4,992/mo
Price history
| Date | Event | Price |
|---|---|---|
| 9/10/2026 | Listed for sale | $850,000$156/sqft |
Source:  NIRA as distributed by MLS GRID #843386 Report a problem NIRA as distributed by MLS GRID #843386 Report a problem | ||
| 8/20/2026 | Listing removed | $850,000$156/sqft |
Source: NIRA as distributed by MLS GRID #843386 Report a problem | ||
| 8/4/2026 | Listed for sale | $850,000+44.1%$156/sqft |
Source: NIRA as distributed by MLS GRID #843386 Report a problem | ||
| 7/2/2021 | Sold | $590,000-1.7%$108/sqft |
Source: NIRA as distributed by MLS GRID #491285 Report a problem | ||
| 5/14/2021 | Pending sale | $599,900$110/sqft |
Source: Berkshire Hathaway HomeServices Michigan and Northern Indiana Real Estate #491285 Report a problem | ||
| 4/17/2021 | Listed for sale | $599,900$110/sqft |
Source: Berkshire Hathaway HomeServices Michigan and Northern Indiana Real Estate #491285 Report a problem | ||
| 4/16/2021 | Contingent | $599,900$110/sqft |
Source: NIRA as distributed by MLS GRID #491285 Report a problem | ||
| 4/16/2021 | Listed for sale | $599,900$110/sqft |
Source: NIRA as distributed by MLS GRID #491285 Report a problem | ||
| 11/23/2020 | Listing removed | $599,900$110/sqft |
Source: BHHS Executive Realty #483106 Report a problem | ||
| 10/23/2020 | Price change | $599,900-1.5%$110/sqft |
Source: BHHS Executive Realty #483106 Report a problem | ||
| 10/8/2020 | Listed for sale | $609,000+43.3%$112/sqft |
Source: BHHS Executive Realty #483106 Report a problem | ||
| 2/3/2017 | Sold | $425,000-5.3%$78/sqft |
Source: NIRA as distributed by MLS GRID #368192 Report a problem | ||
| 12/5/2016 | Pending sale | $449,000$82/sqft |
Source: Century 21 Alliance Group #368192 Report a problem | ||
| 5/24/2016 | Price change | $449,000-10.2%$82/sqft |
Source: CENTURY 21 Alliance Group #368192 Report a problem | ||
| 10/28/2015 | Price change | $499,900-3.9%$92/sqft |
Source: CENTURY 21 Alliance Group #368192 Report a problem | ||
| 8/15/2015 | Price change | $520,000-7%$96/sqft |
Source: CENTURY 21 Alliance Group #368192 Report a problem | ||
| 3/25/2015 | Listed for sale | $559,000$103/sqft |
Source: CENTURY 21 Alliance Group #368192 Report a problem | ||
Public tax history
| Year | Property taxes | Tax assessment |
|---|---|---|
| 2025 | $6,066 -46.4% | $720,200 +2.7% |
| 2024 | $11,326 +9.5% | $701,100 +5.1% |
| 2023 | $10,348 +87.2% | $666,800 +10.6% |
| 2022 | $5,529 +2.2% | $602,900 +14.4% |
| 2021 | $5,408 +0.2% | $527,100 +4.9% |
| 2020 | $5,397 -5.5% | $502,500 +3.1% |
| 2019 | $5,708 -1.1% | $487,600 +2.9% |
| 2018 | $5,774 | $474,000 -3% |
| 2017 | $5,774 -40.8% | $488,900 +4.3% |
| 2016 | $9,754 -4.6% | $468,700 +16.3% |
| 2014 | $10,219 +184.4% | $403,100 +8.3% |
| 2013 | $3,594 +12.1% | $372,100 +0.1% |
| 2012 | $3,206 -7% | $371,600 -6.7% |
| 2011 | $3,448 +8.8% | $398,100 +0.1% |
| 2010 | $3,168 +7.9% | $397,600 -6.9% |
| 2009 | $2,936 | $427,100 +4.1% |
| 2006 | -- | $410,400 +4.1% |
| 2005 | -- | $394,200 |
Find assessor info on the county website
Monthly payment
Est. payment
Payment breakdown
Explore the cost of this home by adjusting the details. Changes won't be saved.Climate risks
Neighborhood: Aberdeen

Similar homes
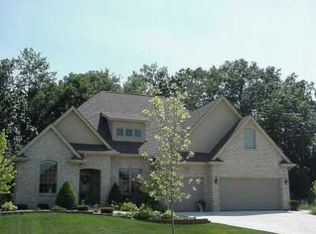
- $899,5004 bd5 ba4.6k sqft54 Braemar Dr, Valparaiso, IN 46385For Sale
 MLS ID #828032, Shawn Spaw, Stray Dog Properties, LLC. NIRA as distributed by MLS GRID
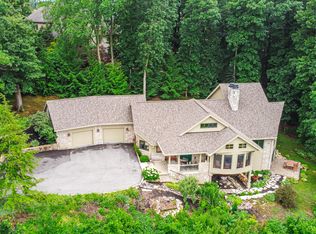
 - $739,9004 bd3 ba3.1k sqft95 Scotscraig Dr, Valparaiso, IN 46385For Sale
 MLS ID #838703, Jeffrey Dettlo, Springer Real Estate Company. NIRA as distributed by MLS GRID
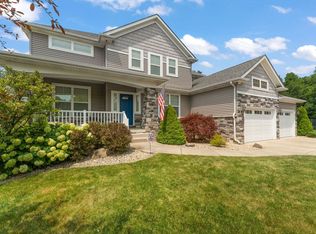
 - $625,0005 bd4 ba3.8k sqft98 Muirfield Dr, Valparaiso, IN 46385Active
 MLS ID #12717693, Larry Hitz, Berkshire Hathaway Homeservices Executive Group. MRED as distributed by MLS GRID
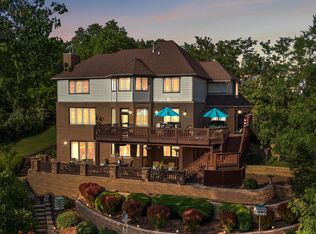
 - $969,0005 bd5 ba5.1k sqft84 Liberty Lakes Dr, Valparaiso, IN 46385For Sale
 MLS ID #835888, Anna Steuer, Realty Executives Premier. NIRA as distributed by MLS GRID
 - $609,9993 bd3 ba3.3k sqft97 Scotscraig Dr, Valparaiso, IN 46385For SaleMLS ID #836184, Crystal Soliday, @properties/Christie's Intl RE. NIRA as distributed by MLS GRID
- $599,9003 bd5 ba4k sqft552 Fleetwood Dr N, Valparaiso, IN 46385For SaleMLS ID #845015, Tiffany Wallen, Listing Leaders Stately, LLC. NIRA as distributed by MLS GRID
- $669,9005 bd4 ba4.1k sqft116 N Ashton Ln, Valparaiso, IN 46385For SaleMLS ID #843859, Ruza Jevtic, Realty Executives Premier. NIRA as distributed by MLS GRID
- $699,9004 bd4 ba3.8k sqft145 Ridgeview Dr, Valparaiso, IN 46385For SaleMLS ID #840953, Christine Roye, Key Realty Indiana, LLC. NIRA as distributed by MLS GRID
- $699,0005 bd5 ba5k sqft2155 Walker Dr, Valparaiso, IN 46385For SaleMLS ID #838985, Anthony Sobczak, VIA Realty. NIRA as distributed by MLS GRID
- $927,0003 bd4 ba2.8k sqft491 W Division Rd, Valparaiso, IN 46385For SaleMLS ID #832820, Crystal Soliday, @properties/Christie's Intl RE. NIRA as distributed by MLS GRID
- $1,100,0005 bd4 ba4.9k sqft185 Amhurst Pl, Valparaiso, IN 46385For SaleMLS ID #840363, Mitzi Wingenroth, BHHS Indiana Realty. NIRA as distributed by MLS GRID
- $649,9004 bd4 ba3.7k sqft130 Kinsale Ave, Valparaiso, IN 46385For SaleMLS ID #843846, Susie Jaskowiak, @properties/Christie's Intl RE. NIRA as distributed by MLS GRID
- $699,9003 bd4 ba3.2k sqft200 N 560 W, Valparaiso, IN 46385For SaleMLS ID #843395, Jackie Galambos, Springer Real Estate Company. NIRA as distributed by MLS GRID
- $1,199,0004 bd5 ba5k sqft461 Amhurst Rd, Valparaiso, IN 46385For SaleMLS ID #840524, Mitzi Wingenroth, BHHS Indiana Realty. NIRA as distributed by MLS GRID
- $460,0005 bd4 ba3.5k sqft428 Pickwick Pl, Valparaiso, IN 46385For SaleMLS ID #843827, Mitzi Wingenroth, BHHS Indiana Realty. NIRA as distributed by MLS GRID
- $874,9005 bd4 ba4.3k sqft4941 E 107th Ct, Winfield, IN 46307For SaleMLS ID #840372, Alexander Nickla, Realty Executives Premier. NIRA as distributed by MLS GRID
- $599,9005 bd4 ba4.1k sqft1156 Smallwood Trl, Valparaiso, IN 46385For SaleMLS ID #841924, Jason Lynn, Realty Executives Premier. NIRA as distributed by MLS GRID
- $839,9005 bd5 ba3.3k sqft4705 Hyde Park Dr, Valparaiso, IN 46383For SaleMLS ID #839751, Lisa Moore, Listing Leaders. NIRA as distributed by MLS GRID
- $574,9003 bd4 ba3.5k sqft490 W 75 S, Valparaiso, IN 46385For SaleMLS ID #840322, Jeana Consier, Realty Executives Premier. NIRA as distributed by MLS GRID
- $429,9003 bd3 ba2.7k sqft2253 Blarney Stone Dr, Valparaiso, IN 46385For SaleMLS ID #843507, Lesley Sweeney, Encore Sotheby's International. NIRA as distributed by MLS GRID
