Check out this stunning 4 bed 3 bath ranch home with breathtaking back-yard views and a great layout located on the 8th hole of Aberdeen's award-winning golf course. Cathedral ceilings, freshly painted walls and ample natural light grace the foyer of this remarkable property. The modern kitchen has plenty of cabinets, a large, functional island with stainless steel appliances, granite countertops and sits adjacent to a spacious living room, creating an open concept look. The master bedroom has an ensuite with big tub and large walk in-closet and features views of the golf course. Next to the primary is another comfortable bedroom with an attached bath while two additional bedrooms at the opposite side of the house share a large, double-sink jack-n-jill bathroom. A potential fifth bedroom could also be positioned in the large, bonus room located above the garage. With a spacious, 3 car garage and a giant, unfinished basement with a rough in for bathroom, this home has many more possibilities and potential for your design dreams. Schedule your showing now.
Active
Price cut: $29.1K (8/28)
$739,900
95 Scotscraig Dr, Valparaiso, IN 46385
4beds
3,190sqft
Single Family Residence
Built in 2006
0.32 Acres Lot
$724,600 Zestimate®
$232/sqft
$190/mo HOA
What's special
Modern kitchenBreathtaking back-yard viewsCathedral ceilingsAmple natural lightGranite countertopsFreshly painted wallsStainless steel appliances
- 121 days
- 463
- 11
Zillow last checked:
Listing updated:
Listed by:
Jeffrey Dettlo,
Springer Real Estate Company 219-838-0180,
Timothy Galambos,
Springer Real Estate Company
Source: NIRA as distributed by MLS GRID,MLS#: 838703
Facts & features
Interior
Bedrooms & bathrooms
- Bedrooms: 4
- Bathrooms: 3
- Full bathrooms: 2
- 1/2 bathrooms: 1
Rooms
- Room types: Bonus Room, Primary Bedroom, Living Room, Laundry, Kitchen, Family Room, Dining Room, Bedroom 4, Bedroom 3, Bedroom 2
Primary bedroom
- Description: ensuite
- Level: Main
- Area: 224
- Dimensions: 16.0 x 14.0
Bedroom 2
- Level: Main
- Area: 165
- Dimensions: 15.0 x 11.0
Bedroom 3
- Level: Main
- Area: 144
- Dimensions: 12.0 x 12.0
Bedroom 4
- Level: Main
- Area: 144
- Dimensions: 12.0 x 12.0
Bonus room
- Level: Upper
- Area: 315
- Dimensions: 21.0 x 15.0
Dining room
- Level: Main
- Area: 144
- Dimensions: 12.0 x 12.0
Family room
- Level: Main
- Area: 912
- Dimensions: 38.0 x 24.0
Kitchen
- Level: Main
- Area: 182
- Dimensions: 14.0 x 13.0
Laundry
- Level: Main
- Area: 48
- Dimensions: 8.0 x 6.0
Living room
- Level: Main
- Area: 224
- Dimensions: 16.0 x 14.0
Heating
- Has Heating (Unspecified Type)
Appliances
- Included: Dryer, Washer, Stainless Steel Appliance(s), Refrigerator, Microwave, Gas Water Heater, Dishwasher, Disposal
- Laundry: Gas Dryer Hookup, Washer Hookup, Sink, Main Level, Laundry Room
Features
- Ceiling Fan(s), Walk-In Closet(s), Vaulted Ceiling(s), Recessed Lighting, Kitchen Island, Double Vanity, Crown Molding
- Basement: Full,Sump Pump
- Number of fireplaces: 1
- Fireplace features: Gas, Living Room
Interior area
- Total structure area: 3,190
- Total interior livable area: 3,190 sqft
- Finished area above ground: 3,190
Property
Parking
- Total spaces: 3.5
- Parking features: Attached, Garage Faces Front, Driveway, Garage Door Opener
- Attached garage spaces: 3.5
- Has uncovered spaces: Yes
Features
- Levels: One
- Has view: Yes
- View description: Golf Course, Neighborhood
Lot
- Size: 0.32 Acres
- Features: Back Yard, Landscaped, Front Yard
Details
- Parcel number: 640933104004000003
- Special conditions: None
Construction
Type & style
- Home type: SingleFamily
- Property subtype: Single Family Residence
Condition
- New construction: No
- Year built: 2006
Utilities & green energy
- Electric: 200+ Amp Service
- Sewer: Public Sewer
- Water: Public
- Utilities for property: Electricity Connected, Water Connected, Sewer Connected, Natural Gas Connected
Community & HOA
Community
- Security: Smoke Detector(s)
- Subdivision: Aberdeen Ph G
HOA
- Has HOA: Yes
- Amenities included: Clubhouse, Pool, Playground, Park, Maintenance Grounds
- Services included: Maintenance Grounds, Trash
- HOA fee: $190 monthly
- HOA name: 1st american management
- HOA phone: 219-464-3536
Location
- Region: Valparaiso
Financial & listing details
- Price per square foot: $232/sqft
- Tax assessed value: $838,500
- Annual tax amount: $13,446
- Date on market: 5/12/2026
- Listing agreement: Exclusive Agency
- Listing terms: Cash,VA Loan,FHA,Conventional
Estimated market value
$724,600
$688,000 - $761,000
$3,523/mo
Price history
| Date | Event | Price |
|---|---|---|
| 8/28/2026 | Price change | $739,900-3.8%$232/sqft |
Source:  NIRA as distributed by MLS GRID #838703 Report a problem NIRA as distributed by MLS GRID #838703 Report a problem | ||
| 6/12/2026 | Price change | $769,000-1.3%$241/sqft |
Source: NIRA as distributed by MLS GRID #838703 Report a problem | ||
| 5/12/2026 | Listed for sale | $779,000+73.1%$244/sqft |
Source: NIRA as distributed by MLS GRID #838703 Report a problem | ||
| 1/12/2021 | Sold | $450,000-9.1%$141/sqft |
Source: NIRA as distributed by MLS GRID #473057 Report a problem | ||
| 12/2/2020 | Pending sale | $495,000$155/sqft |
Source: McColly Real Estate #473057 Report a problem | ||
| 4/21/2020 | Listed for sale | $495,000+5.3%$155/sqft |
Source: McColly Real Estate #473057 Report a problem | ||
| 4/21/2020 | Listing removed | $3,500$1/sqft |
Source: BHHS Executive Group RE #469285 Report a problem | ||
| 1/30/2020 | Listed for rent | $3,500+16.7%$1/sqft |
Source: BHHS Executive Group RE #469285 Report a problem | ||
| 3/15/2019 | Listing removed | $3,000$1/sqft |
Source: Berkshire Hathaway HomeService #449965 Report a problem | ||
| 2/23/2019 | Listed for rent | $3,000+20%$1/sqft |
Source: Berkshire Hathaway HomeService #449965 Report a problem | ||
| 2/20/2019 | Listing removed | $469,900$147/sqft |
Source: Century 21 Alliance Group #445463 Report a problem | ||
| 11/2/2018 | Listed for sale | $469,900+4.4%$147/sqft |
Source: Century 21 Alliance Group #445463 Report a problem | ||
| 2/16/2016 | Listing removed | $450,000$141/sqft |
Source: Berkshire Hathaway HomeService #383826 Report a problem | ||
| 11/12/2015 | Listed for sale | $450,000$141/sqft |
Source: Berkshire Hathaway HomeService #383826 Report a problem | ||
| 10/28/2014 | Listing removed | $2,500$1/sqft |
Source: Berkshire Hathaway HomeServices Executive Group Real Estate #359808 Report a problem | ||
| 10/15/2014 | Price change | $2,500+4.2%$1/sqft |
Source: BHHS #359808 Report a problem | ||
| 10/12/2014 | Listed for rent | $2,400$1/sqft |
Source: BHHS #359808 Report a problem | ||
Public tax history
| Year | Property taxes | Tax assessment |
|---|---|---|
| 2025 | $13,446 -1.8% | $893,400 +6.5% |
| 2024 | $13,692 +87.3% | $838,500 +4% |
| 2023 | $7,311 +6% | $806,100 +9.8% |
| 2022 | $6,895 -0.8% | $734,300 +14.3% |
| 2021 | $6,952 -2.7% | $642,400 +83.5% |
| 2020 | $7,143 -41.9% | $350,000 |
| 2019 | $12,288 -3.6% | $350,000 -39.1% |
| 2018 | $12,741 | $574,900 -4.2% |
| 2017 | $12,741 +10.5% | $599,800 +3.1% |
| 2016 | $11,535 +38.6% | $581,500 -0.3% |
| 2014 | $8,322 +31.4% | $583,100 +8.9% |
| 2013 | $6,333 +36.2% | $535,600 +0.1% |
| 2012 | $4,649 -47.1% | $534,900 -2.2% |
| 2011 | $8,790 +7.5% | $546,900 -1.2% |
| 2010 | $8,179 +0.7% | $553,300 -6.9% |
| 2009 | $8,125 | $594,300 +238.4% |
| 2006 | -- | $175,600 |
Find assessor info on the county website
Monthly payment
Est. payment
Payment breakdown
Explore the cost of this home by adjusting the details. Changes won't be saved.Climate risks
Neighborhood: Aberdeen
Similar homes
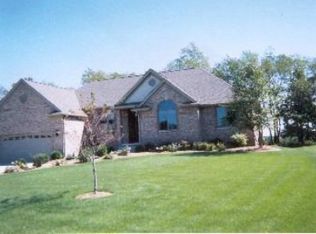
- $609,9993 bd3 ba3.3k sqft97 Scotscraig Dr, Valparaiso, IN 46385For Sale
 MLS ID #836184, Crystal Soliday, @properties/Christie's Intl RE. NIRA as distributed by MLS GRID
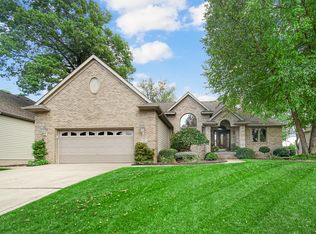
 - $625,0005 bd4 ba3.8k sqft98 Muirfield Dr, Valparaiso, IN 46385Active
 MLS ID #12717693, Larry Hitz, Berkshire Hathaway Homeservices Executive Group. MRED as distributed by MLS GRID
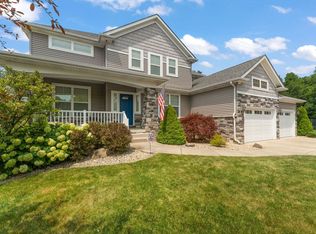
 - $699,9004 bd4 ba3.8k sqft145 Ridgeview Dr, Valparaiso, IN 46385For Sale
 MLS ID #840953, Christine Roye, Key Realty Indiana, LLC. NIRA as distributed by MLS GRID
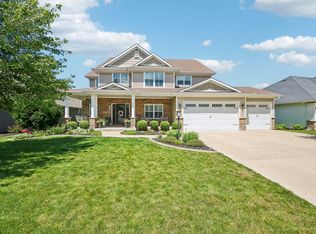
 - $649,9004 bd4 ba3.7k sqft130 Kinsale Ave, Valparaiso, IN 46385For Sale
 MLS ID #843846, Susie Jaskowiak, @properties/Christie's Intl RE. NIRA as distributed by MLS GRID
 - $669,9005 bd4 ba4.1k sqft116 N Ashton Ln, Valparaiso, IN 46385For SaleMLS ID #843859, Ruza Jevtic, Realty Executives Premier. NIRA as distributed by MLS GRID
- $699,9003 bd4 ba3.2k sqft200 N 560 W, Valparaiso, IN 46385For SaleMLS ID #843395, Jackie Galambos, Springer Real Estate Company. NIRA as distributed by MLS GRID
- $599,9003 bd5 ba4k sqft552 Fleetwood Dr N, Valparaiso, IN 46385For SaleMLS ID #845015, Tiffany Wallen, Listing Leaders Stately, LLC. NIRA as distributed by MLS GRID
- $899,5004 bd5 ba4.6k sqft54 Braemar Dr, Valparaiso, IN 46385For SaleMLS ID #828032, Shawn Spaw, Stray Dog Properties, LLC. NIRA as distributed by MLS GRID
- $722,9004 bd3 ba3.1k sqft1455 Winding Brook Dr, Valparaiso, IN 46385New ConstructionMLS ID #840698, Andrew Knies, Brokerworks Group. NIRA as distributed by MLS GRID
- $725,0005 bd4 ba3.4k sqft759 Ketill Trce, Crown Point, IN 46307For SaleMLS ID #843621, Deborah Krause, Century 21 Circle. NIRA as distributed by MLS GRID
- $599,9005 bd4 ba4.1k sqft1156 Smallwood Trl, Valparaiso, IN 46385For SaleMLS ID #841924, Jason Lynn, Realty Executives Premier. NIRA as distributed by MLS GRID
- $429,9003 bd3 ba2.7k sqft2253 Blarney Stone Dr, Valparaiso, IN 46385For SaleMLS ID #843507, Lesley Sweeney, Encore Sotheby's International. NIRA as distributed by MLS GRID
- $927,0003 bd4 ba2.8k sqft491 W Division Rd, Valparaiso, IN 46385For SaleMLS ID #832820, Crystal Soliday, @properties/Christie's Intl RE. NIRA as distributed by MLS GRID
- $695,0004 bd4 ba4.2k sqft1730 Briam Ct, Valparaiso, IN 46383For SaleMLS ID #839143, Valerie Rosenblum, McColly Real Estate. NIRA as distributed by MLS GRID
- $535,0005 bd4 ba3.3k sqft37 Covington Dr, Valparaiso, IN 46385For SaleMLS ID #843290, Paul Boyter, McColly Real Estate. NIRA as distributed by MLS GRID
- $399,0004 bd4 ba2k sqft555 Lake Park Dr, Valparaiso, IN 46385For SaleMLS ID #841430, Gordana Rzharev, McColly Real Estate. NIRA as distributed by MLS GRID
- $839,9005 bd5 ba3.3k sqft4705 Hyde Park Dr, Valparaiso, IN 46383For SaleMLS ID #839751, Lisa Moore, Listing Leaders. NIRA as distributed by MLS GRID
- $574,9004 bd3 ba3.9k sqft406 Lafayette St, Valparaiso, IN 46383For SaleMLS ID #843418, Elizabeth Sheeran, @properties/Christie's Intl RE. NIRA as distributed by MLS GRID
- $749,9004 bd3 ba2.7k sqft263 W 163rd Ave, Lowell, IN 46356For SaleMLS ID #837669, Tiffany Dowling, Keller Williams Preferred Real. NIRA as distributed by MLS GRID
- $725,0003 bd3 ba2.6k sqft1251 N Mineral Springs Rd, Porter, IN 46304For SaleMLS ID #836158, Sarah Eenigenburg, Better Homes and Gardens Real. NIRA as distributed by MLS GRID
