Welcome to this spacious and beautifully updated 4-bedroom, 4-bathroom home, offering an exceptional blend of comfort, style, and functionality. Built in 2004, this impressive home features generous living spaces, thoughtful updates, and beautiful pond views. The heart of the home is the updated kitchen, featuring elegant quartz countertops and a layout designed for both everyday living and entertaining. A bright and inviting sunroom offers an additional year-round living space with its own dedicated heating and cooling system, creating the perfect setting to relax and enjoy the scenic surroundings. The spacious main-floor primary suite features an updated en-suite bathroom and walk-in closets, while all four bedrooms offer generous space and comfort. Additional highlights include a finished walkout basement, hardwood flooring, new carpet, and a convenient main-floor laundry. Recent improvements include a new roof, newer furnace and A/C, updated en-suite bathroom, new carpeting, and new composite decking. The expansive outdoor living space is ideal for entertaining or simply taking in the peaceful pond views. A large 3-car garage provides ample room for vehicles, storage, and more. This exceptional home offers the space and updates you've been looking for combining timeless appeal with modern comfort in a truly special property. Call to schedule your showing today!
Active
$699,900
2654 Mariestad Dr, Valparaiso, IN 46385
4beds
5,080sqft
:
Get pre-qualified$4,405/mo
Single Family Residence
Built in 2004
0.29 Acres Lot
$674,800 Zestimate®
$138/sqft
$13/mo HOA
What's special
Walk-in closetsFinished walkout basementSpacious main-floor primary suiteConvenient main-floor laundryBright and inviting sunroomElegant quartz countertopsExpansive outdoor living space
- 10 days |
- 897 |
- 36 |
Zillow last checked:
Listing updated:
Listed by:
Katherine Dorshorst,
Listing Leaders 219-462-5478,
Jason Dorshorst,
Listing Leaders
Source: NIRA as distributed by MLS GRID,MLS#: 842509
Facts & features
Interior
Bedrooms & bathrooms
- Bedrooms: 4
- Bathrooms: 4
- Full bathrooms: 1
- 3/4 bathrooms: 2
- 1/2 bathrooms: 1
Rooms
- Room types: Bonus Room, Workshop, Primary Bedroom, Office, Living Room, Laundry, Kitchen, Great Room, Game Room, Family Room, Dining Room, Bedroom 3, Bedroom 2
Primary bedroom
- Description: En-suite and Walk-in closet
- Level: Main
- Area: 277.35
- Dimensions: 21.5 x 12.9
Bedroom 2
- Description: walk-in closet en-suite bath
- Level: Upper
- Area: 177.31
- Dimensions: 14.9 x 11.9
Bedroom 3
- Description: walk-in closet
- Level: Upper
- Area: 145.77
- Dimensions: 12.9 x 11.3
Bonus room
- Description: L-shaped with walk-in closet and extra storage cubbies.
- Level: Upper
- Area: 589.36
- Dimensions: 27.8 x 21.2
Dining room
- Level: Main
- Area: 129.4
- Dimensions: 12.8 x 10.11
Family room
- Level: Main
- Area: 412.68
- Dimensions: 18.1 x 22.8
Foyer
- Description: piano is negotiable
- Level: Main
- Area: 56.73
- Dimensions: 9.3 x 6.1
Game room
- Description: bar area, rec space, and pool table with walk-out
- Level: Basement
- Area: 598.4
- Dimensions: 18.7 x 32.0
Great room
- Level: Main
- Area: 273.6
- Dimensions: 14.4 x 19.0
Kitchen
- Description: irregular shape, quartz counters, built-in appliances, solid oak cabinetry with pull out shelves
- Level: Main
- Area: 120
- Dimensions: 12.0 x 10.0
Laundry
- Level: Main
- Area: 101.64
- Dimensions: 15.4 x 6.6
Sunroom
- Description: additional wall unit for ac/heat
- Level: Main
- Area: 314.65
- Dimensions: 22.3 x 14.11
Workshop
- Level: Basement
- Area: 491.05
- Dimensions: 28.7 x 17.11
Heating
- Zoned, Natural Gas, Forced Air, ENERGY STAR Qualified Equipment
Appliances
- Included: Dryer, Water Softener Owned, Washer, Refrigerator, Microwave, Gas Cooktop, Freezer, Electric Range, ENERGY STAR Qualified Appliances, Dishwasher, Disposal
- Laundry: Gas Dryer Hookup, Washer Hookup, Sink, Main Level, Laundry Room
Features
- Ceiling Fan(s), Country Kitchen, Walk-In Closet(s), Wet Bar, Vaulted Ceiling(s), Tray Ceiling(s), Stone Counters, Recessed Lighting, Pantry, His and Hers Closets, High Ceilings, Entrance Foyer, Double Vanity
- Windows: Aluminum Frames, Wood Frames, Blinds
- Basement: Bath/Stubbed,Walk-Out Access,Storage Space,Sump Pump,Partially Finished,Full
- Number of fireplaces: 1
- Fireplace features: Family Room, Other, Great Room, Gas
Interior area
- Total structure area: 5,080
- Total interior livable area: 5,080 sqft
- Finished area above ground: 3,595
Property
Parking
- Total spaces: 3
- Parking features: Attached, Oversized, Kitchen Level, Garage Faces Front, Driveway, Concrete, Garage Door Opener
- Attached garage spaces: 3
- Has uncovered spaces: Yes
Accessibility
- Accessibility features: Accessible Doors
Features
- Levels: Two
- Patio & porch: Covered, Rear Porch, Porch, Patio, Front Porch, Enclosed, Deck
- Exterior features: Lighting, Storage, Rain Gutters
- Pool features: None
- Has view: Yes
- View description: Meadow, Pond, Neighborhood
- Has water view: Yes
- Water view: Pond
- Waterfront features: Pond
Lot
- Size: 0.29 Acres
- Features: Back Yard, Sprinklers In Rear, Sprinklers In Front, Landscaped, Front Yard, Few Trees, Cul-De-Sac
Details
- Parcel number: 640910451011000004
- Zoning description: residential
- Special conditions: Standard
Construction
Type & style
- Home type: SingleFamily
- Property subtype: Single Family Residence
Condition
- New construction: No
- Year built: 2004
Utilities & green energy
- Electric: 200+ Amp Service, Circuit Breakers
- Sewer: Public Sewer
- Water: Public
- Utilities for property: Cable Available, Water Connected, Underground Utilities, Sewer Connected, Natural Gas Connected, Electricity Connected
Community & HOA
Community
- Security: Smoke Detector(s)
- Subdivision: Windsor Park 01
HOA
- Has HOA: Yes
- Amenities included: Other
- HOA fee: $150 annually
- HOA name: Windsor Park HOA
Location
- Region: Valparaiso
Financial & listing details
- Price per square foot: $138/sqft
- Tax assessed value: $622,700
- Annual tax amount: $7,732
- Date on market: 7/18/2026
- Listing agreement: Exclusive Right To Sell
- Listing terms: Cash,Conventional
Estimated market value
$674,800
$641,000 - $709,000
$3,257/mo
Price history
| Date | Event | Price |
|---|---|---|
| 7/18/2026 | Listed for sale | $699,900$138/sqft |
Source:  NIRA as distributed by MLS GRID #842509 Report a problem NIRA as distributed by MLS GRID #842509 Report a problem | ||
Public tax history
| Year | Property taxes | Tax assessment |
|---|---|---|
| 2025 | $7,732 +2% | $665,400 +6.9% |
| 2024 | $7,581 +10.8% | $622,700 +2.6% |
| 2023 | $6,842 +4.8% | $606,800 +12.9% |
| 2022 | $6,528 +9.6% | $537,500 +8.8% |
| 2021 | $5,954 -1.7% | $493,800 +11.3% |
| 2020 | $6,054 +2.2% | $443,700 -0.2% |
| 2019 | $5,921 +1.4% | $444,600 +2.5% |
| 2018 | $5,840 | $433,900 +1.2% |
| 2017 | $5,840 +8.9% | $428,600 -0.6% |
| 2016 | $5,365 +4.2% | $431,200 +5.6% |
| 2014 | $5,150 +31.9% | $408,500 +5.1% |
| 2013 | $3,903 +2.3% | $388,800 +1.9% |
| 2012 | $3,816 +15.5% | $381,600 +15.5% |
| 2011 | $3,305 +1% | $330,500 +1% |
| 2010 | $3,273 -3.6% | $327,300 -3.6% |
| 2009 | $3,396 | $339,600 +14.4% |
| 2006 | -- | $296,800 +6.3% |
| 2005 | -- | $279,300 |
Find assessor info on the county website
Monthly payment
Est. payment
Payment breakdown
Explore the cost of this home by adjusting the details. Changes won't be saved.Climate risks
Neighborhood: 46385
Nearby schools
GreatSchools rating
- 9/10Memorial Elementary SchoolGrades: K-5Distance: 1.8 mi
- 8/10Benjamin Franklin Middle SchoolGrades: 6-8Distance: 2 mi
- 10/10Valparaiso High SchoolGrades: 9-12Distance: 1.2 mi
- $514,0003 bd2 ba2.3k sqft2652 Mariestad Dr, Valparaiso, IN 46385Off Market
- $650,0004 bd3 ba3.8k sqft2656 Mariestad Dr, Valparaiso, IN 46385Sold

- $465,2004 bd2 ba2.4k sqft2655 Mariestad Dr, Valparaiso, IN 46385Off Market
- $500,9004 bd4 ba3k sqft2903 Prentiss Dr, Valparaiso, IN 46385Off Market
- $441,0003 bd2 ba2k sqft3001 Prentiss Dr, Valparaiso, IN 46383Off Market
- $537,6003 bd4 ba3.6k sqft2653 Mariestad Dr, Valparaiso, IN 46385Off Market
- $463,3004 bd4 ba2.7k sqft2901 Prentiss Dr, Valparaiso, IN 46385Off Market
- $440,4003 bd3 ba3k sqft3003 Prentiss Dr, Valparaiso, IN 46385Off Market
A local agent can set up tours, give advice and negotiate with sellers.
A local lender can help you make sure your offer is ready when you are.
Similar homes
- $699,0005 bd5 ba5k sqft2155 Walker Dr, Valparaiso, IN 46385For Sale

 MLS ID #838985, Anthony Sobczak, VIA Realty. NIRA as distributed by MLS GRID
 - $635,0005 bd4 ba4.4k sqft2251 Walker Dr, Valparaiso, IN 46385For Sale
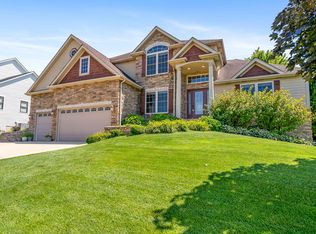 MLS ID #842232, Alan Harrell, McColly Real Estate. NIRA as distributed by MLS GRID
 - $625,0005 bd4 ba3.8k sqft98 Muirfield Dr, Valparaiso, IN 46385New
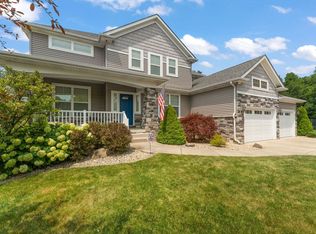 MLS ID #12717693, Larry Hitz, Berkshire Hathaway Homeservices Executive Group. MRED as distributed by MLS GRID
 - $698,8964 bd4 ba2.7k sqft3103 Whispering Brook Ln, Valparaiso, IN 46385For Sale
 MLS ID #841510, Eric Vazquez, Blue Ridge Realty Group. NIRA as distributed by MLS GRID
 - $696,5004 bd4 ba4.2k sqft117 Johnson Dr, Valparaiso, IN 46383For SaleMLS ID #842466, Matt Evans, RE/MAX Lifestyles. NIRA as distributed by MLS GRID
- $620,0005 bd4 ba4.1k sqft1156 Smallwood Trl, Valparaiso, IN 46385For SaleMLS ID #841924, Jason Lynn, Realty Executives Premier. NIRA as distributed by MLS GRID
- $749,9004 bd4 ba5k sqft95 Muirfield Dr, Valparaiso, IN 46385For SaleMLS ID #839973, Lisa Valenti, Coldwell Banker Real Estate Gr. NIRA as distributed by MLS GRID
- $699,9005 bd5 ba4.7k sqft2505 Inverness Dr, Valparaiso, IN 46383For SaleMLS ID #842061, Susie Jaskowiak, @properties/Christie's Intl RE. NIRA as distributed by MLS GRID
- $599,9003 bd5 ba4k sqft552 Fleetwood Dr N, Valparaiso, IN 46385For SaleMLS ID #839954, Tiffany Wallen, Listing Leaders Stately, LLC. NIRA as distributed by MLS GRID
- $637,5004 bd4 ba3.9k sqft228 W Papillon Dr, Valparaiso, IN 46385For SaleMLS ID #837301, Matt Evans, RE/MAX Lifestyles. NIRA as distributed by MLS GRID
- $664,9003 bd3 ba3.5k sqft231 W 500 N, Valparaiso, IN 46385ActiveMLS ID #12644859, Michael Tezak, Realty Executives Premier Illinois. MRED as distributed by MLS GRID
- $750,0004 bd4 ba3.8k sqft145 Ridgeview Dr, Valparaiso, IN 46385For SaleMLS ID #840953, Christine Roye, Key Realty Indiana, LLC. NIRA as distributed by MLS GRID
- $710,0004 bd4 ba4.2k sqft1730 Briam Ct, Valparaiso, IN 46383For SaleMLS ID #839143, Valerie Rosenblum, McColly Real Estate. NIRA as distributed by MLS GRID
- $704,2524 bd4 ba2.9k sqft1855 Trailbrook Dr, Valparaiso, IN 46385New ConstructionMLS ID #825866, Eric Vazquez, Blue Ridge Realty Group. NIRA as distributed by MLS GRID
- $720,0104 bd4 ba2.8k sqft1861 Trailbrook Dr, Valparaiso, IN 46385New ConstructionMLS ID #832877, Eric Vazquez, Blue Ridge Realty Group. NIRA as distributed by MLS GRID
- $744,9004 bd3 ba3.1k sqft1455 Winding Brook Dr, Valparaiso, IN 46385New ConstructionMLS ID #840698, Andrew Knies, Brokerworks Group. NIRA as distributed by MLS GRID
- $769,0004 bd3 ba3.1k sqft95 Scotscraig Dr, Valparaiso, IN 46385For SaleMLS ID #838703, Jeffrey Dettlo, Springer Real Estate Company. NIRA as distributed by MLS GRID
- $799,9994 bd3 ba2.7k sqft249 W 700 N, Valparaiso, IN 46385For SaleMLS ID #839473, Alexis Metcalf, Seramur Properties, LLC. NIRA as distributed by MLS GRID
- $628,9965 bd5 ba4k sqft141 Guilford Rd, Valparaiso, IN 46385For SaleMLS ID #840931, Steve Likas, McColly Real Estate. NIRA as distributed by MLS GRID
- $674,6965 bd4 ba4.1k sqft116 N Ashton Ln, Valparaiso, IN 46385Price ChangeMLS ID #12673072, Kyle R Bowen, McColly Real Estate. MRED as distributed by MLS GRID
