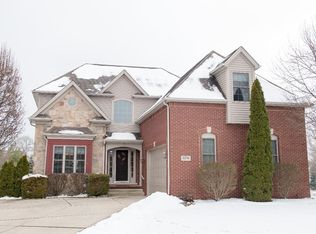
Welcome home to The Links of Aberdeen where refined craftsmanship meets an extraordinary lifestyle. Nestled on a picturesque pond, this beautifully appointed 4-bedroom, 4-bathroom 1.5-story home offers over 5,000 sq ft of exceptional living space that is truly difficult to replicate. Meticulously maintained and thoughtfully updated, pride of ownership is evident at every turn. Soaring 9-12 ft ceilings, custom woodwork, quality finishes throughout, and a 2-year-old roof means you can move in with complete confidence. The kitchen impresses with custom cabinetry, a generous sit-down island, reverse osmosis system and a sun-filled breakfast nook framing serene pond views. A double-sided gas fireplace connects the hearth room to the great room, anchored by a floor-to-ceiling stone fireplace, custom black walnut TV console, and locally sourced live edge walnut shelving. The formal dining room features a tray ceiling and rich hardwood floors. French doors open to an executive home office finished with wainscoting, Cherry bookcases, custom built-in desks, and solid cherry plank countertops as beautiful as it is functional. The main floor primary suite is a true retreat, showcasing a brand new spa-inspired bath with a custom shower, soaking tub, and quartz finishes. Upstairs offers an oversized bedroom, guest bedroom, full bath, and flexible bonus room. The newly finished daylight basement delivers the ultimate entertaining space with a stunning wet bar with black walnut top, live edge shelving. and quartz finishes, gaming, a large workshop and abundant storage! Outside, a composite deck w/built-in fire table and recessed lighting overlooks a fountain-graced pond giving a backdrop that is simply spectacular. Beautifully manicured yard, irrigation system, plus an oversized 3 car garage! Aberdeen elevates it all with an award-winning golf course, community pool, clubhouse, pickleball and tennis courts, and two on-site restaurants. Schedule a showing today!
Closed
Zillow last checked:
Listing updated:
Bought with:
Justin Higer, RB14048237
Century 21 Circle
Source: NIRA as distributed by MLS GRID,MLS#: 839973
Price history
| Date | Event | Price |
|---|---|---|
| 8/28/2026 | Sold | $739,900-1.3%$148/sqft |
Source:  NIRA as distributed by MLS GRID #839973 Report a problem NIRA as distributed by MLS GRID #839973 Report a problem | ||
| 8/28/2026 | Pending sale | $749,900$150/sqft |
Source: NIRA as distributed by MLS GRID #839973 Report a problem | ||
| 8/5/2026 | Contingent | $749,900$150/sqft |
Source: NIRA as distributed by MLS GRID #839973 Report a problem | ||
| 7/28/2026 | Price change | $749,900-6.3%$150/sqft |
Source: NIRA as distributed by MLS GRID #839973 Report a problem | ||
| 6/30/2026 | Price change | $799,900-3%$160/sqft |
Source: NIRA as distributed by MLS GRID #839973 Report a problem | ||
| 6/10/2026 | Price change | $824,900-2.9%$165/sqft |
Source: NIRA as distributed by MLS GRID #839973 Report a problem | ||
| 6/2/2026 | Listed for sale | $849,900+112.5%$170/sqft |
Source: NIRA as distributed by MLS GRID #839973 Report a problem | ||
| 11/29/2012 | Sold | --0 |
Source: Agent Provided Report a problem | ||
| 9/26/2012 | Pending sale | $399,900$80/sqft |
Source: CENTURY 21 Alliance Group #308764 Report a problem | ||
| 7/16/2012 | Price change | $399,900-7%$80/sqft |
Source: CENTURY 21 Alliance Group #308764 Report a problem | ||
| 3/18/2012 | Listed for sale | $429,900-4%$86/sqft |
Source: Prudential Executive Group Real Estate #291846 Report a problem | ||
| 8/6/2011 | Listed for sale | $448,000$89/sqft |
Source: Prudential Executive Group Real Estate #291846 Report a problem | ||

Get a cash offer in 3 minutes
Find out how much your home could sell for in as little as 3 minutes with a no-obligation cash offer.
Estimated market value
$745,200
