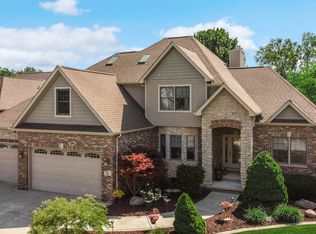
Gas fireplaceLaundry areaNew privacy fenceMaintenance-free multi-level deckFinished daylight basementNew guttersSpacious primary suite
Meticulously maintained and beautifully updated 4-bedroom, 4-bath home offering exceptional living space inside and out! The inviting living room features soaring cathedral ceilings, a gas fireplace, a dramatic wall of windows, abundant natural light, and new flooring. The spacious kitchen boasts newer stainless steel appliances, granite countertops, abundant cabinetry, breakfast bar, and breakfast nook. The main level also offers a formal dining room, fourth bedroom, and bath. Upstairs you'll find new flooring throughout, including a spacious primary suite with vaulted ceilings, dual walk-in closets, and an ensuite with a jetted tub. Two additional generously sized bedrooms share a double vanity hall bath. The finished daylight basement is perfect for entertaining with a large family room, wet bar complete with wine refrigerator, full-size refrigerator, walk-in pantry, full bath, laundry area, and extensive storage with built-in shelving. Enjoy peaceful pond views from the maintenance-free multi-level deck, relax in the included hot tub beneath the gazebo, gather on the new stone patio, or unwind around the firepit. The gas-line-connected grill, oversized 8' and 10' patio umbrellas, new privacy fence, AND whole house generator are ALL included. Major updates include a NEW 50-year transferable roof, NEW gutters, NEW HVAC with Air Scrubber and Humidifier, NEW water heater, updated landscaping with hardscape and uplighting, plus many additional improvements throughout. Truly move-in ready--just unpack and enjoy! List of updates and upgrades is attached to this listing!
7 days
|
710
|
26
|
Zillow last checked:
Listing updated:
Listed by:
Kristen Stemple,
Seramur Properties, LLC219-548-8800
Source: NIRA as distributed by MLS GRID,MLS#: 841932
Loading...
Facts & features
Interior
Bedrooms & bathrooms
Bedrooms: 4
Bathrooms: 4
Full bathrooms: 2
3/4 bathrooms: 1
1/2 bathrooms: 1
Rooms
Room types: Bonus Room, Primary Bedroom, Living Room, Kitchen, Family Room, Dining Room, Bedroom 4, Bedroom 3, Bedroom 2
Primary bedroom
Description: Dual Walk-In Closets Ensuite with Jetted Tub
Level: Upper
Area: 208
Dimensions: 16.0 x 13.0
Bedroom 2
Level: Upper
Area: 132
Dimensions: 12.0 x 11.0
Bedroom 3
Level: Upper
Area: 225
Dimensions: 15.0 x 15.0
Bedroom 4
Description: Walk-In Closet
Level: Main
Area: 144
Dimensions: 12.0 x 12.0
Bonus room
Description: Wet Bar Area
Level: Basement
Area: 255
Dimensions: 15.0 x 17.0
Bonus room
Description: Basement Pantry/Wine Storage
Level: Basement
Area: 49
Dimensions: 7.0 x 7.0
Breakfast room
Level: Main
Area: 90
Dimensions: 10.0 x 9.0
Dining room
Level: Main
Area: 165
Dimensions: 15.0 x 11.0
Family room
Level: Basement
Area: 340
Dimensions: 20.0 x 17.0
Kitchen
Level: Main
Area: 280
Dimensions: 20.0 x 14.0
Living room
Level: Main
Area: 280
Dimensions: 14.0 x 20.0
Heating
ENERGY STAR Qualified Equipment, Natural Gas, Forced Air
Appliances
Included: Dryer, Washer, Stainless Steel Appliance(s), Refrigerator, Microwave, Gas Water Heater, Dishwasher, Disposal
Laundry: Lower Level, Main Level
Features
Cathedral Ceiling(s), Walk-In Closet(s), Wet Bar, Vaulted Ceiling(s), Tray Ceiling(s), Stone Counters, Soaking Tub, Recessed Lighting, His and Hers Closets, High Ceilings, Granite Counters, Eat-in Kitchen, Entrance Foyer, Double Vanity, Crown Molding, Ceiling Fan(s)
Explore the cost of this home by adjusting the details. Changes won't be saved.
Principal & interest
$1,547
Mortgage insurance
$0
Property taxes
$170
Home insurance
$105
HOA fees
$0
Utilities
Not included
All calculations are estimates and provided by Zillow, Inc. for informational purposes only. Actual amounts may vary.
HOA fees may include property taxes on listings classified as Co-Ops. Contact the listing agent and/or owner for fee details.
Mortgage interest rates are dependent on a number of factors, including credit score, down payment, and repayment length. Interest rate data provided by Zillow Group Marketplace, Inc. as of 1/1/1970 from various mortgage lenders with which we have lead or other similar arrangements; the Estimated Payment is an average of those rates.
See how much you could borrow to make a competitive offer.