Prestigious Beauty Creek home!!! MAJOR UPDATES RECENTLY DONE!!! This custom-built contemporary Colonial offers nearly 5,100 finished square feet of high-end living and has undergone major improvements--everything has been remodeled and updated throughout. Natural oak hardwood floors run throughout, a clean, upscale look. The open-concept layout features a stunning dual-sided marble fireplace in the great room, soaring cathedral ceilings, and a 15-foot bowed wall of windows that brings in tons of natural light. The kitchen is built to impress with white cabinetry and sleek quartz countertops. The main floor primary suite is massive--over 800 square feet--with vaulted ceilings, a walk-in closet, and a luxury ensuite featuring double rainfall showerheads and full body jets. There's also a convenient main floor in-law suite. Additional highlights include a dedicated media room wired for surround sound, 3-zoned HVAC with central air, and a finished basement with its own entrance and second kitchen--perfect for extended living or entertaining. Step outside to a fully vinyl-fenced backyard built for relaxing and hosting, complete with a beautiful gazebo and hot tub on a cement patio.
Active
Price cut: $10K (10/15)
$689,000
2155 Walker Dr, Valparaiso, IN 46385
5beds
5,076sqft
Single Family Residence
Built in 2009
0.27 Acres Lot
$675,300 Zestimate®
$136/sqft
$42/mo HOA
What's special
Stunning dual-sided marble fireplaceSoaring cathedral ceilingsOpen-concept layoutBeautiful gazeboWalk-in closetNatural oak hardwood floors
- 156 days
- 672
- 46
Zillow last checked:
Listing updated:
Listed by:
Anthony Sobczak,
VIA Realty 773-618-9199,
Alex Uthuppan,
VIA Realty
Source: NIRA as distributed by MLS GRID,MLS#: 838985
Facts & features
Interior
Bedrooms & bathrooms
- Bedrooms: 5
- Bathrooms: 5
- Full bathrooms: 4
- 1/2 bathrooms: 1
Rooms
- Room types: Bonus Room, Other Room, Primary Bedroom, Living Room, Kitchen, Dining Room, Bedroom 5, Bedroom 4, Bedroom 3, Bedroom 2
Primary bedroom
- Level: Main
- Area: 320
- Dimensions: 20.0 x 16.0
Bedroom 2
- Level: Main
- Area: 132
- Dimensions: 12.0 x 11.0
Bedroom 3
- Level: Upper
- Area: 99
- Dimensions: 11.0 x 9.0
Bedroom 4
- Level: Basement
- Area: 110
- Dimensions: 11.0 x 10.0
Bedroom 5
- Level: Upper
- Area: 110
- Dimensions: 11.0 x 10.0
Bonus room
- Level: Basement
- Area: 480
- Dimensions: 24.0 x 20.0
Dining room
- Level: Main
- Area: 360
- Dimensions: 30.0 x 12.0
Kitchen
- Level: Main
- Area: 121
- Dimensions: 11.0 x 11.0
Living room
- Level: Main
- Area: 285
- Dimensions: 19.0 x 15.0
Other
- Level: Basement
- Area: 153
- Dimensions: 17.0 x 9.0
Heating
- Forced Air, Natural Gas
Appliances
- Included: Dryer, Water Softener Owned, Washer, Range Hood, Refrigerator, Dishwasher, Disposal
- Laundry: Main Level
Features
- Cathedral Ceiling(s), Vaulted Ceiling(s)
- Basement: Daylight
- Number of fireplaces: 1
- Fireplace features: Great Room, Living Room
Interior area
- Total structure area: 5,076
- Total interior livable area: 5,076 sqft
- Finished area above ground: 3,385
Property
Parking
- Total spaces: 2
- Parking features: Garage
- Garage spaces: 2
Features
- Levels: Two
- Has spa: Yes
- Spa features: Bath
- View description: None
Lot
- Size: 0.27 Acres
- Features: Landscaped, Sprinklers In Rear, Sprinklers In Front, Paved
Details
- Parcel number: 640910428006000004
- Special conditions: Standard,None
Construction
Type & style
- Home type: SingleFamily
- Property subtype: Single Family Residence
Condition
- New construction: No
- Year built: 2009
Utilities & green energy
- Sewer: Public Sewer
- Water: Public
Community & HOA
Community
- Subdivision: Beauty Creek Estates
HOA
- Has HOA: Yes
- Amenities included: Other
- HOA fee: $500 annually
- HOA name: PPNW, INC. Management
- HOA phone: 219-923-2812
Location
- Region: Valparaiso
Financial & listing details
- Price per square foot: $136/sqft
- Tax assessed value: $615,200
- Annual tax amount: $7,637
- Date on market: 5/15/2026
- Listing agreement: Exclusive Right To Sell
- Listing terms: Cash,Conventional
Estimated market value
$675,300
$642,000 - $709,000
$5,221/mo
Price history
| Date | Event | Price |
|---|---|---|
| 10/15/2026 | Price change | $689,000-1.4%$136/sqft |
Source:  NIRA as distributed by MLS GRID #838985 Report a problem NIRA as distributed by MLS GRID #838985 Report a problem | ||
| 7/27/2026 | Price change | $699,000-6.7%$138/sqft |
Source: NIRA as distributed by MLS GRID #838985 Report a problem | ||
| 5/15/2026 | Listed for sale | $749,000$148/sqft |
Source: NIRA as distributed by MLS GRID #838985 Report a problem | ||
| 5/15/2026 | Listing removed | $749,000$148/sqft |
Source: NIRA as distributed by MLS GRID #838203 Report a problem | ||
| 5/3/2026 | Listed for sale | $749,000+15.4%$148/sqft |
Source: NIRA as distributed by MLS GRID #838203 Report a problem | ||
| 7/8/2024 | Listing removed | -- |
Source: NIRA as distributed by MLS GRID #543770 Report a problem | ||
| 6/28/2024 | Price change | $649,000-3%$128/sqft |
Source: NIRA as distributed by MLS GRID #543770 Report a problem | ||
| 5/30/2024 | Price change | $669,000-4.3%$132/sqft |
Source: NIRA as distributed by MLS GRID #543770 Report a problem | ||
| 4/22/2024 | Price change | $699,000-6.7%$138/sqft |
Source: NIRA as distributed by MLS GRID #543770 Report a problem | ||
| 4/12/2024 | Price change | $749,000-6.3%$148/sqft |
Source: NIRA as distributed by MLS GRID #543770 Report a problem | ||
| 2/6/2024 | Price change | $799,000-3.7%$157/sqft |
Source: NIRA as distributed by MLS GRID #543770 Report a problem | ||
| 1/12/2024 | Listed for sale | $829,500+109.5%$163/sqft |
Source: NIRA as distributed by MLS GRID #543770 Report a problem | ||
| 7/18/2013 | Sold | $396,000-5.7%$78/sqft |
Source: NIRA as distributed by MLS GRID #325111 Report a problem | ||
| 5/13/2013 | Price change | $419,900-8.5%$83/sqft |
Source: Merrion & Associates #325111 Report a problem | ||
| 3/27/2013 | Listed for sale | $459,000-8.2%$90/sqft |
Source: Merrion & Associates Realtors Report a problem | ||
| 2/8/2013 | Listing removed | $499,900$98/sqft |
Source: Bart Vickrey & Co Real Estate #314826 Report a problem | ||
| 9/13/2012 | Price change | $499,900+2.5%$98/sqft |
Source: Bart Vickrey & Co Real Estate #314826 Report a problem | ||
| 6/9/2012 | Listed for sale | $487,500-1%$96/sqft |
Source: RE/MAX Affiliates #300253 Report a problem | ||
| 7/21/2011 | Price change | $492,500-9.6%$97/sqft |
Source: Leaders, LLC DBA Keller Williams Realty Leaders #289381 Report a problem | ||
| 5/28/2011 | Price change | $545,000-7.5%$107/sqft |
Source: Owner Report a problem | ||
| 2/3/2011 | Listed for sale | $589,000$116/sqft |
Source: Owner Report a problem | ||
Public tax history
| Year | Property taxes | Tax assessment |
|---|---|---|
| 2025 | $7,637 +3.3% | $631,500 +2.6% |
| 2024 | $7,396 +3.1% | $615,200 +4% |
| 2023 | $7,175 +10.1% | $591,400 +4.9% |
| 2022 | $6,514 -1.7% | $563,700 +14.2% |
| 2021 | $6,627 +4% | $493,400 +0.1% |
| 2020 | $6,372 +7.5% | $492,900 +5.4% |
| 2019 | $5,930 +2.9% | $467,700 +7.9% |
| 2018 | $5,763 | $433,500 +2.7% |
| 2017 | $5,763 +9.8% | $422,100 +0.3% |
| 2016 | $5,247 +4.1% | $420,800 +6.1% |
| 2014 | $5,038 +54.7% | $396,600 +22.4% |
| 2013 | $3,256 +3.1% | $324,100 +2.6% |
| 2012 | $3,159 -3.2% | $315,900 -3.2% |
| 2011 | $3,262 -0.6% | $326,200 -0.6% |
| 2010 | $3,282 -3.6% | $328,200 +92.7% |
| 2009 | $3,406 | $170,300 +85050% |
| 2006 | -- | $200 |
Find assessor info on the county website
Monthly payment
Est. payment
Payment breakdown
Explore the cost of this home by adjusting the details. Changes won't be saved.Climate risks
Neighborhood: 46385
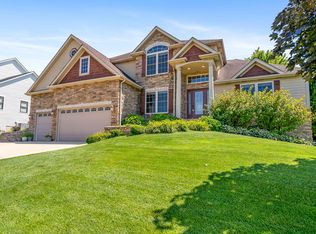
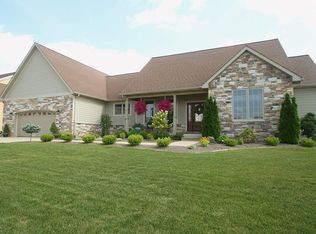
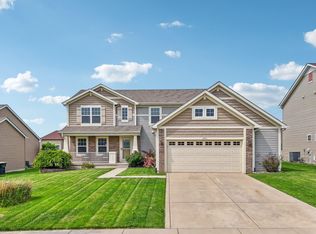
Similar homes
- $795,0004 bd4 ba4.6k sqft3154 Thornhill Dr, Valparaiso, IN 46385For Sale

 MLS ID #846883, Brittany Munoz, New Chapter Real Estate. NIRA as distributed by MLS GRID
 - $525,0005 bd4 ba3.7k sqft2204 Wynnewood Dr, Valparaiso, IN 46385For Sale
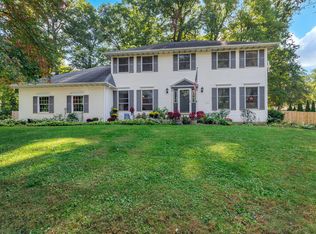 MLS ID #846888, Andrew Gallegos, Realest.com. NIRA as distributed by MLS GRID
 - $689,9004 bd3 ba3.6k sqft95 Scotscraig Dr, Valparaiso, IN 46385For Sale
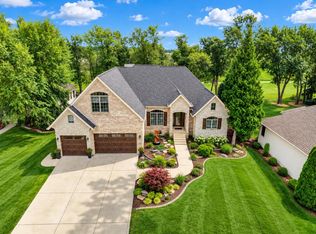 MLS ID #845704, Gina Guarino, McColly Real Estate. NIRA as distributed by MLS GRID
 - $729,9005 bd4 ba2.8k sqft65 Braemar Dr, Valparaiso, IN 46385For Sale
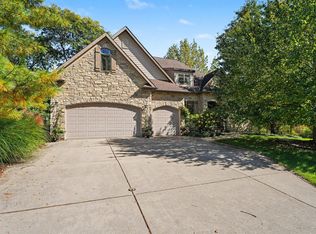 MLS ID #846378, Karissa Hook, Century 21 Circle. NIRA as distributed by MLS GRID
 - $678,0004 bd3 ba3.3k sqft3125 Austria Ct, Valparaiso, IN 46383For SaleMLS ID #846400, Jacquelyn Brubaker, Coldwell Banker Real Estate Gr. NIRA as distributed by MLS GRID
- $669,9005 bd4 ba4.1k sqft116 N Ashton Ln, Valparaiso, IN 46385For SaleMLS ID #843859, Ruza Jevtic, Realty Executives Premier. NIRA as distributed by MLS GRID
- $695,0004 bd4 ba4.2k sqft1730 Briam Ct, Valparaiso, IN 46383For SaleMLS ID #839143, Valerie Rosenblum, McColly Real Estate. NIRA as distributed by MLS GRID
- $800,0005 bd5 ba5.4k sqft284 Muirfield Dr, Valparaiso, IN 46385For SaleMLS ID #843386, Melissa Robinson, Listing Leaders. NIRA as distributed by MLS GRID
- $695,0004 bd5 ba4k sqft4610 Thornbury Dr W, Valparaiso, IN 46383For SaleMLS ID #845196, Susie Jaskowiak, @properties/Christie's Intl RE. NIRA as distributed by MLS GRID
- $495,0006 bd4 ba3.5k sqft502 Gentile Ct, Valparaiso, IN 46385For SaleMLS ID #843194, Jason Lynn, Realty Executives Premier. NIRA as distributed by MLS GRID
- $849,9004 bd5 ba6.4k sqft286 Overlook Ct, Valparaiso, IN 46385For SaleMLS ID #841894, Shawn Spaw, Stray Dog Properties, LLC. NIRA as distributed by MLS GRID
- $668,0003 bd4 ba3.2k sqft200 N 560 W, Valparaiso, IN 46385For SaleMLS ID #843395, Jackie Galambos, Springer Real Estate Company. NIRA as distributed by MLS GRID
- $849,9004 bd5 ba4.6k sqft54 Braemar Dr, Valparaiso, IN 46385For SaleMLS ID #828032, Shawn Spaw, Stray Dog Properties, LLC. NIRA as distributed by MLS GRID
- $440,0004 bd4 ba2.6k sqft3002 Kickbush Dr, Valparaiso, IN 46385For SaleMLS ID #845499, Lucas Herren, Coldwell Banker Real Estate Gr. NIRA as distributed by MLS GRID
- $675,0003 bd3 ba2.9k sqft4901 Hyde Park Dr, Valparaiso, IN 46383For SaleMLS ID #835370, Brent Wright, McColly Real Estate. NIRA as distributed by MLS GRID
- $897,0006 bd4 ba3.6k sqft3105 Whispering Brook Ln, Valparaiso, IN 46385New ConstructionMLS ID #840495, Andrew Knies, Brokerworks Group. NIRA as distributed by MLS GRID
- $449,9994 bd3 ba2.8k sqft423 Shorewood Ct, Valparaiso, IN 46385For SaleMLS ID #846402, Samantha Fisher, Compass Indiana, LLC. NIRA as distributed by MLS GRID
- $839,9005 bd5 ba3.3k sqft4705 Hyde Park Dr, Valparaiso, IN 46383For SaleMLS ID #839751, Lisa Moore, Listing Leaders. NIRA as distributed by MLS GRID
- $499,0004 bd3 ba2.8k sqft3859 Fender St, Valparaiso, IN 46385For SaleMLS ID #845117, Shawn Spaw, Stray Dog Properties, LLC. NIRA as distributed by MLS GRID
