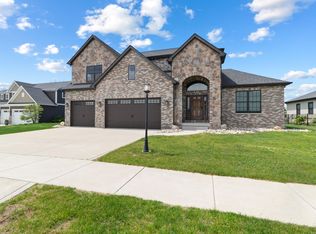
INCENTIVE AVAILABLE: Builder incentive available. Welcome to the "Owen," a stunning two-story new construction home by Havyn Homes--the three-time "Best of the Region" Homebuilder (2024, 2025 & 2026). Offered as a model home for sale in the sought-after community of The Brooks at Vale Park, this expansive 3,611-square-foot residence blends thoughtful design, quality craftsmanship, and modern comfort at every turn. Boasting 6 bedrooms and 4 full bathrooms, this generous floor plan offers room for everyone, with versatile living spaces tailored to both everyday living and effortless entertaining. The two-story layout maximizes natural light and creates an open, welcoming flow throughout the main living areas, while the finished basement delivers even more space to relax, play, or host. Step outside to a covered patio--the perfect spot to unwind. An attached 3-car garage rounds out the home with everyday convenience and ample storage. Located within the highly regarded Valparaiso Community Schools district, the home is served by Cooks Corners Elementary, Benjamin Franklin Middle School, and Valparaiso High School. Enjoy the very best of Valparaiso living in a vibrant, growing community just minutes from shopping, dining, parks, and major commuter routes. Don't miss your opportunity to own this exceptional home--schedule your private showing today!
Active
$897,000
3105 Whispering Brook Ln, Valparaiso, IN 46385
6beds
3,607sqft
Single Family Residence
Built in 2025
0.46 Acres Lot
$884,000 Zestimate®
$249/sqft
$163/mo HOA
What's special
Generous floor plan
- 91 days
- 212
- 9
Zillow last checked:
Listing updated:
Listed by:
Andrew Knies,
Brokerworks Group 219-786-7000
Source: NIRA as distributed by MLS GRID,MLS#: 840495
Facts & features
Interior
Bedrooms & bathrooms
- Bedrooms: 6
- Bathrooms: 4
- Full bathrooms: 4
Rooms
- Room types: Bedroom 2, Bedroom 6, Utility Room, Primary Bedroom, Office, Laundry, Kitchen, Great Room, Family Room, Dining Room, Bedroom 5, Bedroom 4, Bedroom 3
Primary bedroom
- Level: Upper
- Area: 225
- Dimensions: 15.0 x 15.0
Bedroom 2
- Level: Main
- Area: 137.34
- Dimensions: 10.9 x 12.6
Bedroom 3
- Level: Upper
- Area: 159.84
- Dimensions: 10.8 x 14.8
Bedroom 4
- Level: Upper
- Area: 152.25
- Dimensions: 14.5 x 10.5
Bedroom 5
- Level: Upper
- Area: 138.6
- Dimensions: 13.2 x 10.5
Bedroom 6
- Level: Basement
- Area: 176
- Dimensions: 11.0 x 16.0
Dining room
- Level: Main
- Area: 159.07
- Dimensions: 10.1 x 15.75
Family room
- Level: Basement
- Area: 608
- Dimensions: 38.0 x 16.0
Great room
- Level: Main
- Area: 223.65
- Dimensions: 14.2 x 15.75
Kitchen
- Level: Main
- Area: 157.5
- Dimensions: 10.0 x 15.75
Laundry
- Level: Upper
- Area: 50.5
- Dimensions: 10.1 x 5.0
Office
- Level: Main
- Area: 182
- Dimensions: 13.0 x 14.0
Pantry
- Level: Main
- Area: 66.03
- Dimensions: 9.3 x 7.1
Utility room
- Level: Upper
- Area: 73.13
- Dimensions: 10.3 x 7.1
Heating
- Forced Air
Appliances
- Included: Dryer, Washer, Stainless Steel Appliance(s), Range Hood, Refrigerator, Microwave, Dishwasher, Disposal
- Laundry: Laundry Room, Upper Level, Sink
Features
- Ceiling Fan(s), Walk-In Closet(s), Tray Ceiling(s), Soaking Tub, Recessed Lighting, Pantry, Open Floorplan, Kitchen Island, In-Law Floorplan, High Ceilings, Granite Counters, Eat-in Kitchen, Entrance Foyer, Double Vanity
- Basement: Bath/Stubbed,Sump Pump,Full,Finished
- Number of fireplaces: 1
- Fireplace features: Great Room
Interior area
- Total structure area: 3,607
- Total interior livable area: 3,607 sqft
- Finished area above ground: 2,837
Property
Parking
- Total spaces: 3
- Parking features: Garage Door Opener, Driveway
- Garage spaces: 3
- Has uncovered spaces: Yes
Features
- Levels: Two
- Has view: Yes
- View description: Neighborhood
Lot
- Size: 0.46 Acres
- Features: Corner Lot
Details
- Parcel number: 640911328009000004
- Special conditions: None
Construction
Type & style
- Home type: SingleFamily
- Property subtype: Single Family Residence
Condition
- New construction: Yes
- Year built: 2025
Utilities & green energy
- Sewer: Public Sewer
- Water: Public
- Utilities for property: Cable Available, Water Connected, Sewer Connected, Electricity Connected
Community & HOA
Community
- Subdivision: Brooks At Vale Park
HOA
- Has HOA: Yes
- Amenities included: Pool
- HOA fee: $163 monthly
- HOA name: 1st American
- HOA phone: 219-464-3536
Location
- Region: Valparaiso
Financial & listing details
- Price per square foot: $249/sqft
- Tax assessed value: $126,100
- Annual tax amount: $2,898
- Date on market: 6/11/2026
- Listing agreement: Exclusive Right To Sell
- Listing terms: Cash,VA Loan,FHA,Conventional,Contract
Estimated market value
$884,000
$840,000 - $928,000
$4,405/mo
Price history
| Date | Event | Price |
|---|---|---|
| 6/11/2026 | Listed for sale | $897,000+797.9%$249/sqft |
Source:  NIRA as distributed by MLS GRID #840495 Report a problem NIRA as distributed by MLS GRID #840495 Report a problem | ||
| 12/12/2024 | Listing removed | $99,900$28/sqft |
Source: NIRA as distributed by MLS GRID #529145 Report a problem | ||
| 4/24/2023 | Listed for sale | $99,900$28/sqft |
Source: NIRA as distributed by MLS GRID #529145 Report a problem | ||
Public tax history
| Year | Property taxes | Tax assessment |
|---|---|---|
| 2025 | $24 +3.3% | $126,100 +12510% |
| 2024 | $23 | $1,000 +11.1% |
| 2023 | -- | $900 |
Find assessor info on the county website
Monthly payment
Est. payment
Payment breakdown
Explore the cost of this home by adjusting the details. Changes won't be saved.Climate risks
Neighborhood: 46385
- $698,8964 bd4 ba2.7k sqft3103 Whispering Brook Ln, Valparaiso, IN 46385Pending

- $1,124,4775 bd5 ba3.7k sqft3005 Old Oak Dr, Valparaiso, IN 46385Sold
- $800-- bd-- ba-- sqft3101 Whispering Brook Ln, Valparaiso, IN 46385Off Market
- $99,600-- bd-- ba-- sqft3106 Whispering Brook Ln, Valparaiso, IN 46385Off Market
Similar homes
- $722,9004 bd3 ba3.1k sqft1455 Winding Brook Dr, Valparaiso, IN 46385New Construction

 MLS ID #840698, Andrew Knies, Brokerworks Group. NIRA as distributed by MLS GRID
 - $949,9003 bd3 ba2.6k sqft4101 Brigata Dr, Valparaiso, IN 46385New Construction
 MLS ID #838540, Jana Caudill, eXp Realty, LLC. NIRA as distributed by MLS GRID
 - $839,9005 bd5 ba3.3k sqft4705 Hyde Park Dr, Valparaiso, IN 46383For Sale
 MLS ID #839751, Lisa Moore, Listing Leaders. NIRA as distributed by MLS GRID
 - $699,0005 bd5 ba5k sqft2155 Walker Dr, Valparaiso, IN 46385For Sale
 MLS ID #838985, Anthony Sobczak, VIA Realty. NIRA as distributed by MLS GRID
 - $625,0003 bd3 ba2.3k sqft1954 Forest Ridge Dr, Valparaiso, IN 46385New ConstructionMLS ID #844983, Eric Vazquez, Blue Ridge Realty Group. NIRA as distributed by MLS GRID
- $649,9004 bd4 ba3.7k sqft130 Kinsale Ave, Valparaiso, IN 46385For SaleMLS ID #843846, Susie Jaskowiak, @properties/Christie's Intl RE. NIRA as distributed by MLS GRID
- $673,2803 bd3 ba2.6k sqft1753 Trailbrook Dr, Valparaiso, IN 46385New ConstructionMLS ID #844328, Jacob Pikowski, Blue Ridge Realty Group. NIRA as distributed by MLS GRID
- $529,9004 bd3 ba2.3k sqft549 Marilyn Way, Valparaiso, IN 46385For SaleMLS ID #845031, Bill Hunt, @properties/Christie's Intl RE. NIRA as distributed by MLS GRID
- $619,9003 bd3 ba2.2k sqft3202 Forestside Ln, Valparaiso, IN 46385For SaleMLS ID #840770, Lisa Valenti, Coldwell Banker Real Estate Gr. NIRA as distributed by MLS GRID
- $507,7903 bd2 ba2.1k sqft3857 Lookout Rd, Valparaiso, IN 46385New ConstructionNIRA as distributed by MLS GRID
- $699,9004 bd4 ba3.8k sqft145 Ridgeview Dr, Valparaiso, IN 46385For SaleMLS ID #840953, Christine Roye, Key Realty Indiana, LLC. NIRA as distributed by MLS GRID
- $669,9005 bd4 ba4.1k sqft116 N Ashton Ln, Valparaiso, IN 46385For SaleMLS ID #843859, Ruza Jevtic, Realty Executives Premier. NIRA as distributed by MLS GRID
- $572,2093 bd3 ba2.6k sqft1757 Forest Ridge Dr, Valparaiso, IN 46385New ConstructionMLS ID #844735, Jacob Pikowski, Blue Ridge Realty Group. NIRA as distributed by MLS GRID
- $585,0005 bd4 ba3.4k sqft538 Marilyn Way, Valparaiso, IN 46385For SaleMLS ID #838159, Corrina Whalen, Realty Executives Premier. NIRA as distributed by MLS GRID
- $999,9955 bd3 ba4.4k sqft161 N Winterberry Dr, Valparaiso, IN 46385New ConstructionMLS ID #830145, Erin Johnson, McColly Real Estate. NIRA as distributed by MLS GRID
- $449,9004 bd3 ba2.9k sqft901 Campbell St, Valparaiso, IN 46385For SaleMLS ID #844225, Claudia Forrest, Century 21 Circle. NIRA as distributed by MLS GRID
- $1,299,9004 bd5 ba5.3k sqft3703 Elio Way, Valparaiso, IN 46385For SaleMLS ID #837867, Nadine Philips, Coldwell Banker Real Estate Gr. NIRA as distributed by MLS GRID
- $899,9994 bd3 ba2.8k sqft2179 W 1100 N, Chesterton, IN 46304New ConstructionMLS ID #837339, Madison Young, Brokerworks Group. NIRA as distributed by MLS GRID
