**PROPOSED CONSTRUCTION** PHOTOS ARE OF A PREVIOUSLY BUILT HOME W/VARIOUS UPGRADES** Welcome to the brand new Lincoln, located in The Brooks at Vale Park. This unique Prairie Craftsman-inspired 2 story home sits on a daylight styled lot surrounded by mature trees. Upon entering, you're welcomed by a spacious foyer that leads into a thoughtfully designed main level featuring an open-concept kitchen, dining area, and family room--perfect for both everyday living and entertaining. The kitchen offers a large island and walk-in pantry, while the main level also includes a separate dining room, private den ideal for a home office, powder room, and convenient mudroom off the garage. Upstairs, you'll find a spacious primary suite complete with a private ensuite bathroom and walk-in closet. Two additional generously sized bedrooms share a full bathroom, while a versatile loft provides additional living space perfect for a playroom, home office, or second family room. A dedicated second-floor laundry room adds extra convenience. With 2,661 square feet of finished living space plus approximately 1,318 square feet of unfinished basement space, this home offers plenty of room to live, entertain, and grow. Notable high quality standard features include: 2x6 exterior construction, Full LP Smartside Exterior, Medallion Silverline soft-close cabinets throughout, 8ft tall garage doors, tankless water heater, luxury vinyl plank flooring, Cedar ceilings inside covered porch, SmartHome package that includes Nest doorbell and Ecobee thermostat and so many more! Inquire with your agent about limited time builder incentives currently being offered.
Active
$673,280
1753 Trailbrook Dr, Valparaiso, IN 46385
3beds
2,661sqft
Single Family Residence
Built in 2026
0.28 Acres Lot
$669,400 Zestimate®
$253/sqft
$163/mo HOA
What's special
- 51 days
- 188
- 11
Zillow last checked:
Listing updated:
Listed by:
Jacob Pikowski,
Blue Ridge Realty Group 219-545-2170,
Eric Vazquez,
Blue Ridge Realty Group
Source: NIRA as distributed by MLS GRID,MLS#: 844328
Facts & features
Interior
Bedrooms & bathrooms
- Bedrooms: 3
- Bathrooms: 3
- Full bathrooms: 2
- 1/2 bathrooms: 1
Rooms
- Room types: Bedroom 2, Primary Bedroom, Office, Loft, Laundry, Kitchen, Family Room, Dining Room, Den, Bedroom 3
Primary bedroom
- Level: Upper
- Area: 216
- Dimensions: 16.0 x 13.5
Bedroom 2
- Level: Upper
- Area: 149.5
- Dimensions: 11.5 x 13.0
Bedroom 3
- Level: Upper
- Area: 164.5
- Dimensions: 14.0 x 11.75
Den
- Level: Main
- Area: 121
- Dimensions: 11.0 x 11.0
Dining room
- Level: Main
- Area: 110.18
- Dimensions: 10.75 x 10.25
Dining room
- Level: Main
- Area: 195
- Dimensions: 16.25 x 12.0
Family room
- Level: Main
- Area: 211.25
- Dimensions: 16.25 x 13.0
Foyer
- Level: Main
- Area: 129
- Dimensions: 6.0 x 21.5
Kitchen
- Level: Main
- Area: 211.25
- Dimensions: 16.25 x 13.0
Laundry
- Level: Upper
- Area: 65.81
- Dimensions: 9.75 x 6.75
Loft
- Level: Upper
- Area: 226.31
- Dimensions: 12.75 x 17.75
Other
- Level: Main
- Area: 39.37
- Dimensions: 7.5 x 5.25
Pantry
- Level: Main
- Area: 35
- Dimensions: 5.0 x 7.0
Heating
- Forced Air, Natural Gas
Appliances
- Included: Dishwasher, Stainless Steel Appliance(s), Refrigerator, Microwave, Gas Water Heater, ENERGY STAR Qualified Appliances
- Laundry: Gas Dryer Hookup, Washer Hookup, Upper Level, Sink, Laundry Room
Features
- Ceiling Fan(s), Walk-In Closet(s), Recessed Lighting, Pantry, Open Floorplan, Kitchen Island, High Ceilings, Granite Counters, Eat-in Kitchen, Entrance Foyer, Double Vanity
- Basement: Bath/Stubbed,Unfinished,Storage Space,Sump Pump,Interior Entry,Full,Daylight
- Has fireplace: No
Interior area
- Total structure area: 2,661
- Total interior livable area: 2,661 sqft
- Finished area above ground: 2,661
Property
Parking
- Total spaces: 3
- Parking features: Attached, Garage Faces Front, Driveway, Concrete, Garage Door Opener
- Attached garage spaces: 3
- Has uncovered spaces: Yes
Features
- Levels: Two
- Patio & porch: Deck, Porch, Front Porch
- Has view: Yes
- View description: Neighborhood, Trees/Woods
Lot
- Size: 0.28 Acres
- Features: Back Yard, Wooded, Sprinklers In Rear, Sprinklers In Front, Landscaped, Front Yard
Details
- Parcel number: Tbd
- Zoning description: residential
- Special conditions: None
Construction
Type & style
- Home type: SingleFamily
- Property subtype: Single Family Residence
Condition
- To Be Built
- New construction: Yes
- Year built: 2026
Utilities & green energy
- Electric: 200+ Amp Service
- Sewer: Public Sewer
- Water: Public
- Utilities for property: Electricity Connected, Water Connected, Sewer Connected, Natural Gas Connected
Community & HOA
Community
- Security: Carbon Monoxide Detector(s), Smoke Detector(s)
- Subdivision: The Brooks At Vale Park
HOA
- Has HOA: Yes
- Amenities included: Clubhouse, Pool, Other, Maintenance Grounds, Landscaping, Jogging Path
- HOA fee: $163 monthly
- HOA name: The Brooks at Vale Park
- HOA phone: 219-308-5191
Location
- Region: Valparaiso
Financial & listing details
- Price per square foot: $253/sqft
- Annual tax amount: $100
- Date on market: 8/26/2026
- Listing agreement: Exclusive Right To Sell
- Listing terms: Cash,VA Loan,FHA,Conventional
Estimated market value
$669,400
$636,000 - $703,000
$3,723/mo
Price history
| Date | Event | Price |
|---|---|---|
| 8/26/2026 | Listed for sale | $673,280-2.5%$253/sqft |
Source:  NIRA as distributed by MLS GRID #844328 Report a problem NIRA as distributed by MLS GRID #844328 Report a problem | ||
| 8/25/2026 | Listing removed | $690,858$260/sqft |
Source: NIRA as distributed by MLS GRID #826004 Report a problem | ||
| 6/2/2026 | Price change | $690,858+0.9%$260/sqft |
Source: NIRA as distributed by MLS GRID #826004 Report a problem | ||
| 5/7/2026 | Price change | $684,858+0.9%$257/sqft |
Source: NIRA as distributed by MLS GRID #826004 Report a problem | ||
| 11/18/2025 | Price change | $678,858+3.5%$255/sqft |
Source: NIRA as distributed by MLS GRID #826004 Report a problem | ||
| 8/14/2025 | Listed for sale | $656,108$247/sqft |
Source: NIRA as distributed by MLS GRID #826004 Report a problem | ||
Public tax history
Tax history is unavailable.
Monthly payment
Est. payment
Payment breakdown
Explore the cost of this home by adjusting the details. Changes won't be saved.Climate risks
Neighborhood: 46385
Nearby schools
Schools provided by the listing agent
- Elementary: Cooks Corners Elementary School
- Middle: Benjamin Franklin Middle School
- High: Valparaiso High School
Source: NIRA as distributed by MLS GRID. This data may not be complete. We recommend contacting the local school district to confirm school assignments for this home.
Similar homes
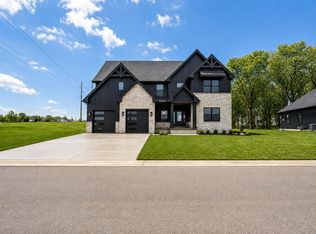
- $721,2024 bd4 ba2.9k sqft1759 Trailbrook Dr, Valparaiso, IN 46385New Construction
 MLS ID #844683, Jacob Pikowski, Blue Ridge Realty Group. NIRA as distributed by MLS GRID
 - $625,0003 bd3 ba2.3k sqft1954 Forest Ridge Dr, Valparaiso, IN 46385New Construction
 MLS ID #844983, Eric Vazquez, Blue Ridge Realty Group. NIRA as distributed by MLS GRID
 - $614,9003 bd3 ba2.2k sqft3202 Forestside Ln, Valparaiso, IN 46385For Sale
 MLS ID #840770, Lisa Valenti, Coldwell Banker Real Estate Gr. NIRA as distributed by MLS GRID
 - $719,2524 bd4 ba2.9k sqft1855 Trailbrook Dr, Valparaiso, IN 46385New Construction
 MLS ID #825866, Eric Vazquez, Blue Ridge Realty Group. NIRA as distributed by MLS GRID
 - $720,0104 bd4 ba2.8k sqft1861 Trailbrook Dr, Valparaiso, IN 46385New ConstructionMLS ID #832877, Eric Vazquez, Blue Ridge Realty Group. NIRA as distributed by MLS GRID
- $773,2003 bd3 ba2.9k sqft2804 Trailway Ln, Valparaiso, IN 46385New ConstructionMLS ID #846233, Valarie Kubacki, Dream Team Agents, LLC. NIRA as distributed by MLS GRID
- $572,2093 bd3 ba2.6k sqft1757 Forest Ridge Dr, Valparaiso, IN 46385New ConstructionMLS ID #844735, Jacob Pikowski, Blue Ridge Realty Group. NIRA as distributed by MLS GRID
- $523,5713 bd2 ba1.4k sqft3101 Forestside Ln, Valparaiso, IN 46385New ConstructionMLS ID #844807, Jacob Pikowski, Blue Ridge Realty Group. NIRA as distributed by MLS GRID
- $675,0003 bd3 ba2.9k sqft4901 Hyde Park Dr, Valparaiso, IN 46383For SaleMLS ID #835370, Brent Wright, McColly Real Estate. NIRA as distributed by MLS GRID
- $529,9004 bd3 ba2.3k sqft549 Marilyn Way, Valparaiso, IN 46385For SaleMLS ID #845031, Bill Hunt, @properties/Christie's Intl RE. NIRA as distributed by MLS GRID
- $897,0006 bd4 ba3.6k sqft3105 Whispering Brook Ln, Valparaiso, IN 46385New ConstructionMLS ID #840495, Andrew Knies, Brokerworks Group. NIRA as distributed by MLS GRID
- $499,0004 bd3 ba2.8k sqft3859 Fender St, Valparaiso, IN 46385For SaleMLS ID #845117, Shawn Spaw, Stray Dog Properties, LLC. NIRA as distributed by MLS GRID
- $440,0004 bd4 ba2.6k sqft3002 Kickbush Dr, Valparaiso, IN 46385For SaleMLS ID #845499, Lucas Herren, Coldwell Banker Real Estate Gr. NIRA as distributed by MLS GRID
- $404,9004 bd3 ba2k sqft527 Chicory Ln, Valparaiso, IN 46385For SaleMLS ID #844664, Amanda Love, White Hat Realty Group, LLC. NIRA as distributed by MLS GRID
- $949,9003 bd3 ba2.6k sqft4101 Brigata Dr, Valparaiso, IN 46385New ConstructionMLS ID #838540, Jana Caudill, eXp Realty, LLC. NIRA as distributed by MLS GRID
- $539,0004 bd4 ba3.1k sqft1721 Briam Circle Dr, Valparaiso, IN 46383For SaleMLS ID #846365, Theresa Nicksic, Seramur Properties, LLC. NIRA as distributed by MLS GRID
- $729,9003 bd3 ba2.3k sqft201 N Campbell St, Valparaiso, IN 46385New ConstructionMLS ID #839153, Claudia Forrest, Century 21 Circle. NIRA as distributed by MLS GRID
- $465,0003 bd4 ba2.1k sqft63 Sanctuary Dr, Valparaiso, IN 46385New ConstructionMLS ID #846754, Stefanie Neal, BHHS Indiana Realty. NIRA as distributed by MLS GRID
