Better than new (built in 2025), this stunning two-story home on a premier corner lot in Valparaiso's beautiful Iron Gate subdivision offers modern finishes, thoughtful design and plenty of space to live, work & entertain! Step inside to find durable luxury vinyl plank flooring and an abundance of natural light throughout the main level. Just off the entry, a versatile office/flex space provides the perfect spot for working from home, studying, or creating a quiet retreat. The open-concept living room flows seamlessly into the beautifully-appointed kitchen, complete with stainless steel appliances, quartz countertops, island with breakfast bar and custom pantry. The adjoining dining area offers easy access to the backyard, making indoor-outdoor entertaining a breeze. A convenient half bath, mudroom off the attached THREE-CAR GARAGE (built-in EV charger included!) and laundry room round out the main level. Upstairs, you'll find four spacious bedrooms, including a private primary suite featuring a generous 10' x 8.5' walk-in closet and en suite bath with a tiled shower surround and double vanity. A full guest bath and additional lofted flex space provide even more potential for a playroom, study, den, or whatever suits your needs. The full basement offers abundant storage and endless possibilities for future living space; pre-insulated, it's ready for you to finish and make your own! Outside, enjoy your private backyard retreat--perfect for fall cookouts, relaxing evenings and gathering with friends and family. Located within walking distance of the community park, playground, and nature path, and situated within the Valparaiso school district, including Cooks Corners Elementary. You're just minutes from all the dining, shopping and entertainment that downtown Valparaiso has to offer. Don't miss the opportunity to make this nearly-new Iron Gate home your own--schedule your showing today!
Active
Price cut: $10.9K (10/2)
$499,000
3859 Fender St, Valparaiso, IN 46385
4beds
2,827sqft
Single Family Residence
Built in 2025
0.26 Acres Lot
$496,100 Zestimate®
$177/sqft
$38/mo HOA
What's special
Stunning two-story homeModern finishesQuartz countertopsAdditional lofted flex spacePrivate primary suitePremier corner lotBeautifully-appointed kitchen
- 38 days
- 440
- 38
Zillow last checked:
Listing updated:
Listed by:
Shawn Spaw,
Stray Dog Properties, LLC 219-246-5200,
Barbara Truchan,
Stray Dog Properties, LLC
Source: NIRA as distributed by MLS GRID,MLS#: 845117
Facts & features
Interior
Bedrooms & bathrooms
- Bedrooms: 4
- Bathrooms: 3
- Full bathrooms: 1
- 3/4 bathrooms: 1
- 1/2 bathrooms: 1
Rooms
- Room types: Bedroom 2, Primary Bedroom, Office, Living Room, Loft, Laundry, Kitchen, Dining Room, Den, Bedroom 4, Bedroom 3
Primary bedroom
- Description: 3/4 bath en suite, 10'x8.5' walk-in closet,
- Level: Upper
- Area: 247.5
- Dimensions: 16.5 x 15.0
Bedroom 2
- Description: walk-in closet
- Level: Upper
- Area: 192
- Dimensions: 16.0 x 12.0
Bedroom 3
- Level: Upper
- Area: 150
- Dimensions: 12.5 x 12.0
Bedroom 4
- Level: Upper
- Area: 143.75
- Dimensions: 12.5 x 11.5
Dining room
- Description: vinyl plank flooring, walks out to backyard
- Level: Main
- Area: 133
- Dimensions: 14.0 x 9.5
Kitchen
- Description: open-concept, quartz countertops, stainless appliances, island/breakfast bar, backsplash, vinyl plank flooring, pantry
- Level: Main
- Area: 259
- Dimensions: 18.5 x 14.0
Laundry
- Description: LG front-load washer & dryer stay
- Level: Main
- Area: 78
- Dimensions: 13.0 x 6.0
Living room
- Description: open-concept, vinyl plank flooring
- Level: Main
- Area: 273
- Dimensions: 19.5 x 14.0
Loft
- Description: Family room or flex space, playroom, etc..
- Level: Upper
- Area: 204
- Dimensions: 17.0 x 12.0
Office
- Description: "Flex" room, currently utilized as an office
- Level: Main
- Area: 169
- Dimensions: 13.0 x 13.0
Heating
- Forced Air, Natural Gas
Appliances
- Included: Dryer, Washer, Stainless Steel Appliance(s), Refrigerator, Microwave, Dishwasher, Disposal
- Laundry: Gas Dryer Hookup, Washer Hookup, Main Level, Laundry Room
Features
- Double Vanity, Walk-In Closet(s), Stone Counters, Recessed Lighting, Pantry, Open Floorplan, Kitchen Island, Eat-in Kitchen
- Basement: Full,Unfinished,Storage Space,Sump Pump
- Has fireplace: No
Interior area
- Total structure area: 2,827
- Total interior livable area: 2,827 sqft
- Finished area above ground: 2,827
Property
Parking
- Total spaces: 3
- Parking features: Attached, Kitchen Level, Garage Faces Front, Driveway, Off Street, Garage Door Opener
- Attached garage spaces: 3
- Has uncovered spaces: Yes
Features
- Levels: Two
- Patio & porch: Covered, Front Porch
- Exterior features: Rain Gutters
- Has view: Yes
- View description: Neighborhood
Lot
- Size: 0.26 Acres
- Features: Back Yard, Rectangular Lot, Landscaped, Front Yard, Few Trees, Corner Lot
Details
- Parcel number: 640909276055000004
- Special conditions: None
Construction
Type & style
- Home type: SingleFamily
- Property subtype: Single Family Residence
Condition
- New construction: No
- Year built: 2025
Utilities & green energy
- Electric: 200+ Amp Service
- Sewer: Public Sewer
- Water: Public
- Utilities for property: Cable Available, Water Connected, Underground Utilities, Sewer Connected, Natural Gas Connected, Electricity Connected
Community & HOA
Community
- Features: Curbs
- Security: Smoke Detector(s)
- Subdivision: Iron Gate
HOA
- Has HOA: Yes
- Amenities included: Jogging Path, Playground, Park, Management
- HOA fee: $450 annually
- HOA name: Pathway Property Management
- HOA phone: 815-836-0400
Location
- Region: Valparaiso
Financial & listing details
- Price per square foot: $177/sqft
- Tax assessed value: $600
- Annual tax amount: $14
- Date on market: 9/10/2026
- Listing agreement: Exclusive Right To Sell
- Listing terms: Cash,FHA,Conventional
Estimated market value
$496,100
$471,000 - $521,000
$3,426/mo
Price history
| Date | Event | Price |
|---|---|---|
| 10/2/2026 | Price change | $499,000-2.1%$177/sqft |
Source:  NIRA as distributed by MLS GRID #845117 Report a problem | ||
| 9/22/2026 | Price change | $509,900-1%$180/sqft |
Source: NIRA as distributed by MLS GRID #845117 Report a problem | ||
| 9/10/2026 | Listed for sale | $515,000$182/sqft |
Source: NIRA as distributed by MLS GRID #845117 Report a problem | ||
Public tax history
| Year | Property taxes | Tax assessment |
|---|---|---|
| 2025 | $15 +11.6% | $600 |
| 2024 | $13 | $600 +20% |
| 2023 | -- | $500 |
Find assessor info on the county website
Monthly payment
Est. payment
Payment breakdown
Explore the cost of this home by adjusting the details. Changes won't be saved.Climate risks
Neighborhood: 46385
Nearby schools
Schools provided by the listing agent
- Elementary: Cooks Corners Elementary School
- Middle: Benjamin Franklin Middle School
- High: Valparaiso High School
Source: NIRA as distributed by MLS GRID. This data may not be complete. We recommend contacting the local school district to confirm school assignments for this home.

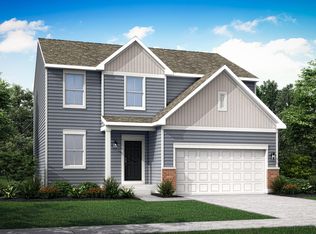
Similar homes
- $529,9004 bd3 ba2.3k sqft549 Marilyn Way, Valparaiso, IN 46385For Sale

 MLS ID #845031, Bill Hunt, @properties/Christie's Intl RE. NIRA as distributed by MLS GRID
- $495,0006 bd4 ba3.5k sqft502 Gentile Ct, Valparaiso, IN 46385For Sale
 MLS ID #843194, Jason Lynn, Realty Executives Premier. NIRA as distributed by MLS GRID
- $538,5004 bd3 ba2.7k sqft4121 Brander Dr, Valparaiso, IN 46383For Sale
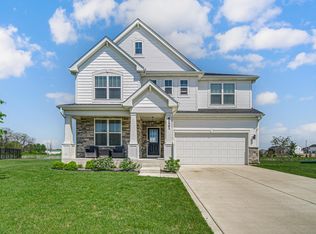 MLS ID #838320, Shawn Spaw, Stray Dog Properties, LLC. NIRA as distributed by MLS GRID
- $479,9004 bd3 ba2k sqft3304 Blue Grouse St, Valparaiso, IN 46383For Sale
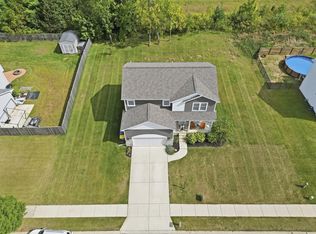 MLS ID #845604, Janine Henry, New Chapter Real Estate. NIRA as distributed by MLS GRID
- $414,9003 bd2 ba1.6k sqft285 Apple Grove Ln, Valparaiso, IN 46385For SaleMLS ID #846519, Justin Higer, Century 21 Circle. NIRA as distributed by MLS GRID
- $440,0004 bd4 ba2.6k sqft3002 Kickbush Dr, Valparaiso, IN 46385For SaleMLS ID #845499, Lucas Herren, Coldwell Banker Real Estate Gr. NIRA as distributed by MLS GRID
- $399,0004 bd4 ba2k sqft555 Lake Park Dr, Valparaiso, IN 46385For SaleMLS ID #841430, Gordana Rzharev, McColly Real Estate. NIRA as distributed by MLS GRID
- $539,0004 bd4 ba3.1k sqft1721 Briam Circle Dr, Valparaiso, IN 46383For SaleMLS ID #846365, Theresa Nicksic, Seramur Properties, LLC. NIRA as distributed by MLS GRID
- $487,0004 bd3 ba2.3k sqft14 Laura Nell Ln, Valparaiso, IN 46383For SaleMLS ID #844697, Jamie Bond, Listing Leaders. NIRA as distributed by MLS GRID
- $465,0003 bd4 ba2.1k sqft63 Sanctuary Dr, Valparaiso, IN 46385New ConstructionMLS ID #846754, Stefanie Neal, BHHS Indiana Realty. NIRA as distributed by MLS GRID
- $499,9954 bd3 ba2.7k sqft22 Levanno Dr, Crown Point, IN 46307New ConstructionNIRA as distributed by MLS GRID
- $614,9003 bd3 ba2.2k sqft3202 Forestside Ln, Valparaiso, IN 46385For SaleMLS ID #840770, Lisa Valenti, Coldwell Banker Real Estate Gr. NIRA as distributed by MLS GRID
- $431,9254 bd3 ba2.5k sqft3931 Harvest Dr, Portage, IN 46368New ConstructionMLS ID #844933, Sarah Eenigenburg, Better Homes and Gardens Real. NIRA as distributed by MLS GRID
- $490,0004 bd4 ba2.1k sqft65 Sanctuary Dr, Valparaiso, IN 46385New ConstructionMLS ID #831915, Stefanie Neal, BHHS Indiana Realty. NIRA as distributed by MLS GRID
- $669,9005 bd4 ba4.1k sqft116 N Ashton Ln, Valparaiso, IN 46385For SaleMLS ID #843859, Ruza Jevtic, Realty Executives Premier. NIRA as distributed by MLS GRID
- $499,9004 bd3 ba2.2k sqft50 Annetto Ct, Crown Point, IN 46307New ConstructionMLS ID #842077, Michelle Renninger, Brokerworks Group. NIRA as distributed by MLS GRID
- $389,9003 bd3 ba1.8k sqft3600 Westbridge Dr, Valparaiso, IN 46383For SaleMLS ID #846172, Susie Jaskowiak, @properties/Christie's Intl RE. NIRA as distributed by MLS GRID
- $365,0003 bd3 ba1.7k sqft358 Cori Ct, Valparaiso, IN 46383For SaleMLS ID #845755, Tonia Dragon, Better Homes and Gardens Real. NIRA as distributed by MLS GRID
