Better than new and only three years young! Welcome to this beautifully maintained San Gabriel floor plan over 3,000 square feet of thoughtfully designed living space. This spacious home features 4 bedrooms, a loft, and a versatile flex room--perfect for a home office, formal dining room, or playroom. Every bedroom includes a walk-in closet for exceptional storage. The open-concept main level is ideal for entertaining, featuring a spacious great room and a beautiful kitchen with a large center island, abundant cabinetry, and a generous dining area. Step outside to enjoy the fully fenced backyard, offering privacy as it backs up to a peaceful tree line--the perfect setting for relaxing, entertaining, or letting kids and pets play. This home also includes today's most desirable smart home features, including a Ring Video Doorbell Pro, Ring Alarm System, MyQ Smart Garage Door Opener, and Honeywell Smart Thermostat. Located in the sought-after Aylesworth community within the Crown Point School District, you'll enjoy neighborhood amenities including a community pool, splash pad, playground, fire pit, and walking trails.
Active
Price cut: $1K (8/6)
$485,000
11629 Clyde Dr, Winfield, IN 46307
4beds
2,934sqft
Single Family Residence
Built in 2023
8,712 Square Feet Lot
$482,900 Zestimate®
$165/sqft
$43/mo HOA
What's special
Generous dining areaOpen-concept main levelSpacious great roomVersatile flex roomFully fenced backyardAbundant cabinetry
- 52 days |
- 521 |
- 18 |
Zillow last checked:
Listing updated:
Listed by:
Rebecca Carnagey,
RC Real Estate 219-613-4026
Source: NIRA as distributed by MLS GRID,MLS#: 841543
Facts & features
Interior
Bedrooms & bathrooms
- Bedrooms: 4
- Bathrooms: 3
- Full bathrooms: 2
- 1/2 bathrooms: 1
Rooms
- Room types: Bonus Room, Primary Bedroom, Living Room, Loft, Laundry, Kitchen, Dining Room, Den, Bedroom 4, Bedroom 3, Bedroom 2
Primary bedroom
- Level: Upper
- Area: 272
- Dimensions: 17.0 x 16.0
Bedroom 2
- Level: Upper
- Area: 132
- Dimensions: 11.0 x 12.0
Bedroom 3
- Level: Upper
- Area: 182
- Dimensions: 14.0 x 13.0
Bedroom 4
- Level: Upper
- Area: 121
- Dimensions: 11.0 x 11.0
Den
- Level: Main
- Area: 144
- Dimensions: 12.0 x 12.0
Dining room
- Level: Main
- Area: 132
- Dimensions: 12.0 x 11.0
Kitchen
- Level: Main
- Area: 176
- Dimensions: 11.0 x 16.0
Laundry
- Level: Upper
- Area: 49.28
- Dimensions: 6.4 x 7.7
Living room
- Level: Main
- Area: 272
- Dimensions: 17.0 x 16.0
Loft
- Level: Upper
- Area: 187
- Dimensions: 17.0 x 11.0
Heating
- Forced Air
Appliances
- Included: Dryer, Washer, Refrigerator, Microwave, Dishwasher
- Laundry: Upper Level
Features
- Granite Counters, Walk-In Closet(s), Kitchen Island, High Ceilings
- Basement: Unfinished
- Number of fireplaces: 1
- Fireplace features: Living Room
Interior area
- Total structure area: 2,934
- Total interior livable area: 2,934 sqft
- Finished area above ground: 2,934
Property
Parking
- Total spaces: 2
- Parking features: On Street
- Garage spaces: 2
Features
- Levels: Two
- Fencing: Back Yard,Fenced
- Has view: Yes
- View description: None
Lot
- Size: 8,712 Square Feet
- Features: Back Yard, Private
Details
- Parcel number: 451707479013000047
- Special conditions: None
Construction
Type & style
- Home type: SingleFamily
- Property subtype: Single Family Residence
Condition
- New construction: No
- Year built: 2023
Utilities & green energy
- Electric: 200+ Amp Service
- Sewer: Public Sewer
- Water: Public
Community & HOA
Community
- Subdivision: Aylesworth Sub
HOA
- Has HOA: Yes
- Amenities included: Park, Pool, Playground
- HOA fee: $516 annually
- HOA name: Pathway Property Management
- HOA phone: 815-836-0040
Location
- Region: Winfield
Financial & listing details
- Price per square foot: $165/sqft
- Tax assessed value: $459,000
- Annual tax amount: $5,109
- Date on market: 7/1/2026
- Listing agreement: Exclusive Right To Sell
- Listing terms: Cash,VA Loan,FHA,Conventional
Estimated market value
$482,900
$459,000 - $507,000
$3,637/mo
Price history
| Date | Event | Price |
|---|---|---|
| 8/6/2026 | Price change | $485,000-0.2%$165/sqft |
Source:  NIRA as distributed by MLS GRID #841543 Report a problem NIRA as distributed by MLS GRID #841543 Report a problem | ||
| 8/4/2026 | Price change | $486,000-0.2%$166/sqft |
Source: NIRA as distributed by MLS GRID #841543 Report a problem | ||
| 7/31/2026 | Price change | $487,000-0.2%$166/sqft |
Source: NIRA as distributed by MLS GRID #841543 Report a problem | ||
| 7/29/2026 | Price change | $488,000-0.4%$166/sqft |
Source: NIRA as distributed by MLS GRID #841543 Report a problem | ||
| 7/15/2026 | Price change | $490,000-2%$167/sqft |
Source: NIRA as distributed by MLS GRID #841543 Report a problem | ||
| 7/1/2026 | Listed for sale | $500,000+4.2%$170/sqft |
Source: NIRA as distributed by MLS GRID #841543 Report a problem | ||
| 8/2/2023 | Sold | $479,990$164/sqft |
Source: NIRA as distributed by MLS GRID #518974 Report a problem | ||
| 5/18/2023 | Price change | $479,990-1%$164/sqft |
Source: NIRA as distributed by MLS GRID #518974 Report a problem | ||
| 4/28/2023 | Price change | $484,990-0.6%$165/sqft |
Source: NIRA as distributed by MLS GRID #518974 Report a problem | ||
| 3/22/2023 | Price change | $487,990+0.6%$166/sqft |
Source: NIRA as distributed by MLS GRID #518974 Report a problem | ||
| 2/18/2023 | Price change | $484,990-3%$165/sqft |
Source: NIRA as distributed by MLS GRID #518974 Report a problem | ||
| 12/27/2022 | Price change | $499,990-2%$170/sqft |
Source: NIRA as distributed by MLS GRID #518974 Report a problem | ||
| 12/13/2022 | Price change | $509,990-1.9%$174/sqft |
Source: NIRA as distributed by MLS GRID #518974 Report a problem | ||
| 11/3/2022 | Price change | $519,990-2.2%$177/sqft |
Source: NIRA as distributed by MLS GRID #518974 Report a problem | ||
| 8/30/2022 | Listed for sale | $531,585$181/sqft |
Source:  Lennar Homes Report a problem Lennar Homes Report a problem | ||
Public tax history
| Year | Property taxes | Tax assessment |
|---|---|---|
| 2025 | $5,109 -26.1% | $459,000 -0.9% |
| 2024 | $6,915 +33662.4% | $463,400 +47.9% |
| 2023 | $20 | $313,400 +34722.2% |
| 2022 | -- | $900 |
Find assessor info on the county website
Monthly payment
Est. payment
Payment breakdown
Explore the cost of this home by adjusting the details. Changes won't be saved.Climate risks
Neighborhood: Winfield
Nearby schools
GreatSchools rating
- 8/10Winfield Elementary SchoolGrades: PK-5Distance: 2 mi
- 8/10Robert Taft Middle SchoolGrades: 6-8Distance: 5.4 mi
- 10/10Crown Point High SchoolGrades: 9-12Distance: 5.4 mi
- $503,8003 bd2 ba2.3k sqft11554 Clyde Dr, Winfield, IN 46307Off Market
- $453,6004 bd2 ba2.7k sqft11622 Clyde Dr, Winfield, IN 46307Sold
- $530,0003 bd3 ba2.3k sqft11602 Clyde Dr, Winfield, IN 46307For Sale

- $409,9903 bd3 ba2.5k sqft11233 Clyde Dr, Winfield, IN 46307Sold

- $485,0004 bd3 ba2.7k sqft11235 Clyde Dr, Winfield, IN 46307Sold
- $454,9903 bd3 ba2.3k sqft11239 Clyde Dr, Winfield, IN 46307Sold
- $490,0004 bd3 ba2.8k sqft11643 Clyde Dr, Winfield, IN 46307Sold
- $508,0004 bd3 ba2.9k sqft11637 Clyde Dr, Winfield, IN 46307Sold
A local agent can set up tours, give advice and negotiate with sellers.
A local lender can help you make sure your offer is ready when you are.
Similar homes
- $479,9905 bd3 ba3.4k sqft10990 Arkansas Pl, Crown Point, IN 46307For Sale

 MLS ID #844058, Vanessa Kwasny, Century 21 Circle. NIRA as distributed by MLS GRID
 - $439,9004 bd3 ba2.5k sqft7241 104th Pl, Crown Point, IN 46307For Sale
 MLS ID #843328, Holly Fisher, Bach Investment Group. NIRA as distributed by MLS GRID
 - $469,9006 bd4 ba2.5k sqft4489 E 101st Ave, Winfield, IN 46307For Sale
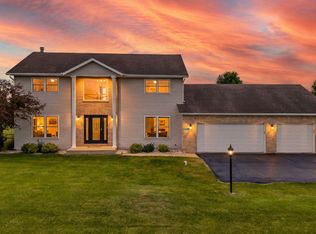 MLS ID #840122, Jana Caudill, eXp Realty, LLC. NIRA as distributed by MLS GRID
 - $449,9003 bd2 ba2.4k sqft360 E 123rd Pl, Crown Point, IN 46307For Sale
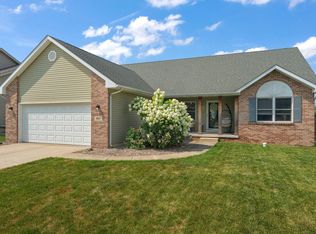 MLS ID #843184, Tiffany Dowling, Keller Williams Preferred Real. NIRA as distributed by MLS GRID
 - $348,9994 bd2 ba2.3k sqft3764 Kingsway Dr, Crown Point, IN 46307For SaleMLS ID #841450, Elisabeth Brannon, Listing Leaders. NIRA as distributed by MLS GRID
- $568,9004 bd3 ba2.6k sqft772 Cirque Dr, Crown Point, IN 46307For SaleMLS ID #839451, Donna Zisoff, @properties/Christie's Intl RE. NIRA as distributed by MLS GRID
- $569,9005 bd4 ba3.8k sqft84 Bergamo Ln, Crown Point, IN 46307For SaleMLS ID #841224, Brenda Tovsen, Better Homes and Gardens Real. NIRA as distributed by MLS GRID
- $529,9905 bd3 ba4.2k sqft2080 E 109th Pl, Crown Point, IN 46307For SaleMLS ID #840586, Rhonda Karwoski, Weichert, Realtors-Moke Agency. NIRA as distributed by MLS GRID
- $569,9004 bd3 ba3.9k sqft13102 Pierce Ct, Crown Point, IN 46307For SaleMLS ID #842834, Kristin Taylor, McColly Real Estate. NIRA as distributed by MLS GRID
- $449,9004 bd3 ba2.4k sqft10351 Privet Dr, Crown Pt, IN 46307For SaleMLS ID #835085, Joanne Dal Santo, @properties/Christie's Intl RE. NIRA as distributed by MLS GRID
- $435,0003 bd3 ba2.2k sqft10407 Morse Pl, Crown Pt, IN 46307For SaleMLS ID #841277, Diane Schwader, Double Diamond Real Estate LLC. NIRA as distributed by MLS GRID
- $650,0004 bd3 ba3.3k sqft673 Davis Cir, Crown Point, IN 46307For SaleMLS ID #842636, George Georgeff, McColly Real Estate. NIRA as distributed by MLS GRID
- $485,0005 bd3 ba2.6k sqft9632 Liberty Dr, Cedar Lake, IN 46303For SaleMLS ID #841736, Megan Mellis, Realty Executives Premier. NIRA as distributed by MLS GRID
- $423,0004 bd3 ba2.5k sqft10651 Whitney Pl, Crown Point, IN 46307For SaleMLS ID #836843, Valerie Baumgart, Ellsbury Group. NIRA as distributed by MLS GRID
- $510,0004 bd3 ba2.4k sqft10315 White Sand Ln #A, Saint John, IN 46373For SaleMLS ID #841599, Traci Van Gundy, McColly Real Estate. NIRA as distributed by MLS GRID
- $474,9004 bd3 ba2.3k sqft9172 Briar Ln, Saint John, IN 46373For SaleMLS ID #839928, Caleigh Carpenter, Century 21 Circle. NIRA as distributed by MLS GRID
- $479,9004 bd3 ba2.6k sqft1317 77th Pl, Merrillville, IN 46410New ConstructionMLS ID #812006, Gail O'Donnell, Coldwell Banker Realty. NIRA as distributed by MLS GRID
- $520,0005 bd3 ba3.7k sqft12612 Marsh Landing Pkwy, Cedar Lake, IN 46303For SaleMLS ID #842727, Sheanne Hough, McColly Real Estate. NIRA as distributed by MLS GRID
- $357,0003 bd2 ba1.9k sqft10414 Whitney Pl, Crown Pt, IN 46307For SaleMLS ID #841574, Jessica Markusic, Listing Leaders MVPs. NIRA as distributed by MLS GRID
- $675,0003 bd4 ba3.6k sqft9952 Mathews St, Crown Point, IN 46307For SaleMLS ID #842832, Tonia Dragon, Better Homes and Gardens Real. NIRA as distributed by MLS GRID
