Welcome to 11602 Clyde Dr! This ranch home sits right on the pond in Aylesworth, has never been lived in and ready to move right into! Home has been fully painted and window treatments (blinds, shades) have been purchased and installed already! Featuring 3 Beds, 3 Baths and over 2,300 square feet all on one level with a full unfinished basement ready for your finishing touches. This is the desirable Matisse floorplan. Upon entrance you are greeted with an extra wide foyer and hallway leading to the main living areas. Providing an open-concept feel is the dining area, living room, kitchen and breakfast room all blend together and truly create a massive space. Plenty of windows on the back of the home bring in natural lighting and views of the pond and nature! The kitchen features quartz countertops, 42" cabinets, stainless steel appliances and a walk-in pantry. The owners suite is oversized, featuring a bathroom with quartz and double vanity sink and a walk-in closet. Bedrooms 2 and 3 are generously sized as well, providing plenty of space for additional bedrooms or work-from-home space. The home features a large 3-car garage and a rear patio overlooking the pond. This home sits right next to the Aylesworth community pool and walking path! It's ready and just waiting for you! Schedule a showing today.
Active
$530,000
11602 Clyde Dr, Winfield, IN 46307
3beds
2,365sqft
Single Family Residence
Built in 2025
0.27 Acres Lot
$-- Zestimate®
$224/sqft
$50/mo HOA
What's special
Kitchen features quartz countertopsStainless steel appliancesFully paintedWalk-in pantry
- 28 days
- 590
- 23
Zillow last checked:
Listing updated:
Listed by:
Michael Cacovski,
Century 21 Circle 219-661-3000
Source: NIRA as distributed by MLS GRID,MLS#: 843794
Facts & features
Interior
Bedrooms & bathrooms
- Bedrooms: 3
- Bathrooms: 3
- Full bathrooms: 1
- 3/4 bathrooms: 2
Rooms
- Room types: Bedroom 2, Primary Bedroom, Living Room, Laundry, Kitchen, Dining Room, Bedroom 3
Primary bedroom
- Level: Main
- Area: 227.85
- Dimensions: 15.5 x 14.7
Bedroom 2
- Level: Main
- Area: 110.25
- Dimensions: 10.5 x 10.5
Bedroom 3
- Level: Main
- Area: 171.35
- Dimensions: 11.5 x 14.9
Breakfast room
- Level: Main
- Area: 107.1
- Dimensions: 12.6 x 8.5
Dining room
- Level: Main
- Area: 243.81
- Dimensions: 18.9 x 12.9
Kitchen
- Level: Main
- Area: 245.7
- Dimensions: 13.5 x 18.2
Laundry
- Level: Main
- Area: 45.99
- Dimensions: 7.3 x 6.3
Living room
- Level: Main
- Area: 302.94
- Dimensions: 18.7 x 16.2
Heating
- Forced Air, Natural Gas
Appliances
- Included: Disposal, Microwave, Dishwasher
- Laundry: Gas Dryer Hookup
Features
- Double Vanity, Country Kitchen, Walk-In Closet(s), Stone Counters, Soaking Tub, Recessed Lighting, Pantry, Open Floorplan, Kitchen Island, High Ceilings, Eat-in Kitchen, Entrance Foyer
- Basement: Full,Unfinished
- Has fireplace: No
Interior area
- Total structure area: 2,365
- Total interior livable area: 2,365 sqft
- Finished area above ground: 2,365
Property
Parking
- Total spaces: 3
- Parking features: Attached, Paved, Oversized, Kitchen Level, Garage Faces Front, Concrete, Garage Door Opener
- Attached garage spaces: 3
Features
- Levels: One
- Patio & porch: Covered, Porch, Patio
- Exterior features: Rain Gutters
- Has view: Yes
- View description: Neighborhood, Pond
- Has water view: Yes
- Water view: Pond
- Waterfront features: Pond
Lot
- Size: 0.27 Acres
- Features: Back Yard, Front Yard
Details
- Parcel number: 451707478007000047
- Zoning description: residential
- Special conditions: None
Construction
Type & style
- Home type: SingleFamily
- Property subtype: Single Family Residence
Condition
- New construction: No
- Year built: 2025
Utilities & green energy
- Sewer: Public Sewer
- Water: Public
Community & HOA
Community
- Subdivision: Aylesworth Sub
HOA
- Has HOA: Yes
- Amenities included: Jogging Path, Pool, Playground, Park, Management, Maintenance Grounds, Landscaping
- HOA fee: $50 monthly
- HOA name: First Residential
- HOA phone: 800-870-0010
Location
- Region: Winfield
Financial & listing details
- Price per square foot: $224/sqft
- Tax assessed value: $900
- Annual tax amount: $64
- Date on market: 8/12/2026
- Listing agreement: Exclusive Right To Sell
- Listing terms: Cash,VA Loan,FHA,Conventional
Estimated market value
Not available
Estimated sales range
Not available
Not available
Price history
| Date | Event | Price |
|---|---|---|
| 8/12/2026 | Listed for sale | $530,000+10.4%$224/sqft |
Source:  NIRA as distributed by MLS GRID #843794 Report a problem NIRA as distributed by MLS GRID #843794 Report a problem | ||
| 2/2/2026 | Sold | $480,000-9.6%$203/sqft |
Source: NIRA as distributed by MLS GRID #826863 Report a problem | ||
| 10/6/2025 | Pending sale | $531,096$225/sqft |
Source: NIRA as distributed by MLS GRID #826863 Report a problem | ||
| 9/23/2025 | Price change | $531,096+0.8%$225/sqft |
Source:  Lennar Homes Report a problem Lennar Homes Report a problem | ||
| 9/16/2025 | Price change | $527,046-10.7%$223/sqft |
Source: Lennar Homes Report a problem | ||
| 8/25/2025 | Listed for sale | $589,996$249/sqft |
Source: Lennar Homes Report a problem | ||
Public tax history
| Year | Property taxes | Tax assessment |
|---|---|---|
| 2025 | $19 -5.6% | $900 |
| 2024 | $21 +0.4% | $900 |
| 2023 | $20 | $900 |
| 2022 | -- | $900 |
Find assessor info on the county website
Monthly payment
Est. payment
Payment breakdown
Explore the cost of this home by adjusting the details. Changes won't be saved.Climate risks
Neighborhood: Winfield
Nearby schools
Schools provided by the listing agent
- Elementary: Winfield Elementary School
- Middle: Robert Taft Middle School
- High: Crown Point High School
Source: NIRA as distributed by MLS GRID. This data may not be complete. We recommend contacting the local school district to confirm school assignments for this home.
Similar homes
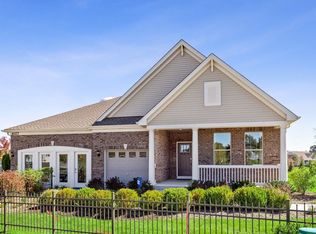
- $525,0003 bd2 ba2.2k sqft717 Druim Trl, Crown Point, IN 46307For Sale
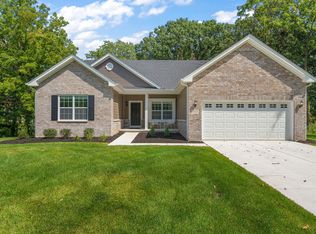
 MLS ID #844638, Kelly ONeill, Realty Executives Premier. NIRA as distributed by MLS GRID
 - $504,9954 bd3 ba2.7k sqft22 Levanno Dr, Crown Point, IN 46307New Construction
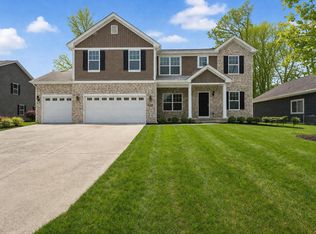 NIRA as distributed by MLS GRID
 - $387,0003 bd3 ba2.5k sqft11453 Clyde Dr, Winfield, IN 46307Active
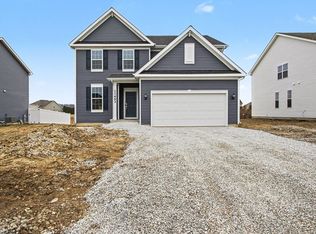 MLS ID #12588799, Shelby Hernandez, Opendoor Brokerage, LLC. MRED as distributed by MLS GRID
 - $499,9004 bd3 ba2.2k sqft50 Annetto Ct, Crown Point, IN 46307New Construction
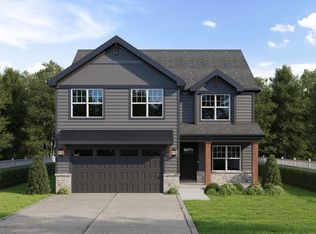 MLS ID #842077, Michelle Renninger, Brokerworks Group. NIRA as distributed by MLS GRID
 - $491,4464 bd3 ba2.8k sqft463 E 130th Ave, Crown Pt, IN 46307New ConstructionMLS ID #843888, Nicole Pleasant, Listing Leaders. NIRA as distributed by MLS GRID
- $499,0004 bd4 ba2.9k sqft1587 Brackenbury Ln, Crown Point, IN 46307For SaleMLS ID #842914, Heather Bahl, Better Homes and Gardens Real. NIRA as distributed by MLS GRID
- $479,9905 bd3 ba3.4k sqft10990 Arkansas Pl, Crown Point, IN 46307For SaleMLS ID #844058, Vanessa Kwasny, Century 21 Circle. NIRA as distributed by MLS GRID
- $449,9953 bd3 ba2.6k sqft6587 E 104th Ave, Crown Point, IN 46307New ConstructionNIRA as distributed by MLS GRID
- $474,9003 bd2 ba2.1k sqft2260 E 110th Ln, Crown Point, IN 46307For SaleMLS ID #840611, Lisa Grady, McColly Real Estate. NIRA as distributed by MLS GRID
- $529,9004 bd3 ba2.3k sqft549 Marilyn Way, Valparaiso, IN 46385For SaleMLS ID #845031, Bill Hunt, @properties/Christie's Intl RE. NIRA as distributed by MLS GRID
- $429,9003 bd3 ba2.2k sqft10407 Morse Pl, Crown Pt, IN 46307For SaleMLS ID #841277, Diane Schwader, Double Diamond Real Estate LLC. NIRA as distributed by MLS GRID
- $549,9004 bd3 ba2.7k sqft11103 Isles Ave, Dyer, IN 46311For SaleMLS ID #843972, Pamela Jessup, Jessup Real Estate Services. NIRA as distributed by MLS GRID
- $314,9003 bd2 ba1.7k sqft5260 E 109th Pl, Winfield, IN 46307For SaleMLS ID #841197, Jana Caudill, eXp Realty, LLC. NIRA as distributed by MLS GRID
- $423,0004 bd3 ba2.5k sqft10651 Whitney Pl, Crown Point, IN 46307For SaleMLS ID #836843, Valerie Baumgart, Ellsbury Group. NIRA as distributed by MLS GRID
- $529,9005 bd3 ba3.1k sqft5787 W 172nd Pl, Lowell, IN 46356For SaleMLS ID #841780, Karissa Hook, Century 21 Circle. NIRA as distributed by MLS GRID
- $350,0002 bd2 ba1.6k sqft10115 Texas Ln, Crown Point, IN 46307For SaleMLS ID #840183, Shirley Niven, Century 21 Circle. NIRA as distributed by MLS GRID
- $536,7884 bd3 ba2.4k sqft11031 Delta Dr, Dyer, IN 46311New ConstructionNIRA as distributed by MLS GRID
- $379,9993 bd2 ba1.7k sqft7656 W 105th Pl, Crown Pt, IN 46307For SaleMLS ID #840593, Adrian Alvarez, Realty Executives Premier. NIRA as distributed by MLS GRID
