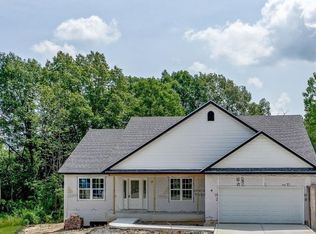
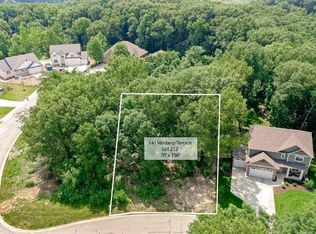
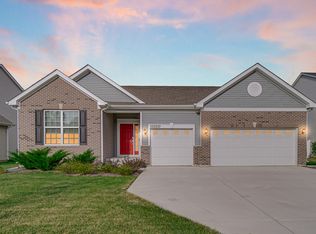
Ready for move-in for the holidays-there's still time to choose your own custom selections! Introducing the Carmela floor plan, which boasts 4 bedrooms, 2.5 baths, main floor office, upstairs laundry room, and all 4 bedrooms have their own walk in closets! This fantastic floor plan checks every box! On the main floor you'll find a convenient office, cozy living room with fireplace, and expansive kitchen with an abundance of cabinets and countertops space, island, and walk in pantry! Upstairs the master suite boasts a private bath with custom tile shower, soaking tub, and walk in closet. The other three bedrooms upstairs also have their own walk in closets! A hall bath with dual vanities, and a laundry room complete the upper level. The unfinished basement offers even more room to grow! Smart amenities such as soft-close cabinetry, 42' uppers, quartz countertops, raised pedestal Toto toilets, fully customizable appliance and light fixture allowances, tankless water heater, finished garage with smart openers, Ring doorbell, and more! Landscaping is even included! Located just minutes from commuter expressways, and award-winning schools, the Falling Waters gated community showcases stunning natural wooded landscapes, ponds, and charming rolling hills. And you'll enjoy low Porter County taxes! Schedule your showing today! *Photos are of another home recently completed and are representative.
Active
$499,900
50 Annetto Ct, Crown Point, IN 46307
4beds
2,241sqft
Single Family Residence
Built in 2026
0.29 Acres Lot
$498,500 Zestimate®
$223/sqft
$92/mo HOA
What's special
Charming rolling hillsQuartz countertopsMain floor officeCustom tile showerRaised pedestal toto toiletsSoaking tubStunning natural wooded landscapes
- 89 days
- 165
- 5
Zillow last checked:
Listing updated:
Listed by:
Michelle Renninger,
Brokerworks Group 219-786-7000
Source: NIRA as distributed by MLS GRID,MLS#: 842077
Facts & features
Interior
Bedrooms & bathrooms
- Bedrooms: 4
- Bathrooms: 3
- Full bathrooms: 2
- 1/2 bathrooms: 1
Rooms
- Room types: Bedroom 2, Primary Bedroom, Office, Living Room, Laundry, Kitchen, Dining Room, Bedroom 4, Bedroom 3
Primary bedroom
- Description: Walk in closet, private bath
- Level: Upper
- Area: 256
- Dimensions: 16.0 x 16.0
Bedroom 2
- Description: Walk in closet
- Level: Upper
- Area: 130
- Dimensions: 10.0 x 13.0
Bedroom 3
- Description: Walk in closet
- Level: Upper
- Area: 130
- Dimensions: 10.0 x 13.0
Bedroom 4
- Description: Walk in closet
- Level: Upper
- Area: 165
- Dimensions: 15.0 x 11.0
Dining room
- Level: Main
- Area: 140
- Dimensions: 10.0 x 14.0
Kitchen
- Description: Pantry, island
- Level: Main
- Area: 154
- Dimensions: 11.0 x 14.0
Laundry
- Level: Upper
- Area: 48
- Dimensions: 6.0 x 8.0
Living room
- Description: Fireplace
- Level: Main
- Area: 221
- Dimensions: 17.0 x 13.0
Office
- Level: Main
- Area: 110
- Dimensions: 10.0 x 11.0
Heating
- Forced Air
Appliances
- Included: Disposal, Refrigerator, Range, Microwave, Dishwasher
Features
- Ceiling Fan(s), Walk-In Closet(s), Tray Ceiling(s), Soaking Tub, Pantry, Kitchen Island, Eat-in Kitchen, Double Vanity
- Basement: Sump Pump,Unfinished
- Number of fireplaces: 1
- Fireplace features: Electric
Interior area
- Total structure area: 2,241
- Total interior livable area: 2,241 sqft
- Finished area above ground: 2,241
Property
Parking
- Total spaces: 2
- Parking features: Garage Door Opener, Paved, Garage Faces Front, Driveway
- Garage spaces: 2
- Has uncovered spaces: Yes
Features
- Levels: Two
- Patio & porch: Deck, Other, Front Porch
- Has view: Yes
- View description: Neighborhood, Trees/Woods
Lot
- Size: 0.29 Acres
- Features: Back Yard, Wooded, Sprinklers In Front, Landscaped
Details
- Parcel number: 641103429011000018
- Special conditions: Agent Owned
Construction
Type & style
- Home type: SingleFamily
- Property subtype: Single Family Residence
Condition
- Under Construction
- New construction: Yes
- Year built: 2026
Utilities & green energy
- Electric: 200+ Amp Service
- Sewer: Public Sewer
- Water: Public
Community & HOA
Community
- Subdivision: Falling Waters
HOA
- Has HOA: Yes
- Amenities included: Clubhouse, Playground, Park, Maintenance Grounds
- Services included: Trash
- HOA fee: $1,100 annually
- HOA name: PPNW Property Management
- HOA phone: 219-923-2812
Location
- Region: Crown Point
Financial & listing details
- Price per square foot: $223/sqft
- Tax assessed value: $700
- Annual tax amount: $228
- Date on market: 7/10/2026
- Listing agreement: Exclusive Right To Sell
- Listing terms: Cash,VA Loan,FHA,Conventional
Estimated market value
$498,500
$474,000 - $523,000
$3,341/mo
Price history
| Date | Event | Price |
|---|---|---|
| 7/10/2026 | Listed for sale | $499,900+1388.3%$223/sqft |
Source:  NIRA as distributed by MLS GRID #842077 Report a problem NIRA as distributed by MLS GRID #842077 Report a problem | ||
| 2/23/2026 | Sold | $33,589-43.9%$15/sqft |
Source: NIRA as distributed by MLS GRID #827154 Report a problem | ||
| 10/15/2025 | Pending sale | -- |
Source: NIRA as distributed by MLS GRID #827154 Report a problem | ||
| 9/4/2025 | Listed for sale | -- |
Source: NIRA as distributed by MLS GRID #827154 Report a problem | ||
| 8/18/2025 | Listing removed | $59,900$27/sqft |
Source: NIRA as distributed by MLS GRID #823217 Report a problem | ||
| 6/26/2025 | Listed for sale | $59,900$27/sqft |
Source: NIRA as distributed by MLS GRID #823217 Report a problem | ||
| 6/24/2025 | Listing removed | $59,900$27/sqft |
Source: NIRA as distributed by MLS GRID #470528 Report a problem | ||
| 2/6/2025 | Pending sale | $59,900$27/sqft |
Source: NIRA as distributed by MLS GRID #470528 Report a problem | ||
| 11/3/2021 | Listing removed | -- |
Source: NIRA as distributed by MLS GRID #470528 Report a problem | ||
| 2/25/2020 | Listed for sale | $59,900$27/sqft |
Source: Village Realty of Indiana, Inc #470528 Report a problem | ||
| 1/10/2020 | Listing removed | $59,900$27/sqft |
Source: CENTURY 21 Affiliated #453743 Report a problem | ||
| 1/30/2018 | Listed for sale | $59,900-36%$27/sqft |
Source: CENTURY 21 Affiliated #427973 Report a problem | ||
| 1/2/2017 | Listed for sale | $93,595$42/sqft |
Source: Prime Real Estate #406615 Report a problem | ||
Public tax history
| Year | Property taxes | Tax assessment |
|---|---|---|
| 2025 | $11 +15.2% | $700 |
| 2024 | $9 +49% | $700 +16.7% |
| 2023 | $6 -3.1% | $600 +50% |
| 2022 | $6 +6% | $400 |
| 2021 | $6 -24.5% | $400 |
| 2020 | $8 -96.2% | $400 -20% |
| 2019 | $208 -20% | $500 |
| 2018 | $260 +25.2% | $500 |
| 2017 | $208 -40.9% | $500 -16.7% |
| 2016 | $352 -84.1% | $600 |
| 2014 | $2,216 +0% | $600 +20% |
| 2013 | $2,215 +24561.5% | $500 |
| 2012 | $9 +48.7% | $500 +25% |
| 2011 | $6 -6.2% | $400 |
| 2010 | $6 +5.9% | $400 |
| 2009 | $6 | $400 +33.3% |
| 2006 | -- | $300 |
| 2005 | -- | $300 |
Find assessor info on the county website
Monthly payment
Est. payment
Payment breakdown
Explore the cost of this home by adjusting the details. Changes won't be saved.Climate risks
Neighborhood: 46307
Nearby schools
Schools provided by the listing agent
- High: Boone Grove High School
Source: NIRA as distributed by MLS GRID. This data may not be complete. We recommend contacting the local school district to confirm school assignments for this home.
Similar homes
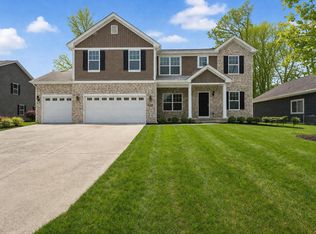
- $499,9954 bd3 ba2.7k sqft22 Levanno Dr, Crown Point, IN 46307New Construction
 NIRA as distributed by MLS GRID
 - $489,9004 bd3 ba2.2k sqft86 Bergamo Ct, Crown Point, IN 46307New Construction
 MLS ID #838841, Michelle Renninger, Brokerworks Group. NIRA as distributed by MLS GRID
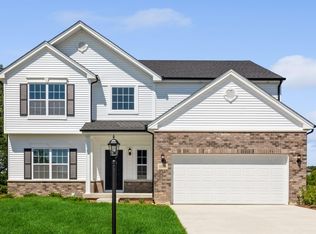
 - $500,8105 bd3 ba3k sqft10510 Kansas St, Crown Point, IN 46307New Construction
 MLS ID #846266, Myra Mitchell, Better Homes and Gardens Real. NIRA as distributed by MLS GRID
 - $469,9003 bd2 ba2.1k sqft11110 Alabama Pl, Crown Point, IN 46307For Sale
 MLS ID #845320, Heather Malott, Banga Realty, LLC. NIRA as distributed by MLS GRID
 - $556,2183 bd3 ba2.1k sqft7502 E 116th Ave, Winfield, IN 46307New ConstructionMLS ID #831580, Eric Vazquez, Blue Ridge Realty Group. NIRA as distributed by MLS GRID
- $354,9993 bd2 ba2.4k sqft8547 E 123rd Pl, Crown Point, IN 46307For SaleMLS ID #843568, Darian Dobson, New Chapter Real Estate. NIRA as distributed by MLS GRID
- $499,0004 bd3 ba2.8k sqft3859 Fender St, Valparaiso, IN 46385For SaleMLS ID #845117, Shawn Spaw, Stray Dog Properties, LLC. NIRA as distributed by MLS GRID
- $424,9003 bd3 ba2.2k sqft10407 Morse Pl, Crown Pt, IN 46307For SaleMLS ID #841277, Diane Schwader, Double Diamond Real Estate LLC. NIRA as distributed by MLS GRID
- $423,0004 bd3 ba2.5k sqft10651 Whitney Pl, Crown Point, IN 46307For SaleMLS ID #836843, Valerie Baumgart, Ellsbury Group. NIRA as distributed by MLS GRID
- $507,7903 bd2 ba2.1k sqft3857 Lookout Rd, Valparaiso, IN 46385New ConstructionMLS ID #845098, David Schara, Weichert Realtors - Shoreline. NIRA as distributed by MLS GRID
- $497,0004 bd3 ba2.3k sqft14 Laura Nell Ln, Valparaiso, IN 46383For SaleMLS ID #844697, Jamie Bond, Listing Leaders. NIRA as distributed by MLS GRID
- $480,7434 bd3 ba2.3k sqft3853 Angel Oak Ln, Valparaiso, IN 46385New ConstructionNIRA as distributed by MLS GRID
- $440,0005 bd4 ba2.7k sqft5851 Grand Slam Ave, Portage, IN 46368New ConstructionMLS ID #846259, Jaclyn Gore-Williams, Listing Leaders. NIRA as distributed by MLS GRID
- $459,7004 bd3 ba2k sqft2183 Foley St, Portage, IN 46368New ConstructionMLS ID #845314, Caylie Pruitt, Brokerworks Group. NIRA as distributed by MLS GRID
- $501,8974 bd3 ba2.4k sqft6882 Foxwood Dr, Schererville, IN 46375New ConstructionMLS ID #841980, Thomas Cummings, Keller Williams Preferred Real. NIRA as distributed by MLS GRID
- $538,5004 bd3 ba2.7k sqft4121 Brander Dr, Valparaiso, IN 46383For SaleMLS ID #838320, Shawn Spaw, Stray Dog Properties, LLC. NIRA as distributed by MLS GRID
- $549,9004 bd3 ba2.7k sqft11103 Isles Ave, Dyer, IN 46311For SaleMLS ID #843972, Pamela Jessup, Jessup Real Estate Services. NIRA as distributed by MLS GRID
- $431,9254 bd3 ba2.5k sqft3931 Harvest Dr, Portage, IN 46368New ConstructionMLS ID #844933, Sarah Eenigenburg, Better Homes and Gardens Real. NIRA as distributed by MLS GRID
- $304,9003 bd3 ba1.8k sqft1835 E 110th Pl, Crown Point, IN 46307For SaleMLS ID #838407, Amy Blanton, Better Homes and Gardens Real. NIRA as distributed by MLS GRID
- $495,7304 bd3 ba2.4k sqft5561 Jaskula Ln, Schererville, IN 46375New ConstructionMLS ID #836797, Rosemary Wilcox, BHHS Executive Realty. NIRA as distributed by MLS GRID
