**PROPOSED CONSTRUCTION, PHOTOS ARE REPRESENTATION OF A PREVIOUSLY BUILT HOME W/VARIOUS UPGRADES** Welcome to the Belford, located in Latitude. This breathtaking Colorado-inspired 1.5 story home would sit on a daylight-style basement. Upon entering, you're greeted with a foyer that opens up to an expansive great room with 2 story high ceilings. As you make your way past through, you'll find an open concept kitchen that connects to your dining room. The main level primary bedroom is tucked away off the other side of the great room and has an ensuite bathroom with a walk-in closet. Upstairs is a loft for additional living space, 2 additional bedrooms and a full bathroom. Notable high-quality standard features include: 2x6 exterior construction, Medallion Silverline soft-close cabinets throughout, 8ft tall garage doors, tankless water heater, luxury vinyl plank flooring, Cedar ceilings inside covered porch, Trex decking, SmartHome package that includes Nest doorbell and Ecobee thermostat and so many more! Inquire with your agent about limited-time builder incentives currently being offered.
Active
$556,218
7502 E 116th Ave, Winfield, IN 46307
3beds
2,167sqft
Single Family Residence
Built in 2026
9,448 Square Feet Lot
$554,800 Zestimate®
$257/sqft
$25/mo HOA
What's special
Main level primary bedroomDining roomDaylight-style basementTrex deckingOpen concept kitchenEnsuite bathroomWalk-in closet
- 314 days
- 78
- 9
Zillow last checked:
Listing updated:
Listed by:
Eric Vazquez,
Blue Ridge Realty Group 219-545-2170,
Jacob Pikowski,
Blue Ridge Realty Group
Source: NIRA as distributed by MLS GRID,MLS#: 831580
Facts & features
Interior
Bedrooms & bathrooms
- Bedrooms: 3
- Bathrooms: 3
- Full bathrooms: 2
- 1/2 bathrooms: 1
Rooms
- Room types: Bedroom 2, Primary Bedroom, Loft, Laundry, Kitchen, Great Room, Dining Room, Bedroom 3
Primary bedroom
- Level: Main
- Area: 214.5
- Dimensions: 13.0 x 16.5
Bedroom 2
- Level: Upper
- Area: 170.8
- Dimensions: 14.0 x 12.2
Bedroom 3
- Level: Upper
- Area: 125.56
- Dimensions: 10.25 x 12.25
Dining room
- Level: Main
- Area: 147
- Dimensions: 14.0 x 10.5
Great room
- Level: Main
- Area: 328.5
- Dimensions: 18.0 x 18.25
Kitchen
- Level: Main
- Area: 189
- Dimensions: 14.0 x 13.5
Laundry
- Level: Main
- Area: 51
- Dimensions: 8.5 x 6.0
Loft
- Level: Upper
- Area: 195.75
- Dimensions: 14.5 x 13.5
Heating
- Forced Air, Natural Gas
Appliances
- Included: Dishwasher, Stainless Steel Appliance(s), Refrigerator, Microwave, Gas Water Heater
Features
- Cathedral Ceiling(s), Walk-In Closet(s), Open Floorplan, Kitchen Island, High Ceilings, Granite Counters, Entrance Foyer, Double Vanity, Ceiling Fan(s)
- Basement: Bath/Stubbed,Unfinished,Full
- Has fireplace: No
Interior area
- Total structure area: 2,167
- Total interior livable area: 2,167 sqft
- Finished area above ground: 2,167
Property
Parking
- Total spaces: 2.5
- Parking features: Attached, Garage Faces Front, Driveway, Garage Door Opener
- Attached garage spaces: 2.5
- Has uncovered spaces: Yes
Features
- Levels: One and One Half
- Exterior features: Rain Gutters
- Has view: Yes
- View description: Neighborhood
Lot
- Size: 9,448 Square Feet
- Features: Back Yard, Sprinklers In Rear, Sprinklers In Front, Landscaped, Front Yard
Details
- Parcel number: 451708461006000047
- Special conditions: None
Construction
Type & style
- Home type: SingleFamily
- Property subtype: Single Family Residence
Condition
- To Be Built
- New construction: Yes
- Year built: 2026
Utilities & green energy
- Electric: 200+ Amp Service
- Sewer: Public Sewer
- Water: Public
- Utilities for property: Electricity Connected, Water Connected, Sewer Connected, Natural Gas Connected
Community & HOA
Community
- Subdivision: Latitude
HOA
- Has HOA: Yes
- Amenities included: Jogging Path, Playground, Maintenance Grounds
- Services included: Maintenance Grounds
- HOA fee: $300 annually
- HOA name: SC Property Management LLC
- HOA phone: 219-308-5191
Location
- Region: Winfield
Financial & listing details
- Price per square foot: $257/sqft
- Tax assessed value: $300
- Annual tax amount: $6
- Date on market: 12/5/2025
- Listing agreement: Exclusive Right To Sell
- Listing terms: Cash,VA Loan,FHA,Conventional
Estimated market value
$554,800
$527,000 - $583,000
$3,343/mo
Price history
| Date | Event | Price |
|---|---|---|
| 6/2/2026 | Price change | $556,218+1.1%$257/sqft |
Source:  NIRA as distributed by MLS GRID #831580 Report a problem NIRA as distributed by MLS GRID #831580 Report a problem | ||
| 5/7/2026 | Price change | $550,218+1.1%$254/sqft |
Source: NIRA as distributed by MLS GRID #831580 Report a problem | ||
| 2/10/2026 | Price change | $544,218+5.8%$251/sqft |
Source: NIRA as distributed by MLS GRID #831580 Report a problem | ||
| 1/6/2026 | Price change | $514,218-0.6%$237/sqft |
Source: NIRA as distributed by MLS GRID #831580 Report a problem | ||
| 12/5/2025 | Listed for sale | $517,218-7.3%$239/sqft |
Source: NIRA as distributed by MLS GRID #831580 Report a problem | ||
| 5/20/2025 | Listing removed | $557,985$257/sqft |
Source: NIRA as distributed by MLS GRID #804444 Report a problem | ||
| 5/10/2025 | Price change | $557,985+12.4%$257/sqft |
Source: NIRA as distributed by MLS GRID #804444 Report a problem | ||
| 1/17/2025 | Listed for sale | $496,423+3.3%$229/sqft |
Source: NIRA as distributed by MLS GRID #804444 Report a problem | ||
| 5/29/2024 | Listed for sale | $480,500$222/sqft |
Source: NIRA as distributed by MLS GRID #804444 Report a problem | ||
Public tax history
| Year | Property taxes | Tax assessment |
|---|---|---|
| 2025 | $6 -5.8% | $300 |
| 2024 | $7 +0.6% | $300 |
| 2023 | $7 +5.2% | $300 |
| 2022 | $6 | $300 |
| 2021 | -- | $300 |
Find assessor info on the county website
Monthly payment
Est. payment
Payment breakdown
Explore the cost of this home by adjusting the details. Changes won't be saved.Climate risks
Neighborhood: Winfield
Similar homes
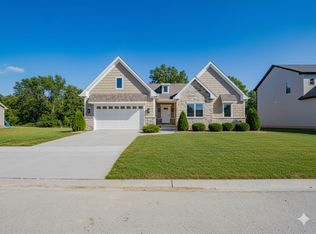
- $550,6453 bd2 ba1.8k sqft7482 Newton St, Winfield, IN 46307New Construction
 MLS ID #845146, Jacob Pikowski, Blue Ridge Realty Group. NIRA as distributed by MLS GRID
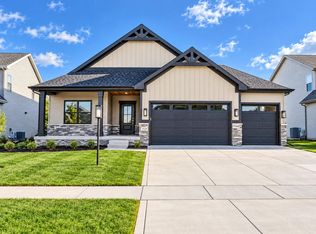
 - $554,1453 bd2 ba1.8k sqft7522 E 116th Ave, Winfield, IN 46307New Construction
 MLS ID #831601, Eric Vazquez, Blue Ridge Realty Group. NIRA as distributed by MLS GRID

 - $603,8123 bd3 ba2.3k sqft7462 E 116th Ave, Winfield, IN 46307New Construction
 MLS ID #831524, Eric Vazquez, Blue Ridge Realty Group. NIRA as distributed by MLS GRID
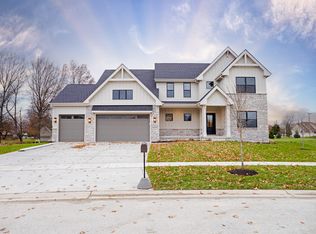
 - $625,5754 bd4 ba2.8k sqft7482 E 116th Ave, Winfield, IN 46307New Construction
 MLS ID #831528, Eric Vazquez, Blue Ridge Realty Group. NIRA as distributed by MLS GRID
 - $662,6174 bd4 ba2.9k sqft7646 E 115th Ave, Winfield, IN 46307New ConstructionMLS ID #845094, Jacob Pikowski, Blue Ridge Realty Group. NIRA as distributed by MLS GRID
- $499,9004 bd3 ba2.5k sqft7490 E 103rd Ave, Winfield, IN 46307For SaleMLS ID #840203, David Taylor, McColly Real Estate. NIRA as distributed by MLS GRID
- $499,9004 bd3 ba2.2k sqft50 Annetto Ct, Crown Point, IN 46307New ConstructionMLS ID #842077, Michelle Renninger, Brokerworks Group. NIRA as distributed by MLS GRID
- $481,1674 bd3 ba2.3k sqft2520 Iowa St, Crown Point, IN 46307New ConstructionNIRA as distributed by MLS GRID
- $469,9003 bd2 ba2.1k sqft11110 Alabama Pl, Crown Point, IN 46307For SaleMLS ID #845320, Heather Malott, Banga Realty, LLC. NIRA as distributed by MLS GRID
- $319,9003 bd3 ba1.7k sqft1065 E 116th Pl, Crown Point, IN 46307For SaleMLS ID #846420, Jennifer Poskin, @properties/Christie's Intl RE. NIRA as distributed by MLS GRID
- $550,0004 bd3 ba3k sqft10461 Pine Lane St, John, IN 46373For SaleMLS ID #844524, Daniel del Real, McColly Real Estate. NIRA as distributed by MLS GRID
- $553,3753 bd2 ba1.8k sqft13750 King St, Cedar Lake, IN 46303New ConstructionMLS ID #845028, Jacob Pikowski, Blue Ridge Realty Group. NIRA as distributed by MLS GRID
- $549,9004 bd3 ba2.7k sqft11103 Isles Ave, Dyer, IN 46311For SaleMLS ID #843972, Pamela Jessup, Jessup Real Estate Services. NIRA as distributed by MLS GRID
- $558,2374 bd3 ba2.4k sqft13091 W 111th Ave, Dyer, IN 46311New ConstructionMLS ID #838311, Thomas Cummings, Keller Williams Preferred Real. NIRA as distributed by MLS GRID
- $632,9523 bd3 ba2.5k sqft5857 W 136th Ave, Cedar Lake, IN 46303New ConstructionMLS ID #844673, Jacob Pikowski, Blue Ridge Realty Group. NIRA as distributed by MLS GRID
- $327,0443 bd2 ba1.6k sqft10407 Iowa St, Crown Point, IN 46307New ConstructionNIRA as distributed by MLS GRID
- $507,7903 bd2 ba2.1k sqft3857 Lookout Rd, Valparaiso, IN 46385New ConstructionMLS ID #845098, David Schara, Weichert Realtors - Shoreline. NIRA as distributed by MLS GRID
