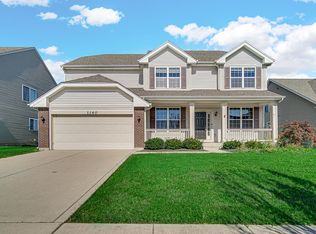
Quality custom-built 2-story home in desirable Doubletree West offering over 2,500 finished square feet! This well-maintained home features 4 bedrooms, 2.5 bathrooms, and a deep 3-car garage. The impressive 2-story foyer welcomes you into an open-concept floor plan with vaulted ceilings, architectural details, and spacious living areas throughout. The formal dining room, currently used as a playroom, flows seamlessly into the large family room. The kitchen features custom espresso cabinetry, solid granite countertops, a large center island, pantry, built-in desk area, and all stainless steel appliances. Upstairs, the spacious primary suite includes a private bath with a 6-foot whirlpool tub, separate shower, and dual walk-in closets. Three additional generously sized bedrooms and a full bathroom complete the upper level. The full basement is dry, expansive, and ready to finish, offering endless possibilities for additional living space. Enjoy the elevated deck overlooking open green space with no rear neighbors, professionally landscaped grounds, zoned irrigation, and plenty of room to relax or entertain. Conveniently located near schools, parks, shopping, and major highways. Schedule your showing today!
Active
Price cut: $10K (7/28)
$499,900
7490 E 103rd Ave, Winfield, IN 46307
4beds
2,550sqft
Single Family Residence
Built in 2015
7,840 Square Feet Lot
$494,500 Zestimate®
$196/sqft
$23/mo HOA
What's special
Professionally landscaped groundsZoned irrigationSpacious primary suiteFormal dining roomArchitectural detailsOpen-concept floor planVaulted ceilings
- 132 days
- 975
- 48
Zillow last checked:
Listing updated:
Listed by:
David Taylor,
McColly Real Estate 219-663-3835,
Sofia Espinoza,
McColly Real Estate
Source: NIRA as distributed by MLS GRID,MLS#: 840203
Facts & features
Interior
Bedrooms & bathrooms
- Bedrooms: 4
- Bathrooms: 3
- Full bathrooms: 2
- 1/2 bathrooms: 1
Rooms
- Room types: Bedroom 2, Primary Bedroom, Living Room, Laundry, Kitchen, Dining Room, Bedroom 4, Bedroom 3
Primary bedroom
- Level: Upper
- Area: 234
- Dimensions: 18.0 x 13.0
Bedroom 2
- Level: Upper
- Area: 169
- Dimensions: 13.0 x 13.0
Bedroom 3
- Level: Upper
- Area: 156
- Dimensions: 13.0 x 12.0
Bedroom 4
- Level: Upper
- Area: 340
- Dimensions: 20.0 x 17.0
Dining room
- Level: Main
- Area: 192
- Dimensions: 16.0 x 12.0
Kitchen
- Level: Main
- Area: 320
- Dimensions: 20.0 x 16.0
Laundry
- Level: Main
- Area: 88
- Dimensions: 11.0 x 8.0
Living room
- Level: Main
- Area: 340
- Dimensions: 20.0 x 17.0
Heating
- Natural Gas
Appliances
- Included: Dryer, Washer, Stainless Steel Appliance(s), Refrigerator, Microwave, Dishwasher
- Laundry: Main Level
Features
- Ceiling Fan(s), Recessed Lighting, Pantry, His and Hers Closets, High Ceilings, Granite Counters, Eat-in Kitchen, Entrance Foyer
- Basement: Daylight,Unfinished,Full
- Has fireplace: No
Interior area
- Total structure area: 2,550
- Total interior livable area: 2,550 sqft
- Finished area above ground: 2,550
Property
Parking
- Total spaces: 3
- Parking features: Attached, Garage Faces Front, Driveway, Concrete, Garage Door Opener
- Attached garage spaces: 3
- Has uncovered spaces: Yes
Features
- Levels: Two
- Has spa: Yes
- Spa features: Bath
- Has view: Yes
- View description: Trees/Woods
Lot
- Size: 7,840 Square Feet
- Features: Back Yard
Details
- Parcel number: 451705202019000047
- Special conditions: None
Construction
Type & style
- Home type: SingleFamily
- Property subtype: Single Family Residence
Condition
- New construction: No
- Year built: 2015
Utilities & green energy
- Electric: 200+ Amp Service
- Sewer: Public Sewer
- Water: Public
- Utilities for property: Electricity Connected, Sewer Connected, Natural Gas Connected
Community & HOA
Community
- Subdivision: Doubletree West
HOA
- Has HOA: Yes
- Amenities included: None
- HOA fee: $275 annually
- HOA name: Doubletree West HOA
- HOA phone: 219-671-2604
Location
- Region: Winfield
Financial & listing details
- Price per square foot: $196/sqft
- Tax assessed value: $442,600
- Annual tax amount: $4,603
- Date on market: 6/5/2026
- Listing agreement: Exclusive Right To Sell
- Listing terms: Cash,VA Loan,FHA,Conventional
Estimated market value
$494,500
$470,000 - $519,000
$3,260/mo
Price history
| Date | Event | Price |
|---|---|---|
| 7/28/2026 | Price change | $499,900-2%$196/sqft |
Source:  NIRA as distributed by MLS GRID #840203 Report a problem NIRA as distributed by MLS GRID #840203 Report a problem | ||
| 6/5/2026 | Listed for sale | $509,900+43.6%$200/sqft |
Source: NIRA as distributed by MLS GRID #840203 Report a problem | ||
| 1/11/2021 | Listing removed | -- |
Source:  NIRA as distributed by MLS GRID Report a problem NIRA as distributed by MLS GRID Report a problem | ||
| 12/26/2020 | Listed for rent | $3,000$1/sqft |
Source: Century 21 Affiliated #486521 Report a problem | ||
| 4/17/2015 | Sold | $355,000+688.9%$139/sqft |
Source: NIRA as distributed by MLS GRID #367865 Report a problem | ||
| 6/14/2013 | Sold | $45,000+66.7%$18/sqft |
Source: NIRA as distributed by MLS GRID #328707 Report a problem | ||
| 11/10/2010 | Sold | $27,000$11/sqft |
Source: NIRA as distributed by MLS GRID #273922 Report a problem | ||
Public tax history
| Year | Property taxes | Tax assessment |
|---|---|---|
| 2025 | $4,831 +0.3% | $442,600 +0.9% |
| 2024 | $4,819 +5.5% | $438,500 +1% |
| 2023 | $4,569 +7.2% | $434,100 +6.6% |
| 2022 | $4,263 +11.3% | $407,400 +7.1% |
| 2021 | $3,830 +0.9% | $380,500 +11.1% |
| 2020 | $3,796 -14.7% | $342,400 +0.9% |
| 2019 | $4,450 +11% | $339,400 +3.3% |
| 2018 | $4,009 +14.1% | $328,600 +1.4% |
| 2017 | $3,512 | $324,100 +5% |
| 2016 | $3,512 +70149.2% | $308,700 +308600% |
| 2014 | $5 | $100 |
| 2013 | $5 | $100 |
| 2012 | $5 | $100 |
| 2011 | $5 | $100 |
| 2010 | $5 | $100 |
| 2009 | -- | $100 |
Find assessor info on the county website
Monthly payment
Est. payment
Payment breakdown
Explore the cost of this home by adjusting the details. Changes won't be saved.Climate risks
Neighborhood: Winfield
Nearby schools
Schools provided by the listing agent
- Elementary: Jerry Ross Elementary School
- Middle: Robert Taft Middle School
- High: Crown Point High School
Source: NIRA as distributed by MLS GRID. This data may not be complete. We recommend contacting the local school district to confirm school assignments for this home.

Similar homes
- $389,9993 bd2 ba2.1k sqft10331 Nelson St, Winfield, IN 46307For Sale

 MLS ID #843321, Kimberly Hicks, Exit Strategy Realty. NIRA as distributed by MLS GRID
 - $449,9004 bd2 ba2.1k sqft12284 Perry St, Winfield, IN 46307For Sale
 MLS ID #842068, Lisa Grady, McColly Real Estate. NIRA as distributed by MLS GRID
 - $475,0004 bd4 ba2.9k sqft1587 Brackenbury Ln, Crown Point, IN 46307For Sale
 MLS ID #842914, Heather Bahl, Better Homes and Gardens Real. NIRA as distributed by MLS GRID
 - $525,0005 bd4 ba3.6k sqft1140 Hyde Park, Crown Point, IN 46307For Sale
 MLS ID #846556, Karl Landenberger, Village Realty of Indiana, Inc. NIRA as distributed by MLS GRID
 - $315,0004 bd2 ba2.4k sqft3344 Windy Hill Rd, Crown Point, IN 46307For SaleMLS ID #843632, Jennifer Rodriguez, @properties/Christie's Intl RE. NIRA as distributed by MLS GRID
- $556,2183 bd3 ba2.1k sqft7502 E 116th Ave, Winfield, IN 46307New ConstructionMLS ID #831580, Eric Vazquez, Blue Ridge Realty Group. NIRA as distributed by MLS GRID
- $554,1453 bd2 ba1.8k sqft7522 E 116th Ave, Winfield, IN 46307New ConstructionMLS ID #831601, Eric Vazquez, Blue Ridge Realty Group. NIRA as distributed by MLS GRID
- $319,9003 bd3 ba1.7k sqft1065 E 116th Pl, Crown Point, IN 46307For SaleMLS ID #846420, Jennifer Poskin, @properties/Christie's Intl RE. NIRA as distributed by MLS GRID
- $495,0004 bd4 ba3.6k sqft2550 Honelee Ct, Valparaiso, IN 46385For SaleMLS ID #839456, Craig Welsh, Platinum Realty Group. NIRA as distributed by MLS GRID
- $369,9004 bd2 ba1.8k sqft183 W 128th Ave, Crown Point, IN 46307For SaleMLS ID #841229, Susan Mender, Listing Leaders MVPs. NIRA as distributed by MLS GRID
- $529,9003 bd4 ba3.1k sqft435 W 300 S, Valparaiso, IN 46385For SaleMLS ID #845393, Jennifer Beauchamp, Crown Executive Realty. NIRA as distributed by MLS GRID
- $334,9004 bd3 ba2k sqft12769 Ellsworth St, Crown Point, IN 46307For SaleMLS ID #845830, Jodie Ridderhoff, Keller Williams Realty Group. NIRA as distributed by MLS GRID
- $375,0003 bd2 ba1.9k sqft954 Chippewa Dr, Crown Point, IN 46307For SaleMLS ID #843687, Lauren DeFauw, McColly Real Estate. NIRA as distributed by MLS GRID
- $418,5003 bd2 ba1.6k sqft503 Ohagan Dr, Crown Point, IN 46307For SaleMLS ID #842535, Claudia Forrest, Century 21 Circle. NIRA as distributed by MLS GRID
- $505,0004 bd4 ba3.3k sqft5371 72nd Ave, Schererville, IN 46375For SaleMLS ID #844761, Carol Allegretti, RE/MAX 10 Schererville. NIRA as distributed by MLS GRID
- $409,0003 bd3 ba2.3k sqft10560 Azalea Dr, Crown Pt, IN 46307For SaleMLS ID #845317, Susan Mender, Listing Leaders MVPs. NIRA as distributed by MLS GRID
- $299,9003 bd3 ba1.7k sqft9542 Roosevelt Pl, Crown Point, IN 46307For SaleMLS ID #846376, Jessica Cardin, Realty Executives Premier. NIRA as distributed by MLS GRID
- $464,9174 bd3 ba2.3k sqft9172 Briar Ln, Saint John, IN 46373For SaleMLS ID #839928, Caleigh Carpenter, Century 21 Circle. NIRA as distributed by MLS GRID
- $350,0003 bd2 ba1.8k sqft1035 Easy St Unit A, Crown Pt, IN 46307For SaleMLS ID #846206, Brooke Bosak, Better Homes and Gardens Real. NIRA as distributed by MLS GRID
- $487,0004 bd3 ba2.3k sqft14 Laura Nell Ln, Valparaiso, IN 46383For SaleMLS ID #844697, Jamie Bond, Listing Leaders. NIRA as distributed by MLS GRID
