Stunning 4BR/4BA Brick Home in Emerald Ridge - Finished Daylight Basement! Fall in love with this meticulously maintained 3,662 sq. ft. brick 2-story in the Emerald Ridge! The open-concept main level boasts hardwood floors, a double-sided gas fireplace, and a granite/stainless kitchen flowing to a large deck with a gazebo. Upstairs, find 4 bedrooms with vaulted ceilings, including a luxury primary suite with a skylight-lit whirlpool en suite and walk-in closet. The finished daylight basement features a massive family room, dry bar, full bath, and a 5th non-conforming bedroom--ideal for related living! Highlights include a new 2024 high-efficiency furnace, dual laundry hookups (main & upper), a radon detector, and a professional irrigation system. Incredible location close to neighborhood walking trails, community parks, the Nature Preserve, and downtown Valpo!
Active
$495,000
2550 Honelee Ct, Valparaiso, IN 46385
4beds
3,662sqft
Single Family Residence
Built in 2008
0.26 Acres Lot
$-- Zestimate®
$135/sqft
$21/mo HOA
What's special
Double-sided gas fireplaceProfessional irrigation systemFinished daylight basementLuxury primary suiteDry barOpen-concept main levelMassive family room
- 147 days
- 240
- 9
Zillow last checked:
Listing updated:
Listed by:
Craig Welsh,
Platinum Realty Group 219-713-4641
Source: NIRA as distributed by MLS GRID,MLS#: 839456
Facts & features
Interior
Bedrooms & bathrooms
- Bedrooms: 4
- Bathrooms: 4
- Full bathrooms: 3
- 1/2 bathrooms: 1
Rooms
- Room types: Bonus Room, Primary Bedroom, Office, Living Room, Laundry, Kitchen, Family Room, Dining Room, Bedroom 4, Bedroom 3, Bedroom 2
Primary bedroom
- Level: Upper
- Area: 270
- Dimensions: 18.0 x 15.0
Bedroom 2
- Level: Upper
- Area: 144
- Dimensions: 12.0 x 12.0
Bedroom 3
- Level: Upper
- Area: 240
- Dimensions: 12.0 x 20.0
Bedroom 4
- Level: Upper
- Area: 260
- Dimensions: 13.0 x 20.0
Bonus room
- Level: Basement
- Area: 140
- Dimensions: 10.0 x 14.0
Dining room
- Level: Main
- Area: 120
- Dimensions: 12.0 x 10.0
Family room
- Level: Basement
- Area: 308
- Dimensions: 22.0 x 14.0
Kitchen
- Level: Main
- Area: 198
- Dimensions: 18.0 x 11.0
Laundry
- Level: Main
- Area: 42
- Dimensions: 7.0 x 6.0
Living room
- Level: Main
- Area: 126
- Dimensions: 14.0 x 9.0
Office
- Level: Main
- Area: 132
- Dimensions: 11.0 x 12.0
Heating
- Forced Air, Natural Gas
Appliances
- Included: Disposal, Stainless Steel Appliance(s), Range Hood, Refrigerator, Microwave, Gas Water Heater, Dishwasher
Features
- Cathedral Ceiling(s), Walk-In Closet(s), Vaulted Ceiling(s), Granite Counters, Double Vanity, Ceiling Fan(s)
- Basement: Finished,Storage Space,Sump Pump,Interior Entry,Full
- Number of fireplaces: 1
- Fireplace features: Gas, Living Room, Great Room
Interior area
- Total structure area: 3,662
- Total interior livable area: 3,662 sqft
- Finished area above ground: 2,560
Property
Parking
- Total spaces: 2.5
- Parking features: Garage Door Opener, Kitchen Level, Garage Faces Front, Driveway, Concrete
- Garage spaces: 2.5
- Has uncovered spaces: Yes
Features
- Levels: Two
- Patio & porch: Covered, Front Porch, Deck
- Exterior features: Private Yard
- Has spa: Yes
- Spa features: Bath
- Has view: Yes
- View description: Neighborhood
Lot
- Size: 0.26 Acres
- Features: Back Yard, Sprinklers In Rear, Sprinklers In Front, Landscaped, Front Yard
Details
- Parcel number: 640934404010000003
- Special conditions: None
Construction
Type & style
- Home type: SingleFamily
- Property subtype: Single Family Residence
Condition
- New construction: No
- Year built: 2008
Utilities & green energy
- Sewer: Public Sewer
- Water: Public
Community & HOA
Community
- Subdivision: Emerald Ridge Sub
HOA
- Has HOA: Yes
- Amenities included: Jogging Path, Playground
- Services included: Maintenance Grounds
- HOA fee: $250 annually
- HOA name: Emerald Ridge POA
- HOA phone: 219-263-3943
Location
- Region: Valparaiso
Financial & listing details
- Price per square foot: $135/sqft
- Tax assessed value: $508,000
- Annual tax amount: $4,053
- Date on market: 5/23/2026
- Listing agreement: Exclusive Right To Sell
- Listing terms: Cash,VA Loan,FHA,Conventional
Estimated market value
Not available
Estimated sales range
Not available
Not available
Price history
| Date | Event | Price |
|---|---|---|
| 7/6/2026 | Price change | $495,000-1%$135/sqft |
Source:  NIRA as distributed by MLS GRID #839456 Report a problem NIRA as distributed by MLS GRID #839456 Report a problem | ||
| 5/23/2026 | Listed for sale | $499,900+3.7%$137/sqft |
Source: NIRA as distributed by MLS GRID #839456 Report a problem | ||
| 9/4/2025 | Sold | $482,000-2.6%$132/sqft |
Source: NIRA as distributed by MLS GRID #823787 Report a problem | ||
| 7/31/2025 | Pending sale | $495,000$135/sqft |
Source: NIRA as distributed by MLS GRID #823787 Report a problem | ||
| 7/22/2025 | Price change | $495,000-2%$135/sqft |
Source: NIRA as distributed by MLS GRID #823787 Report a problem | ||
| 7/7/2025 | Listed for sale | $505,000+13.5%$138/sqft |
Source: NIRA as distributed by MLS GRID #823787 Report a problem | ||
| 8/6/2021 | Sold | $445,000-1.1%$122/sqft |
Source: NIRA as distributed by MLS GRID #495681 Report a problem | ||
| 6/20/2021 | Listed for sale | $449,900$123/sqft |
Source:  Berkshire Hathaway HomeServices #493374 Report a problem Berkshire Hathaway HomeServices #493374 Report a problem | ||
| 6/14/2021 | Pending sale | $449,900$123/sqft |
Source: Berkshire Hathaway HomeServices #493374 Report a problem | ||
| 6/2/2021 | Price change | $449,900-2.2%$123/sqft |
Source: Berkshire Hathaway HomeServices #493374 Report a problem | ||
| 5/13/2021 | Listed for sale | $459,900+39.4%$126/sqft |
Source: Berkshire Hathaway HomeServices #492716 Report a problem | ||
| 6/29/2018 | Sold | $329,900$90/sqft |
Source: NIRA as distributed by MLS GRID #435057 Report a problem | ||
| 5/30/2018 | Pending sale | $329,900$90/sqft |
Source: Century 21 Alliance Group #435057 Report a problem | ||
| 5/18/2018 | Listed for sale | $329,900$90/sqft |
Source: Century 21 Alliance Group #435057 Report a problem | ||
Public tax history
| Year | Property taxes | Tax assessment |
|---|---|---|
| 2025 | $4,053 +1.6% | $508,000 +3.7% |
| 2024 | $3,987 -0.5% | $490,000 +4.1% |
| 2023 | $4,009 +16.8% | $470,700 +8.2% |
| 2022 | $3,431 +4.6% | $435,100 +12.9% |
| 2021 | $3,282 +1.6% | $385,300 +5.9% |
| 2020 | $3,229 +1% | $363,700 +3.6% |
| 2019 | $3,196 +0.7% | $350,900 +18.1% |
| 2018 | $3,173 | $297,100 -1.5% |
| 2017 | $3,173 +13.1% | $301,500 +5.6% |
| 2016 | $2,806 -7.2% | $285,500 -1.6% |
| 2014 | $3,024 +31% | $290,100 +6.5% |
| 2013 | $2,309 +1.4% | $272,500 -3.2% |
| 2012 | $2,276 +14.4% | $281,500 +11.1% |
| 2011 | $1,990 +10% | $253,400 +1% |
| 2010 | $1,809 +16.9% | $251,000 |
| 2009 | $1,548 | $251,000 +462.8% |
| 2006 | -- | $44,600 +18% |
| 2005 | -- | $37,800 |
Find assessor info on the county website
Monthly payment
Est. payment
Payment breakdown
Explore the cost of this home by adjusting the details. Changes won't be saved.Climate risks
Neighborhood: 46385
Nearby schools
Schools provided by the listing agent
- Elementary: Heavilin Elementary School
- Middle: Benjamin Franklin Middle School
- High: Valparaiso High School
Source: NIRA as distributed by MLS GRID. This data may not be complete. We recommend contacting the local school district to confirm school assignments for this home.
- $384,6004 bd3 ba2.1k sqft2552 Honelee Ct, Valparaiso, IN 46385Off Market

- $400,5003 bd2 ba1.8k sqft2456 Honelee Ct, Valparaiso, IN 46385Off Market
- $422,0003 bd2 ba2.1k sqft2551 Blarney Stone Dr, Valparaiso, IN 46385Off Market
- $452,9004 bd3 ba2.1k sqft2553 Blarney Stone Dr, Valparaiso, IN 46385Off Market

Similar homes
- $525,0005 bd5 ba2.3k sqft247 Westgate Dr, Valparaiso, IN 46385For Sale

 MLS ID #845656, Rebecca Wright, Better Homes and Gardens Real. NIRA as distributed by MLS GRID
 - $729,9005 bd4 ba2.8k sqft65 Braemar Dr, Valparaiso, IN 46385For Sale
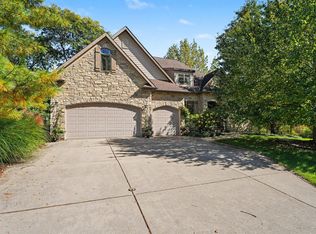 MLS ID #846378, Karissa Hook, Century 21 Circle. NIRA as distributed by MLS GRID
 - $524,9003 bd4 ba3.1k sqft435 W 300 S, Valparaiso, IN 46385For Sale
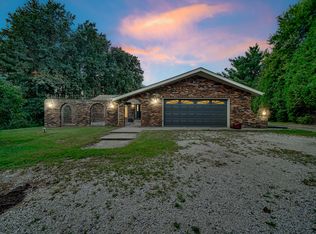 MLS ID #845393, Jennifer Beauchamp, Crown Executive Realty. NIRA as distributed by MLS GRID
 - $535,0005 bd4 ba3.3k sqft37 Covington Dr, Valparaiso, IN 46385For Sale
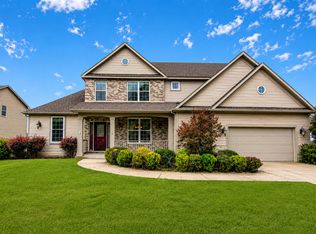 MLS ID #843290, Paul Boyter, McColly Real Estate. NIRA as distributed by MLS GRID
 - $519,9003 bd3 ba2.5k sqft803 Audubon Dr, Valparaiso, IN 46383For SaleMLS ID #842015, Julie Dube, New Chapter Real Estate. NIRA as distributed by MLS GRID
- $589,9003 bd5 ba4k sqft552 Fleetwood Dr N, Valparaiso, IN 46385For SaleMLS ID #845015, Tiffany Wallen, Listing Leaders Stately, LLC. NIRA as distributed by MLS GRID
- $515,0004 bd2 ba2.6k sqft405 E Chicago St, Valparaiso, IN 46383For SaleMLS ID #844366, Kallie Fuller, Brokerworks Group. NIRA as distributed by MLS GRID
- $600,0003 bd2 ba2.3k sqft4307 Campbell St, Valparaiso, IN 46385For SaleMLS ID #846077, Megan Mellis, Realty Executives Premier. NIRA as distributed by MLS GRID
- $340,0003 bd2 ba2.1k sqft314 Jodi Ln, Valparaiso, IN 46385For SaleMLS ID #846989, Diana Franz, Brokerworks Group. NIRA as distributed by MLS GRID
- $382,5003 bd2 ba2k sqft6 S Fish Lake St, Valparaiso, IN 46385For SaleMLS ID #843578, Matt Evans, RE/MAX Lifestyles. NIRA as distributed by MLS GRID
- $444,0004 bd3 ba2.4k sqft361 Sandwood Ct, Valparaiso, IN 46383For SaleMLS ID #841563, Jason Lynn, Realty Executives Premier. NIRA as distributed by MLS GRID
- $515,0004 bd3 ba2.7k sqft147 W 700 S, Kouts, IN 46347For SaleMLS ID #843848, Patricia Phillips, Listing Leaders. NIRA as distributed by MLS GRID
- $424,9954 bd3 ba3.2k sqft1424 Island Rd, Valparaiso, IN 46383For SaleMLS ID #841517, Claudia Forrest, Century 21 Circle. NIRA as distributed by MLS GRID
- $445,0004 bd3 ba2.9k sqft1808 Briam Dr, Valparaiso, IN 46383For SaleMLS ID #845426, Claudia Forrest, Century 21 Circle. NIRA as distributed by MLS GRID
- $489,9005 bd2 ba2.4k sqft503 W 602 S, Hebron, IN 46341For SaleMLS ID #843454, Wendy Van Denburgh, McColly Real Estate. NIRA as distributed by MLS GRID
- $668,0003 bd4 ba3.2k sqft200 N 560 W, Valparaiso, IN 46385For SaleMLS ID #843395, Jackie Galambos, Springer Real Estate Company. NIRA as distributed by MLS GRID
- $499,9004 bd3 ba2.5k sqft131 Beverly Dr, Chesterton, IN 46304For SaleMLS ID #844236, John Guest, Coldwell Banker Realty. NIRA as distributed by MLS GRID
- $439,9004 bd3 ba2.1k sqft65 Steinbeck Dr, Valparaiso, IN 46383For SaleMLS ID #836757, Jarrod Carr, @properties/Christie's Intl RE. NIRA as distributed by MLS GRID
- $374,9003 bd2 ba2.1k sqft3104 Churchview Dr, Valparaiso, IN 46383For SaleMLS ID #846258, Brian Rossi, Listing Leaders Northwest. NIRA as distributed by MLS GRID
- $505,0004 bd4 ba3.3k sqft5371 72nd Ave, Schererville, IN 46375For SaleMLS ID #844761, Carol Allegretti, RE/MAX 10 Schererville. NIRA as distributed by MLS GRID
