Character, space, and an incredible downtown Valparaiso location come together in this one-of-a-kind home! Just a short walk from downtown, this well-maintained property offers a unique and versatile layout filled with details that set it apart. The beautifully updated kitchen features abundant cabinetry, generous counter space, stainless steel appliances, and a classic subway tile backsplash. Just beyond, the inviting living space showcases a fireplace, built-in shelving, and a striking coffered ceiling, creating a warm space with plenty of character. Hardwood floors, architectural details, and flexible bonus space continue throughout the home, offering room for a home office, hobbies, additional living space, and more. Outside, enjoy a generously sized fenced yard, deck and patio areas, plus an oversized detached heated garage offering excellent storage and workspace. With approximately 2,600 square feet of living space, thoughtful updates, and a rare amount of outdoor space for its downtown setting, this home offers a combination of character, functionality, and location that is hard to find.
Active
Price cut: $34K (9/30)
$515,000
405 E Chicago St, Valparaiso, IN 46383
4beds
2,600sqft
Single Family Residence
Built in 1900
8,712 Square Feet Lot
$502,000 Zestimate®
$198/sqft
$-- HOA
What's special
Deck and patio areasOversized detached heated garageClassic subway tile backsplashFlexible bonus spaceArchitectural detailsStriking coffered ceilingGenerous counter space
- 45 days
- 618
- 34
Zillow last checked:
Listing updated:
Listed by:
Kallie Fuller,
Brokerworks Group 219-786-7000
Source: NIRA as distributed by MLS GRID,MLS#: 844366
Facts & features
Interior
Bedrooms & bathrooms
- Bedrooms: 4
- Bathrooms: 2
- Full bathrooms: 2
Rooms
- Room types: Bonus Room, Other Room, Primary Bedroom, Office, Living Room, Laundry, Kitchen, Family Room, Dining Room, Bedroom 4, Bedroom 3, Bedroom 2
Primary bedroom
- Level: Upper
- Area: 240
- Dimensions: 16.0 x 15.0
Bedroom 2
- Description: Attached to Living Room
- Level: Main
- Area: 216
- Dimensions: 18.0 x 12.0
Bedroom 3
- Level: Upper
- Area: 195
- Dimensions: 15.0 x 13.0
Bedroom 4
- Level: Upper
- Area: 224
- Dimensions: 16.0 x 14.0
Bonus room
- Level: Upper
- Area: 168
- Dimensions: 14.0 x 12.0
Dining room
- Description: Open from kitchen, connecting front and back family rooms
- Level: Main
- Area: 156
- Dimensions: 13.0 x 12.0
Kitchen
- Description: Updated Kitchen
- Level: Main
- Area: 156
- Dimensions: 13.0 x 12.0
Laundry
- Description: Located in Main Floor Bathroom
- Level: Main
- Area: 64
- Dimensions: 8.0 x 8.0
Living room
- Description: Front Living Room
- Level: Main
- Area: 240
- Dimensions: 16.0 x 15.0
Office
- Description: Office/Entryway
- Level: Main
- Area: 144
- Dimensions: 16.0 x 9.0
Other
- Description: Back Family Room
- Level: Main
- Area: 130
- Dimensions: 13.0 x 10.0
Heating
- Forced Air, Natural Gas
Appliances
- Included: Dryer, Water Softener Owned, Washer, Stainless Steel Appliance(s), Range Hood, Refrigerator, Microwave, Dishwasher
- Laundry: Main Level
Features
- Entrance Foyer, Other, Granite Counters
- Windows: Bay Window(s), Insulated Windows
- Basement: Bath/Stubbed,Storage Space,Sump Pump
- Number of fireplaces: 1
- Fireplace features: Family Room, Gas
Interior area
- Total structure area: 2,600
- Total interior livable area: 2,600 sqft
- Finished area above ground: 2,600
Property
Parking
- Total spaces: 2.5
- Parking features: Detached, Oversized, Heated Garage, Driveway, Alley Access, Garage Door Opener
- Garage spaces: 2.5
- Has uncovered spaces: Yes
Features
- Levels: Two
- Patio & porch: Deck, Patio, Other
- Exterior features: Storage, Private Yard
- Pool features: None
- Fencing: Back Yard,Fenced
- Has view: Yes
- View description: Neighborhood
Lot
- Size: 8,712 Square Feet
- Features: Back Yard, Rectangular Lot, Private, Near Public Transit, Landscaped, Few Trees
Details
- Parcel number: 640924405007000004
- Special conditions: Standard
Construction
Type & style
- Home type: SingleFamily
- Property subtype: Single Family Residence
Condition
- New construction: No
- Year built: 1900
Utilities & green energy
- Sewer: Public Sewer
- Water: Public
- Utilities for property: Cable Connected, Water Connected, Natural Gas Connected, Electricity Connected
Community & HOA
Community
- Security: Carbon Monoxide Detector(s), Smoke Detector(s)
- Subdivision: Woodhulls Add
HOA
- Has HOA: No
Location
- Region: Valparaiso
Financial & listing details
- Price per square foot: $198/sqft
- Tax assessed value: $361,000
- Annual tax amount: $4,423
- Date on market: 8/31/2026
- Listing agreement: Exclusive Right To Sell
- Listing terms: Cash,VA Loan,USDA Loan,FHA,Conventional
Estimated market value
$502,000
$477,000 - $527,000
$2,292/mo
Price history
| Date | Event | Price |
|---|---|---|
| 9/30/2026 | Price change | $515,000-6.2%$198/sqft |
Source:  NIRA as distributed by MLS GRID #844366 Report a problem NIRA as distributed by MLS GRID #844366 Report a problem | ||
| 8/31/2026 | Listed for sale | $549,000$211/sqft |
Source: NIRA as distributed by MLS GRID #844366 Report a problem | ||
Public tax history
Tax history is unavailable.
Monthly payment
Est. payment
Payment breakdown
Explore the cost of this home by adjusting the details. Changes won't be saved.Climate risks
Neighborhood: 46383

Similar homes
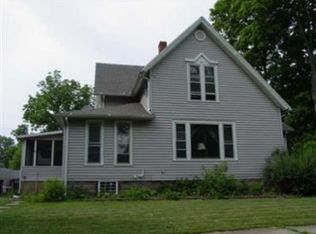
- $519,9003 bd3 ba2.5k sqft803 Audubon Dr, Valparaiso, IN 46383For Sale

 MLS ID #842015, Julie Dube, New Chapter Real Estate. NIRA as distributed by MLS GRID
 - $464,0004 bd3 ba2.7k sqft1305 Roosevelt Rd, Valparaiso, IN 46383For Sale
 MLS ID #844232, Caleb Key, New Chapter Real Estate. NIRA as distributed by MLS GRID
 - $497,5004 bd3 ba2.3k sqft559 N 450 E, Valparaiso, IN 46383For Sale
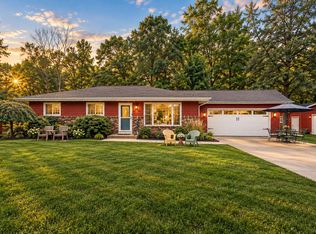 MLS ID #845506, Robert McDaniel, McColly Real Estate. NIRA as distributed by MLS GRID
 - $539,0004 bd4 ba3.1k sqft1721 Briam Circle Dr, Valparaiso, IN 46383For Sale
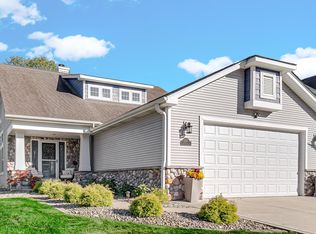 MLS ID #846365, Theresa Nicksic, Seramur Properties, LLC. NIRA as distributed by MLS GRID
 - $444,0004 bd3 ba2.4k sqft361 Sandwood Ct, Valparaiso, IN 46383For SaleMLS ID #841563, Jason Lynn, Realty Executives Premier. NIRA as distributed by MLS GRID
- $479,9004 bd3 ba2k sqft3304 Blue Grouse St, Valparaiso, IN 46383For SaleMLS ID #845604, Janine Henry, New Chapter Real Estate. NIRA as distributed by MLS GRID
- $525,0005 bd5 ba2.3k sqft247 Westgate Dr, Valparaiso, IN 46385For SaleMLS ID #845656, Rebecca Wright, Better Homes and Gardens Real. NIRA as distributed by MLS GRID
- $424,9954 bd3 ba3.2k sqft1424 Island Rd, Valparaiso, IN 46383For SaleMLS ID #841517, Claudia Forrest, Century 21 Circle. NIRA as distributed by MLS GRID
- $424,7004 bd3 ba2k sqft3203 Parker Dr, Valparaiso, IN 46383For SaleMLS ID #840664, Lisa Nemcek, Key Realty Indiana, LLC. NIRA as distributed by MLS GRID
- $399,9003 bd2 ba2.1k sqft3104 Churchview Dr, Valparaiso, IN 46383For SaleMLS ID #846258, Brian Rossi, Listing Leaders Northwest. NIRA as distributed by MLS GRID
- $419,0003 bd3 ba1.8k sqft1207 Martinal Rd, Valparaiso, IN 46383For SaleMLS ID #844917, Hannah Villani, @properties/Christie's Intl RE. NIRA as distributed by MLS GRID
- $650,0003 bd3 ba2.3k sqft2958 Sturdy Rd, Valparaiso, IN 46383For SaleMLS ID #846267, Susie Jaskowiak, @properties/Christie's Intl RE. NIRA as distributed by MLS GRID
- $678,0004 bd3 ba3.3k sqft3125 Austria Ct, Valparaiso, IN 46383For SaleMLS ID #846400, Jacquelyn Brubaker, Coldwell Banker Real Estate Gr. NIRA as distributed by MLS GRID
- $600,0003 bd2 ba2.3k sqft4307 Campbell St, Valparaiso, IN 46385For SaleMLS ID #846077, Megan Mellis, Realty Executives Premier. NIRA as distributed by MLS GRID
- $435,0004 bd3 ba2.7k sqft261 Honey Locust Ct, Valparaiso, IN 46385For SaleMLS ID #846479, Samantha Redick, Realty Executives Premier. NIRA as distributed by MLS GRID
- $449,9994 bd3 ba2.8k sqft423 Shorewood Ct, Valparaiso, IN 46385For SaleMLS ID #846402, Samantha Fisher, Compass Indiana, LLC. NIRA as distributed by MLS GRID
- $495,0004 bd4 ba3.6k sqft2550 Honelee Ct, Valparaiso, IN 46385For SaleMLS ID #839456, Craig Welsh, Platinum Realty Group. NIRA as distributed by MLS GRID
- $599,9953 bd3 ba3.1k sqft820 N 350 E, Valparaiso, IN 46383For SaleMLS ID #845684, Cody Wedding, RE/MAX Executives. NIRA as distributed by MLS GRID
- $425,0003 bd3 ba3.6k sqft2499 Willowwood Ave, Valparaiso, IN 46383For SaleMLS ID #840801, Susie Jaskowiak, @properties/Christie's Intl RE. NIRA as distributed by MLS GRID
- $265,0004 bd3 ba2.5k sqft2402 Linda Rd, Valparaiso, IN 46383For SaleMLS ID #836994, Danek Znika, Brokerworks Group. NIRA as distributed by MLS GRID
