25,000 Price Improvement! Enjoy the perfect lake retreat or make this beautiful home your year-round residence! With 3-4 bedrooms AND an included EXTRA lot, this property offers space, comfort, and incredible views. The updated main level features newer flooring and a remodeled kitchen, creating a fresh, modern living space. Lovely newer cabinets and counters, stainless appliances, and counter seating. The spacious primary bedroom includes a cozy fireplace, an attached full bath, and direct access to the side yard. A second bedroom or home office and a convenient half bath complete the main level. The walkout lower level offers two additional bedrooms, a generous family room with access to the backyard, a full bath, laundry area, and plenty of storage. The attached 2.5-car garage provides ample room for vehicles, lake toys, and more (lease of boat slip available) Whether you're relaxing indoors or taking advantage of Flint Lake access, you'll appreciate the amazing views and peaceful setting this property has to offer. Don't miss this opportunity to own your own slice of lake living! Showings to begin Monday July 6th
Active - limited purchase (drop dead)
Price cut: $24.9K (7/18)
$424,995
1424 Island Rd, Valparaiso, IN 46383
4beds
3,200sqft
Single Family Residence
Built in 1940
0.73 Acres Lot
$404,900 Zestimate®
$133/sqft
$4/mo HOA
What's special
Cozy fireplaceLaundry areaConvenient half bathWalkout lower levelUpdated main levelAmazing viewsTwo additional bedrooms
- 89 days
- 133
- 5
Zillow last checked:
Listing updated:
Listed by:
Claudia Forrest,
Century 21 Circle 219-548-2021
Source: NIRA as distributed by MLS GRID,MLS#: 841517
Facts & features
Interior
Bedrooms & bathrooms
- Bedrooms: 4
- Bathrooms: 3
- Full bathrooms: 2
- 1/2 bathrooms: 1
Rooms
- Room types: Bedroom 2, Primary Bedroom, Living Room, Laundry, Kitchen, Family Room, Dining Room, Bedroom 4, Bedroom 3
Primary bedroom
- Description: Fireplace/ attached bath
- Level: Main
- Area: 294
- Dimensions: 21.0 x 14.0
Bedroom 2
- Description: or use as an office
- Level: Main
- Area: 100
- Dimensions: 10.0 x 10.0
Bedroom 3
- Level: Basement
- Area: 140
- Dimensions: 10.0 x 14.0
Bedroom 4
- Level: Basement
- Area: 112.32
- Dimensions: 10.8 x 10.4
Dining room
- Description: Open to Living area
- Level: Main
- Area: 135
- Dimensions: 9.0 x 15.0
Family room
- Level: Basement
- Area: 1102
- Dimensions: 29.0 x 38.0
Kitchen
- Level: Main
- Area: 156
- Dimensions: 12.0 x 13.0
Laundry
- Level: Basement
- Area: 99.44
- Dimensions: 8.8 x 11.3
Living room
- Description: Lake Views
- Level: Main
- Area: 192
- Dimensions: 12.0 x 16.0
Heating
- Hot Water
Appliances
- Included: Dryer, Washer, Refrigerator, Microwave, Gas Water Heater, Dishwasher
- Laundry: Gas Dryer Hookup, Washer Hookup, Laundry Room, Lower Level
Features
- Ceiling Fan(s), Open Floorplan, Laminate Counters
- Basement: Bath/Stubbed,Walk-Out Access,Sump Pump,Interior Entry,Full,Finished
- Number of fireplaces: 1
- Fireplace features: Other
Interior area
- Total structure area: 3,200
- Total interior livable area: 3,200 sqft
- Finished area above ground: 1,100
Property
Parking
- Total spaces: 2.5
- Parking features: Attached, Garage Faces Side, Garage Door Opener
- Attached garage spaces: 2.5
Features
- Levels: One
- Patio & porch: Front Porch
- Exterior features: Private Yard, Rain Gutters
- Pool features: None
- Fencing: Partial
- Has view: Yes
- View description: Lake, Water, Trees/Woods
- Has water view: Yes
- Water view: Lake,Water
- Waterfront features: Beach Access, Lake Privileges
Lot
- Size: 0.73 Acres
- Features: Back Yard, Landscaped, Front Yard
Details
- Has additional parcels: Yes
- Parcel number: 641006358021000003
- Zoning description: residential
- Special conditions: Standard
Construction
Type & style
- Home type: SingleFamily
- Property subtype: Single Family Residence
Condition
- New construction: No
- Year built: 1940
Utilities & green energy
- Sewer: Public Sewer
- Water: Public
- Utilities for property: Cable Available, Water Connected, Natural Gas Connected, Electricity Connected
Community & HOA
Community
- Subdivision: Burlington Beach
HOA
- Has HOA: Yes
- Amenities included: Clubhouse
- HOA fee: $50 annually
- HOA name: BBIA Burlington Beach Improvement Association
- HOA phone: 517-403-2535
Location
- Region: Valparaiso
Financial & listing details
- Price per square foot: $133/sqft
- Tax assessed value: $186,300
- Annual tax amount: $1,398
- Date on market: 7/6/2026
- Listing agreement: Exclusive Right To Sell
- Listing terms: Cash,Conventional
Estimated market value
$404,900
$385,000 - $425,000
$2,820/mo
Price history
| Date | Event | Price |
|---|---|---|
| 10/2/2026 | Listed for sale | $424,995$133/sqft |
Source:  NIRA as distributed by MLS GRID #841517 Report a problem NIRA as distributed by MLS GRID #841517 Report a problem | ||
| 9/2/2026 | Contingent | $424,995$133/sqft |
Source: NIRA as distributed by MLS GRID #841517 Report a problem | ||
| 7/18/2026 | Price change | $424,995-5.5%$133/sqft |
Source: NIRA as distributed by MLS GRID #841517 Report a problem | ||
| 7/6/2026 | Listed for sale | $449,900+169.4%$141/sqft |
Source: NIRA as distributed by MLS GRID #841517 Report a problem | ||
| 3/22/2006 | Sold | $167,000$52/sqft |
Source: NIRA as distributed by MLS GRID #146136 Report a problem | ||
Public tax history
| Year | Property taxes | Tax assessment |
|---|---|---|
| 2025 | $1,255 +20.7% | $186,300 +0.8% |
| 2024 | $1,040 +8.6% | $184,900 +17.8% |
| 2023 | $958 +10.2% | $157,000 +11.5% |
| 2022 | $869 +10.3% | $140,800 +13.8% |
| 2021 | $788 +15.5% | $123,700 +7.9% |
| 2020 | $682 -10.4% | $114,600 +10.1% |
| 2019 | $762 +17.1% | $104,100 +4.3% |
| 2018 | $651 | $99,800 +7.7% |
| 2017 | $651 -7.8% | $92,700 -7.3% |
| 2016 | $706 -1.1% | $100,000 +6.5% |
| 2014 | $713 +37.4% | $93,900 +5.7% |
| 2013 | $519 +30% | $88,800 -0.1% |
| 2012 | $399 -2% | $88,900 -2.6% |
| 2011 | $407 | $91,300 |
Find assessor info on the county website
Monthly payment
Est. payment
Payment breakdown
Explore the cost of this home by adjusting the details. Changes won't be saved.Climate risks
Neighborhood: 46383
Nearby schools
Schools provided by the listing agent
- High: Valparaiso High School
Source: NIRA as distributed by MLS GRID. This data may not be complete. We recommend contacting the local school district to confirm school assignments for this home.
Similar homes
- $450,0003 bd2 ba2.3k sqft5011 Waters Edge Dr, Valparaiso, IN 46383For Sale
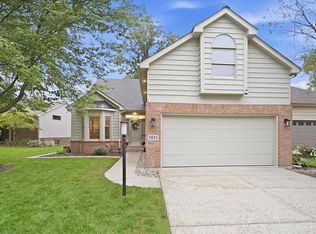
 MLS ID #846226, Linden Niewenhuis, The Chatwell Group Real Estate. NIRA as distributed by MLS GRID
 - $449,0004 bd3 ba2.9k sqft1808 Briam Dr, Valparaiso, IN 46383For Sale
 MLS ID #845426, Claudia Forrest, Century 21 Circle. NIRA as distributed by MLS GRID
 - $445,0003 bd3 ba3.6k sqft2499 Willowwood Ave, Valparaiso, IN 46383For Sale
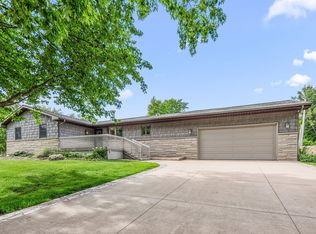 MLS ID #840801, Susie Jaskowiak, @properties/Christie's Intl RE. NIRA as distributed by MLS GRID
 - $444,0004 bd3 ba2.4k sqft361 Sandwood Ct, Valparaiso, IN 46383For Sale
 MLS ID #841563, Jason Lynn, Realty Executives Premier. NIRA as distributed by MLS GRID
 - $425,0003 bd3 ba1.8k sqft1207 Martinal Rd, Valparaiso, IN 46383For SaleMLS ID #844917, Hannah Villani, @properties/Christie's Intl RE. NIRA as distributed by MLS GRID
- $359,9004 bd2 ba2.2k sqft3707 Oak Grove Dr, Valparaiso, IN 46383For SaleMLS ID #842669, Heather Gould, Century 21 Affiliated. NIRA as distributed by MLS GRID
- $497,5004 bd3 ba2.3k sqft559 N 450 E, Valparaiso, IN 46383For SaleMLS ID #845506, Robert McDaniel, McColly Real Estate. NIRA as distributed by MLS GRID
- $447,0004 bd3 ba3.6k sqft(Undisclosed Address), Valparaiso, IN 46385For SaleMLS ID #846187, Jana Caudill, eXp Realty, LLC. NIRA as distributed by MLS GRID
- $375,0004 bd3 ba2.1k sqft1403 Boca Lago Dr, Valparaiso, IN 46383For SaleMLS ID #845212, Tiffany Wallen, Listing Leaders Stately, LLC. NIRA as distributed by MLS GRID
- $448,0004 bd3 ba2.9k sqft901 Campbell St, Valparaiso, IN 46385For SaleMLS ID #844225, Claudia Forrest, Century 21 Circle. NIRA as distributed by MLS GRID
- $390,0003 bd2 ba2.5k sqft228 Joliet Rd, Valparaiso, IN 46385For SaleMLS ID #842903, Kristen Stemple, Seramur Properties, LLC. NIRA as distributed by MLS GRID
- $424,9003 bd3 ba2.4k sqft726 Cinnamon Teal Ct, Hobart, IN 46342For SaleMLS ID #846132, Brent Wright, McColly Real Estate. NIRA as distributed by MLS GRID
- $515,0004 bd2 ba2.6k sqft405 E Chicago St, Valparaiso, IN 46383For SaleMLS ID #844366, Kallie Fuller, Brokerworks Group. NIRA as distributed by MLS GRID
- $519,9003 bd3 ba2.5k sqft803 Audubon Dr, Valparaiso, IN 46383For SaleMLS ID #842015, Julie Dube, New Chapter Real Estate. NIRA as distributed by MLS GRID
- $319,9004 bd4 ba2.4k sqft3014 Blue Grouse St, Valparaiso, IN 46383For SaleMLS ID #845364, Mary Beth Meyers, McColly Real Estate. NIRA as distributed by MLS GRID
- $415,0003 bd3 ba2k sqft744 S 2nd St, Chesterton, IN 46304For SaleMLS ID #846230, Krystal Bialata, Blackrock Real Estate Services. NIRA as distributed by MLS GRID
- $550,0005 bd4 ba3.7k sqft643 N 50 W, Valparaiso, IN 46385For SaleMLS ID #844612, Paul Boyter, McColly Real Estate. NIRA as distributed by MLS GRID
- $424,9004 bd3 ba2.1k sqft6712 Vienna Ave, Portage, IN 46368For SaleMLS ID #844832, Julie Elisha, McColly Real Estate. NIRA as distributed by MLS GRID
- $574,9004 bd3 ba3.9k sqft406 Lafayette St, Valparaiso, IN 46383For SaleMLS ID #843418, Elizabeth Sheeran, @properties/Christie's Intl RE. NIRA as distributed by MLS GRID
- $355,0004 bd2 ba2.1k sqft103 W Division Rd, Valparaiso, IN 46385For SaleMLS ID #845226, Nicholas Scalise, Listing Leaders. NIRA as distributed by MLS GRID
