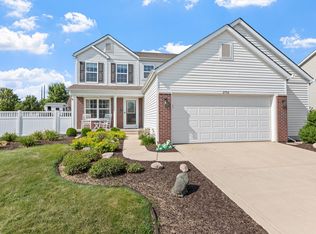
Experience the perfect blend of luxury and versatility in this stunning 4-bedroom, 2.5-bath home in the desirable Timberland Subdivision. The main level invites you in with soaring high ceilings, rich hardwood floors, and a bright eat-in kitchen, complemented by the ultimate convenience of a main-floor primary suite with a private ensuite. Outdoor living is a breeze on the expansive 20'x12' deck, while the 2-car garage--fully insulated including the door--is ready for any season. For those looking to expand, the unfinished basement offers incredible equity potential, featuring an egress window for a legal 5th bedroom and stubbed-in plumbing for a third full bath. This is a rare find that offers a sophisticated lifestyle today with room to grow tomorrow!
Active
Price cut: $3K (6/18)
$445,000
65 Steinbeck Dr, Valparaiso, IN 46383
4beds
2,187sqft
:
Get pre-qualified$2,810/mo
Single Family Residence
Built in 2010
0.25 Acres Lot
$440,200 Zestimate®
$203/sqft
$17/mo HOA
What's special
Soaring high ceilingsBright eat-in kitchenRich hardwood floors
- 115 days |
- 510 |
- 26 |
Zillow last checked:
Listing updated:
Listed by:
Jarrod Carr,
@properties/Christie's Intl RE 219-531-2288,
Wayne Carr,
@properties/Christie's Intl RE
Source: NIRA as distributed by MLS GRID,MLS#: 836757
Facts & features
Interior
Bedrooms & bathrooms
- Bedrooms: 4
- Bathrooms: 3
- Full bathrooms: 2
- 1/2 bathrooms: 1
Rooms
- Room types: Bedroom 2, Other Room, Primary Bedroom, Living Room, Laundry, Kitchen, Bedroom 4, Bedroom 3
Primary bedroom
- Level: Main
- Area: 232.54
- Dimensions: 15.1 x 15.4
Bedroom 2
- Level: Upper
- Area: 188.24
- Dimensions: 18.1 x 10.4
Bedroom 3
- Level: Upper
- Area: 143.1
- Dimensions: 13.5 x 10.6
Bedroom 4
- Level: Upper
- Area: 226.5
- Dimensions: 15.1 x 15.0
Kitchen
- Description: Eat-in kitchen
- Level: Main
- Area: 258.42
- Dimensions: 11.8 x 21.9
Laundry
- Level: Main
- Area: 64
- Dimensions: 8.0 x 8.0
Living room
- Description: High ceilings; gas insert fireplace
- Level: Main
- Area: 262.45
- Dimensions: 18.1 x 14.5
Other
- Description: Flex Room can be used for dining, games, office.
- Level: Main
- Area: 141.6
- Dimensions: 11.8 x 12.0
Heating
- Forced Air, Zoned, Natural Gas
Appliances
- Included: Dryer, Washer, Stainless Steel Appliance(s), Range Hood, Refrigerator, Microwave, Gas Water Heater, Dishwasher, Disposal
- Laundry: Electric Dryer Hookup, Washer Hookup, Sink, Main Level, Laundry Room, Gas Dryer Hookup
Features
- Cathedral Ceiling(s), Walk-In Closet(s), Vaulted Ceiling(s), Recessed Lighting, Pantry, High Ceilings, Granite Counters, Eat-in Kitchen, Double Vanity, Ceiling Fan(s)
- Windows: Aluminum Frames, Insulated Windows
- Basement: Bath/Stubbed,Unfinished,Sump Pump,Interior Entry,Full
- Number of fireplaces: 1
- Fireplace features: Blower Fan, Living Room, Gas
Interior area
- Total structure area: 2,187
- Total interior livable area: 2,187 sqft
- Finished area above ground: 2,187
Property
Parking
- Total spaces: 2
- Parking features: Attached, Paved, On Street, Garage Faces Front, Driveway, Concrete, Garage Door Opener
- Attached garage spaces: 2
- Has uncovered spaces: Yes
Features
- Levels: Two
- Patio & porch: Deck, Front Porch
- Exterior features: Lighting, Storage, Rain Gutters
- Pool features: None
- Has spa: Yes
- Spa features: Bath
- Fencing: Partial
- Has view: Yes
- View description: Neighborhood
Lot
- Size: 0.25 Acres
- Features: Back Yard, Rectangular Lot, Landscaped, Front Yard
Details
- Parcel number: 640624126016000006
- Special conditions: None
Construction
Type & style
- Home type: SingleFamily
- Property subtype: Single Family Residence
Condition
- New construction: No
- Year built: 2010
Utilities & green energy
- Electric: 200+ Amp Service, Circuit Breakers
- Sewer: Public Sewer
- Water: Public
- Utilities for property: Cable Connected, Water Connected, Underground Utilities, Sewer Connected, Natural Gas Connected, Electricity Connected
Community & HOA
Community
- Security: Smoke Detector(s)
- Subdivision: Timberland Sub
HOA
- Has HOA: Yes
- Amenities included: Jogging Path
- HOA fee: $200 annually
- HOA name: Timberland
Location
- Region: Valparaiso
Financial & listing details
- Price per square foot: $203/sqft
- Tax assessed value: $424,700
- Annual tax amount: $3,901
- Date on market: 4/9/2026
- Listing agreement: Exclusive Right To Sell
- Listing terms: Cash,VA Loan,FHA,Conventional
Estimated market value
$440,200
$418,000 - $462,000
$2,936/mo
Price history
| Date | Event | Price |
|---|---|---|
| 6/18/2026 | Price change | $445,000-0.7%$203/sqft |
Source:  NIRA as distributed by MLS GRID #836757 Report a problem NIRA as distributed by MLS GRID #836757 Report a problem | ||
| 5/22/2026 | Price change | $448,000-0.2%$205/sqft |
Source: NIRA as distributed by MLS GRID #836757 Report a problem | ||
| 4/9/2026 | Listed for sale | $449,000+72.7%$205/sqft |
Source: NIRA as distributed by MLS GRID #836757 Report a problem | ||
| 6/21/2013 | Sold | $260,000-1.8%$119/sqft |
Source: NIRA as distributed by MLS GRID #327178 Report a problem | ||
| 4/29/2013 | Listed for sale | $264,900+1.6%$121/sqft |
Source: Coldwell Banker Residential Brokerage - Porter County Office #327178 Report a problem | ||
| 11/17/2009 | Sold | $260,830$119/sqft |
Source: NIRA as distributed by MLS GRID #238265 Report a problem | ||
Public tax history
| Year | Property taxes | Tax assessment |
|---|---|---|
| 2025 | $3,326 +2.6% | $426,300 +0.4% |
| 2024 | $3,243 +7.7% | $424,700 +2% |
| 2023 | $3,011 +26% | $416,300 +14.4% |
| 2022 | $2,390 +4% | $364,000 +16.3% |
| 2021 | $2,298 -5.8% | $313,000 +5.6% |
| 2020 | $2,438 -47.5% | $296,300 -0.9% |
| 2019 | $4,646 +3.1% | $299,000 +1.7% |
| 2018 | $4,508 | $293,900 +4% |
| 2017 | $4,508 +0.5% | $282,700 +2.8% |
| 2016 | $4,486 -1.3% | $275,100 +6.3% |
| 2014 | $4,544 -6.3% | $258,700 -2.6% |
| 2013 | $4,851 +121.9% | $265,500 +1.4% |
| 2012 | $2,186 +11.1% | $261,900 -3.2% |
| 2011 | $1,968 +13% | $270,500 +9.4% |
| 2010 | $1,741 +40475.3% | $247,300 +82333.3% |
| 2009 | $4 | $300 |
| 2006 | -- | $300 |
Find assessor info on the county website
Monthly payment
Est. payment
Payment breakdown
Explore the cost of this home by adjusting the details. Changes won't be saved.Climate risks
Neighborhood: 46383
Nearby schools
GreatSchools rating
- 9/10Liberty Intermediate SchoolGrades: 5-6Distance: 0.9 mi
- NAWestchester Middle SchoolGrades: 7-8Distance: 2.4 mi
- 9/10Chesterton Senior High SchoolGrades: 9-12Distance: 1.7 mi
Schools provided by the listing agent
- Elementary: Liberty Elementary
- Middle: Liberty Intermediate
- High: Chesterton High School
Source: NIRA as distributed by MLS GRID. This data may not be complete. We recommend contacting the local school district to confirm school assignments for this home.
- $423,2004 bd2 ba2.3k sqft63 Steinbeck Dr, Valparaiso, IN 46383Off Market
- $442,6004 bd2 ba2.5k sqft67 Steinbeck Dr, Valparaiso, IN 46383Off Market
- $418,6004 bd2 ba2.2k sqft61 Steinbeck Dr, Valparaiso, IN 46383Off Market
- $448,8004 bd3 ba2.2k sqft64 Steinbeck Dr, Valparaiso, IN 46383Off Market

- $373,5004 bd3 ba2.2k sqft59 Steinbeck Dr, Valparaiso, IN 46383Off Market
- $391,9004 bd3 ba3.1k sqft62 Steinbeck Dr, Valparaiso, IN 46383Off Market
- $420,4004 bd2 ba2.4k sqft66 Steinbeck Dr, Valparaiso, IN 46383Off Market
- $386,9003 bd2 ba1.6k sqft60 Steinbeck Dr, Valparaiso, IN 46383Off Market
A local agent can set up tours, give advice and negotiate with sellers.
A local lender can help you make sure your offer is ready when you are.
Similar homes
- $410,0003 bd3 ba2.1k sqft3307 Kestrel St, Valparaiso, IN 46383Active
 MLS ID #22115036, Steven Jones, F.C. Tucker Company. MIBOR as distributed by MLS GRID
 - $369,9004 bd2 ba2.1k sqft799 N 400 E, Valparaiso, IN 46383For Sale

 MLS ID #843280, Krystal Bialata, Blackrock Real Estate Services. NIRA as distributed by MLS GRID
 - $439,9004 bd3 ba2.7k sqft2752 Longford Ave, Valparaiso, IN 46385For Sale
 MLS ID #843195, Katie Sanchez, Brokerworks Group. NIRA as distributed by MLS GRID
 - $449,9004 bd3 ba2.4k sqft361 Sandwood Ct, Valparaiso, IN 46383For Sale
 MLS ID #841563, Jason Lynn, Realty Executives Premier. NIRA as distributed by MLS GRID
 - $424,9954 bd3 ba3.2k sqft1424 Island Rd, Valparaiso, IN 46383For SaleMLS ID #841517, Claudia Forrest, Century 21 Circle. NIRA as distributed by MLS GRID
- $424,9004 bd3 ba2k sqft3203 Parker Dr, Valparaiso, IN 46383For SaleMLS ID #840664, Lisa Nemcek, Key Realty Indiana, LLC. NIRA as distributed by MLS GRID
- $474,9003 bd3 ba2k sqft213 Spectacle Dr, Valparaiso, IN 46383For SaleMLS ID #841873, Sheryl Barnard, McColly Real Estate. NIRA as distributed by MLS GRID
- $439,9003 bd3 ba2.9k sqft5602 Coryana Dr, Valparaiso, IN 46383For SaleMLS ID #840865, Susie Jaskowiak, @properties/Christie's Intl RE. NIRA as distributed by MLS GRID
- $379,9004 bd3 ba3k sqft5 Browning Ln, Valparaiso, IN 46385For SaleMLS ID #839332, Steven Kral, McColly Real Estate. NIRA as distributed by MLS GRID
- $449,0004 bd4 ba2k sqft555 Lake Park Dr, Valparaiso, IN 46385For SaleMLS ID #841430, Gordana Rzharev, McColly Real Estate. NIRA as distributed by MLS GRID
- $449,9003 bd4 ba2.7k sqft35 Oak Hollow Ct, Valparaiso, IN 46383For SaleMLS ID #838014, Peggy Wanat, McColly Real Estate. NIRA as distributed by MLS GRID
- $375,0003 bd3 ba1.7k sqft358 Cori Ct, Valparaiso, IN 46383For SaleMLS ID #840072, Tonia Dragon, Better Homes and Gardens Real. NIRA as distributed by MLS GRID
- $600,0004 bd3 ba2.3k sqft875 Farmview Dr, Valparaiso, IN 46383For SaleMLS ID #841631, Brittany Munoz, New Chapter Real Estate. NIRA as distributed by MLS GRID
- $360,0005 bd3 ba2.4k sqft1318 Whippoorwill Rd, Valparaiso, IN 46383For SaleMLS ID #840904, Tonia Dragon, Better Homes and Gardens Real. NIRA as distributed by MLS GRID
- $599,9993 bd3 ba2.2k sqft246 White Thorne Ln, Valparaiso, IN 46383For SaleMLS ID #840216, Alexis Metcalf, Seramur Properties, LLC. NIRA as distributed by MLS GRID
- $535,0003 bd3 ba2.5k sqft803 Audubon Dr, Valparaiso, IN 46383For SaleMLS ID #842015, Julie Dube, New Chapter Real Estate. NIRA as distributed by MLS GRID
- $445,0005 bd3 ba2.8k sqft3029 Alexis St, Portage, IN 46368For SaleMLS ID #840944, Meagan Skinner, Coldwell Banker Realty. NIRA as distributed by MLS GRID
- $484,9006 bd4 ba3.2k sqft4010 Crown Dr, Valparaiso, IN 46383For SaleMLS ID #828075, Kellie Robb, Brokerworks Group. NIRA as distributed by MLS GRID
- $585,0004 bd3 ba2.9k sqft1806 Washington St, Valparaiso, IN 46383For SaleMLS ID #841671, Nick Arnold, BHHS Indiana Realty. NIRA as distributed by MLS GRID
- $455,0003 bd2 ba1.8k sqft1669 Gossett Mill Ave, Chesterton, IN 46304For SaleMLS ID #840497, Kelly Royster, Blackrock Real Estate Services. NIRA as distributed by MLS GRID
