If you're searching for a four-bedroom home in Valparaiso priced under 450,000 with a fenced backyard, your search ends here! This impeccably maintained two-story home in the desirable Mistwood neighborhood is truly move-in ready. Upstairs, you'll find four generously sized bedrooms, including a spacious primary suite featuring a private en-suite bath with a double vanity and a walk-in closet. The main level offers a bright, open-concept floor plan with a large living room that flows seamlessly into the fully equipped kitchen, complete with a custom pantry--perfect for everyday living, holiday gatherings, and entertaining. You'll also appreciate the finished laundry room, convenient garage entry with a custom bench and cubbies, a half bath, and a versatile flex room that can serve as a home office, playroom, or formal dining room. The partially finished basement, complete with an egress window, provides the ultimate space for kids to play, family movie nights, or entertaining guests. An additional unfinished area offers abundant storage. Situated on one of the largest lots in Mistwood, this home backs up to a peaceful pond and includes a private access gate to the water. The fully fenced backyard is ideal for pets and play, and children will love the matching playhouse and swing set, making this outdoor space just as inviting as the interior.
Pending
$439,900
2752 Longford Ave, Valparaiso, IN 46385
4beds
2,713sqft
:
Get pre-qualified$2,769/mo
Single Family Residence
Built in 2012
0.38 Acres Lot
$440,300 Zestimate®
$162/sqft
$38/mo HOA
What's special
Private en-suite bathHalf bathFenced backyardFinished laundry roomFour-bedroom homeSpacious primary suiteDouble vanity
- 12 days |
- 1,369 |
- 83 |
Likely to sell faster than
Zillow last checked:
Listing updated:
Listed by:
Katie Sanchez,
Brokerworks Group 219-786-7000,
Caylie Pruitt,
Brokerworks Group
Source: NIRA as distributed by MLS GRID,MLS#: 843195
Facts & features
Interior
Bedrooms & bathrooms
- Bedrooms: 4
- Bathrooms: 3
- Full bathrooms: 2
- 1/2 bathrooms: 1
Rooms
- Room types: Bedroom 2, Primary Bedroom, Living Room, Laundry, Kitchen, Dining Room, Bedroom 4, Bedroom 3
Primary bedroom
- Level: Upper
- Area: 182
- Dimensions: 14.0 x 13.0
Bedroom 2
- Level: Upper
- Area: 121
- Dimensions: 11.0 x 11.0
Bedroom 3
- Level: Upper
- Area: 121
- Dimensions: 11.0 x 11.0
Bedroom 4
- Level: Upper
- Area: 110
- Dimensions: 11.0 x 10.0
Dining room
- Level: Main
- Area: 140
- Dimensions: 14.0 x 10.0
Kitchen
- Level: Main
- Area: 280
- Dimensions: 14.0 x 20.0
Laundry
- Level: Main
- Area: 48
- Dimensions: 8.0 x 6.0
Living room
- Level: Main
- Area: 224
- Dimensions: 16.0 x 14.0
Heating
- Forced Air
Appliances
- Included: Disposal, Water Softener Owned, Stainless Steel Appliance(s), Refrigerator, Microwave, Gas Water Heater, Dishwasher
- Laundry: Gas Dryer Hookup, Washer Hookup, Main Level, Laundry Room
Features
- Entrance Foyer, Soaking Tub, Pantry, Open Floorplan, Kitchen Island
- Basement: Partially Finished,Storage Space,Sump Pump
- Has fireplace: No
Interior area
- Total structure area: 2,713
- Total interior livable area: 2,713 sqft
- Finished area above ground: 2,013
Property
Parking
- Total spaces: 2.5
- Parking features: Attached, Driveway, Garage Door Opener
- Attached garage spaces: 2.5
- Has uncovered spaces: Yes
Features
- Levels: Two
- Patio & porch: Front Porch, Patio
- Exterior features: Lighting
- Pool features: None
- Fencing: Back Yard,Fenced
- Has view: Yes
- View description: Neighborhood, Pond
- Has water view: Yes
- Water view: Pond
Lot
- Size: 0.38 Acres
- Features: Back Yard, Landscaped, Front Yard, Corner Lot
Details
- Parcel number: 640915253005000004
- Special conditions: None
Construction
Type & style
- Home type: SingleFamily
- Property subtype: Single Family Residence
Condition
- New construction: No
- Year built: 2012
Utilities & green energy
- Electric: 200+ Amp Service
- Sewer: Public Sewer
- Water: Public
- Utilities for property: Electricity Connected, Water Connected, Sewer Connected, Natural Gas Connected
Community & HOA
Community
- Security: Carbon Monoxide Detector(s), Smoke Detector(s)
- Subdivision: Mistwood Sub Ph 1
HOA
- Has HOA: Yes
- Amenities included: Jogging Path, Other
- HOA fee: $115 quarterly
- HOA name: Rose Real Estate
- HOA phone: 219-836-2400
Location
- Region: Valparaiso
Financial & listing details
- Price per square foot: $162/sqft
- Tax assessed value: $362,300
- Annual tax amount: $3,664
- Date on market: 7/31/2026
- Listing agreement: Exclusive Right To Sell
- Listing terms: Cash,VA Loan,FHA,Conventional
Estimated market value
$440,300
$418,000 - $462,000
$3,406/mo
Price history
| Date | Event | Price |
|---|---|---|
| 8/2/2026 | Pending sale | $439,900$162/sqft |
Source:  NIRA as distributed by MLS GRID #843195 Report a problem NIRA as distributed by MLS GRID #843195 Report a problem | ||
| 7/31/2026 | Listed for sale | $439,900+7.3%$162/sqft |
Source: NIRA as distributed by MLS GRID #843195 Report a problem | ||
| 6/9/2022 | Sold | $410,000+5.2%$151/sqft |
Source: NIRA as distributed by MLS GRID #511775 Report a problem | ||
| 5/4/2022 | Listed for sale | $389,900+32.8%$144/sqft |
Source: NIRA as distributed by MLS GRID #511775 Report a problem | ||
| 8/13/2020 | Sold | $293,700+1.3%$108/sqft |
Source: NIRA as distributed by MLS GRID #477640 Report a problem | ||
| 7/14/2020 | Pending sale | $289,900$107/sqft |
Source: Realty Executives Premier #477640 Report a problem | ||
| 7/13/2020 | Listed for sale | $289,900+20.9%$107/sqft |
Source: Realty Executives Premier #477640 Report a problem | ||
| 6/7/2013 | Sold | $239,800$88/sqft |
Source: NIRA as distributed by MLS GRID #323500 Report a problem | ||
Public tax history
| Year | Property taxes | Tax assessment |
|---|---|---|
| 2025 | $3,644 +5.2% | $362,300 +4.8% |
| 2024 | $3,463 -14.5% | $345,800 +4.2% |
| 2023 | $4,049 +6.4% | $331,800 +2.8% |
| 2022 | $3,805 +10% | $322,800 +10.1% |
| 2021 | $3,458 +5.7% | $293,300 +2.8% |
| 2020 | $3,271 -1.4% | $285,400 +6.1% |
| 2019 | $3,318 +5.5% | $268,900 -0.8% |
| 2018 | $3,144 | $271,000 +1.9% |
| 2017 | $3,144 +2.6% | $265,900 -1% |
| 2016 | $3,063 +0.8% | $268,700 +7.8% |
| 2014 | $3,038 +131.4% | $249,200 +92% |
| 2013 | $1,313 +8009.9% | $129,800 +21533.3% |
| 2012 | $16 +34.9% | $600 |
| 2011 | $12 +20% | $600 +20% |
| 2010 | $10 | $500 |
| 2009 | $10 | $500 |
Find assessor info on the county website
Monthly payment
Est. payment
Payment breakdown
Explore the cost of this home by adjusting the details. Changes won't be saved.Climate risks
Neighborhood: 46385
Nearby schools
GreatSchools rating
- 9/10Memorial Elementary SchoolGrades: K-5Distance: 1.3 mi
- 8/10Benjamin Franklin Middle SchoolGrades: 6-8Distance: 1.6 mi
- 10/10Valparaiso High SchoolGrades: 9-12Distance: 1.3 mi
- $416,1004 bd2 ba1.6k sqft2006 Monaghan Ave, Valparaiso, IN 46385Off Market
- $371,3004 bd2 ba1.9k sqft2006 Monaghan, Valparaiso, IN 46385Off Market
- $--4 bd2 ba-- sqft2006 Monaghan, Valparaiso, -- 46385Off Market
- $438,9004 bd3 ba2.3k sqft2750 Longford Ave, Valparaiso, IN 46385Off Market
- $707,200-- bd-- ba-- sqftMonaghan Ave, Valparaiso, IN 46385Off Market
- $647,800-- bd-- ba-- sqftMonaghan Ave, Valparaiso, IN 46385Off Market
- $445,7005 bd3 ba1.6k sqft2008 Monaghan Ave, Valparaiso, IN 46385Off Market
- $466,2004 bd2 ba2.1k sqft2658 Longford Ave, Valparaiso, IN 46385Off Market
A local agent can set up tours, give advice and negotiate with sellers.
A local lender can help you make sure your offer is ready when you are.
Similar homes
- $439,9003 bd3 ba2.7k sqft2253 Blarney Stone Dr, Valparaiso, IN 46385For Sale

 MLS ID #843507, Lesley Sweeney, Encore Sotheby's International. NIRA as distributed by MLS GRID
 - $435,0004 bd4 ba2k sqft555 Lake Park Dr, Valparaiso, IN 46385For Sale
 MLS ID #841430, Gordana Rzharev, McColly Real Estate. NIRA as distributed by MLS GRID
 - $395,0003 bd3 ba3.2k sqft806 Galway Dr, Valparaiso, IN 46385For Sale
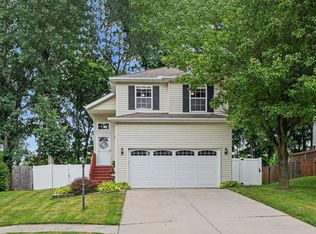 MLS ID #843281, Claudia Forrest, Century 21 Circle. NIRA as distributed by MLS GRID
 - $499,0004 bd3 ba2.8k sqft10 Kincraig Dr, Valparaiso, IN 46385For Sale
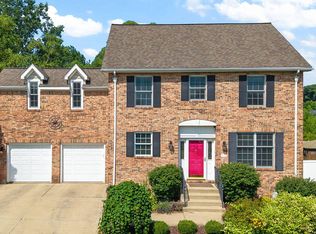 MLS ID #843208, Courtney Frank, @properties/Christie's Intl RE. NIRA as distributed by MLS GRID
 - $479,9003 bd4 ba3.7k sqft2257 Blarney Stone Dr, Valparaiso, IN 46385For SaleMLS ID #843327, Pete LaSalle, Listing Leaders. NIRA as distributed by MLS GRID
- $499,9006 bd4 ba3.5k sqft502 Gentile Ct, Valparaiso, IN 46385For SaleMLS ID #843194, Jason Lynn, Realty Executives Premier. NIRA as distributed by MLS GRID
- $395,0004 bd3 ba2k sqft264 Springhill Dr, Valparaiso, IN 46385For SaleMLS ID #838831, Megan Cecil, Cecil Real Estate. NIRA as distributed by MLS GRID
- $369,9003 bd3 ba1.7k sqft501 Killarney Ln, Valparaiso, IN 46385For SaleMLS ID #843427, Rita Keelan Bais, Better Homes and Gardens Real. NIRA as distributed by MLS GRID
- $424,8004 bd3 ba2k sqft3203 Parker Dr, Valparaiso, IN 46383For SaleMLS ID #840664, Lisa Nemcek, Key Realty Indiana, LLC. NIRA as distributed by MLS GRID
- $515,0004 bd3 ba2k sqft3304 Blue Grouse St, Valparaiso, IN 46383For SaleMLS ID #843570, Janine Henry, New Chapter Real Estate. NIRA as distributed by MLS GRID
- $445,0004 bd3 ba2.1k sqft65 Steinbeck Dr, Valparaiso, IN 46383For SaleMLS ID #836757, Jarrod Carr, @properties/Christie's Intl RE. NIRA as distributed by MLS GRID
- $439,9003 bd3 ba2.9k sqft5602 Coryana Dr, Valparaiso, IN 46383For SaleMLS ID #840865, Susie Jaskowiak, @properties/Christie's Intl RE. NIRA as distributed by MLS GRID
- $449,9004 bd3 ba2.9k sqft10621 Erie Dr, Crown Point, IN 46307For SaleMLS ID #843685, Nathan Banga, Banga Realty, LLC. NIRA as distributed by MLS GRID
- $345,0003 bd2 ba1.4k sqft1557 Byfield Pkwy, Valparaiso, IN 46385For SaleMLS ID #843294, Kayla Jones, Listing Leaders. NIRA as distributed by MLS GRID
- $439,9004 bd3 ba2.5k sqft7241 104th Pl, Crown Point, IN 46307For SaleMLS ID #843328, Holly Fisher, Bach Investment Group. NIRA as distributed by MLS GRID
- $295,0004 bd2 ba2.5k sqft436 Piedmont Rd, Valparaiso, IN 46385For SaleMLS ID #843063, Melissa Andress, Listing Leaders Northwest. NIRA as distributed by MLS GRID
- $585,0004 bd3 ba2.9k sqft1806 Washington St, Valparaiso, IN 46383For SaleMLS ID #841671, Nick Arnold, BHHS Indiana Realty. NIRA as distributed by MLS GRID
- $439,9003 bd4 ba2.7k sqft35 Oak Hollow Ct, Valparaiso, IN 46383For SaleMLS ID #838014, Peggy Wanat, McColly Real Estate. NIRA as distributed by MLS GRID
- $538,5004 bd3 ba2.7k sqft4121 Brander Dr, Valparaiso, IN 46383For SaleMLS ID #838320, Shawn Spaw, Stray Dog Properties, LLC. NIRA as distributed by MLS GRID
- $360,0005 bd3 ba2.4k sqft1318 Whippoorwill Rd, Valparaiso, IN 46383For SaleMLS ID #840904, Tonia Dragon, Better Homes and Gardens Real. NIRA as distributed by MLS GRID
