BETTER-THAN-NEW, recently-constructed 2-story ON THE POND in Valpo's beautiful Iron Gate subdivision! That's right, no back neighbors... just a pond to fish in! Enjoy your morning coffee on the covered front porch before stepping into the welcoming foyer, where you'll immediately notice durable luxury vinyl plank (LVP) flooring & plenty of natural daylight flowing throughout. There's a cute office to the left as you make your way to the open-concept living room & adjoining kitchen, featuring all stainless steel appliances, 42" stained kitchen cabinets, quartz countertops, a pantry, island/breakfast bar and an adjacent dining area walks out to the patio/backyard! A half bath, mudroom (off attached 2-car garage with workshop) & laundry room (Maytag washer + dryer stay) round out the main level, while the upstairs boasts four spacious bedrooms (including the master with 10 x 8.5 walk-in closet and bath en suite with double vanity), a full guest bath and lofted flex room that could serve as a playroom, study or den! The full basement affords tons of additional storage space but begs to be finished, as it's insulated and roughed-in for a fourth bathroom! You'll love hosting friends for cookouts in your private backyard retreat on the pond this summer, and you're just across the street from the neighborhood walking trail! LOW taxes in a great location walking-distance from the community park/playground & within Valparaiso schools (Cooks Corners Elementary), just minutes from the wonderful dining and shopping downtown Valpo has to offer!
Active
Price cut: $1.5K (6/30)
$538,500
4121 Brander Dr, Valparaiso, IN 46383
4beds
2,753sqft
:
Get pre-qualified$3,418/mo
Single Family Residence
Built in 2023
0.26 Acres Lot
$532,500 Zestimate®
$196/sqft
$38/mo HOA
What's special
Half bathCovered front porchQuartz countertopsOn the pondWelcoming foyerPond to fish inCute office
- 83 days |
- 454 |
- 27 |
Zillow last checked:
Listing updated:
Listed by:
Shawn Spaw,
Stray Dog Properties, LLC 219-246-5200
Source: NIRA as distributed by MLS GRID,MLS#: 838320
Facts & features
Interior
Bedrooms & bathrooms
- Bedrooms: 4
- Bathrooms: 3
- Full bathrooms: 1
- 3/4 bathrooms: 1
- 1/2 bathrooms: 1
Rooms
- Room types: Bedroom 2, Primary Bedroom, Office, Living Room, Loft, Laundry, Kitchen, Bedroom 4, Bedroom 3
Primary bedroom
- Description: 3/4 bath en suite, 10x8.5 walk-in closet
- Level: Upper
- Area: 263.5
- Dimensions: 17.0 x 15.5
Bedroom 2
- Description: 7x6 walk-in closet
- Level: Upper
- Area: 214.5
- Dimensions: 16.5 x 13.0
Bedroom 3
- Level: Upper
- Area: 150
- Dimensions: 12.5 x 12.0
Bedroom 4
- Level: Upper
- Area: 137.5
- Dimensions: 12.5 x 11.0
Foyer
- Description: LVP flooring
- Level: Main
- Area: 102
- Dimensions: 17.0 x 6.0
Kitchen
- Description: stainless steel appliances, quartz countertops, island/breakfast bar, walks out to patio/backyard
- Level: Main
- Area: 405
- Dimensions: 27.0 x 15.0
Laundry
- Description: Maytag washer + dryer stay
- Level: Main
- Area: 42
- Dimensions: 7.0 x 6.0
Living room
- Description: LVP flooring
- Level: Main
- Area: 285
- Dimensions: 19.0 x 15.0
Loft
- Description: flex space
- Level: Upper
- Area: 180
- Dimensions: 15.0 x 12.0
Other
- Level: Main
- Area: 45
- Dimensions: 7.5 x 6.0
Office
- Level: Main
- Area: 156
- Dimensions: 13.0 x 12.0
Heating
- Forced Air, Natural Gas
Appliances
- Included: Dryer, Washer, Stainless Steel Appliance(s), Refrigerator, Microwave, Gas Water Heater, Dishwasher, Disposal
- Laundry: Gas Dryer Hookup, Washer Hookup, Main Level, Laundry Room
Features
- Ceiling Fan(s), Walk-In Closet(s), Stone Counters, Pantry, Open Floorplan, Kitchen Island, Eat-in Kitchen, Entrance Foyer, Double Vanity
- Basement: Bath/Stubbed,Unfinished,Storage Space,Sump Pump,Full
- Has fireplace: No
Interior area
- Total structure area: 2,753
- Total interior livable area: 2,753 sqft
- Finished area above ground: 2,753
Property
Parking
- Total spaces: 2
- Parking features: Attached, Kitchen Level, Garage Faces Front, Driveway, Off Street, Garage Door Opener
- Attached garage spaces: 2
- Has uncovered spaces: Yes
Features
- Levels: Two
- Patio & porch: Covered, Patio, Front Porch
- Exterior features: Rain Gutters, Storage
- Pool features: None
- Has view: Yes
- View description: Neighborhood, Water, Trees/Woods, Pond
- Has water view: Yes
- Water view: Water,Pond
- Waterfront features: Pond
Lot
- Size: 0.26 Acres
- Features: Back Yard, Private, Landscaped, Front Yard
Details
- Parcel number: 640909226055000004
- Special conditions: None
Construction
Type & style
- Home type: SingleFamily
- Property subtype: Single Family Residence
Condition
- New construction: No
- Year built: 2023
Utilities & green energy
- Sewer: Public Sewer
- Water: Public
- Utilities for property: Cable Available, Water Connected, Underground Utilities, Sewer Connected, Natural Gas Connected, Electricity Connected
Community & HOA
Community
- Security: Smoke Detector(s)
- Subdivision: Iron Gate Sub
HOA
- Has HOA: Yes
- Amenities included: Jogging Path, Playground, Park, Management
- HOA fee: $450 annually
- HOA name: Pathway Property Management
- HOA phone: 815-836-0400
Location
- Region: Valparaiso
Financial & listing details
- Price per square foot: $196/sqft
- Annual tax amount: $5,400
- Date on market: 5/5/2026
- Listing agreement: Exclusive Right To Sell
- Listing terms: Cash,VA Loan,FHA,Conventional
Estimated market value
$532,500
$506,000 - $559,000
$3,115/mo
Price history
| Date | Event | Price |
|---|---|---|
| 6/30/2026 | Price change | $538,500-0.3%$196/sqft |
Source:  NIRA as distributed by MLS GRID #838320 Report a problem NIRA as distributed by MLS GRID #838320 Report a problem | ||
| 5/5/2026 | Listed for sale | $540,000+6.2%$196/sqft |
Source: NIRA as distributed by MLS GRID #838320 Report a problem | ||
| 10/17/2023 | Sold | $508,330$185/sqft |
Source: NIRA as distributed by MLS GRID #530866 Report a problem | ||
| 7/25/2023 | Contingent | $508,330$185/sqft |
Source: NIRA as distributed by MLS GRID #530866 Report a problem | ||
| 6/9/2023 | Price change | $508,330+0.4%$185/sqft |
Source: NIRA as distributed by MLS GRID #530866 Report a problem | ||
| 5/31/2023 | Price change | $506,330-0.4%$184/sqft |
Source: NIRA as distributed by MLS GRID #530866 Report a problem | ||
| 5/17/2023 | Listed for sale | $508,330$185/sqft |
Source:  Lennar Homes Report a problem Lennar Homes Report a problem | ||
Public tax history
Tax history is unavailable.
Monthly payment
Est. payment
Payment breakdown
Explore the cost of this home by adjusting the details. Changes won't be saved.Climate risks
Neighborhood: 46383
Nearby schools
GreatSchools rating
- 8/10Cooks Corners Elementary SchoolGrades: K-5Distance: 2.3 mi
- 8/10Benjamin Franklin Middle SchoolGrades: 6-8Distance: 3.1 mi
- 10/10Valparaiso High SchoolGrades: 9-12Distance: 2.1 mi
Schools provided by the listing agent
- Elementary: Cooks Corners Elementary School
- Middle: Benjamin Franklin Middle School
- High: Valparaiso High School
Source: NIRA as distributed by MLS GRID. This data may not be complete. We recommend contacting the local school district to confirm school assignments for this home.
- $438,8003 bd2 ba1.8k sqft4027 Brander Dr, Valparaiso, IN 46385Off Market
- $439,9904 bd3 ba2.6k sqft4101 Iron Gate Dr, Valparaiso, IN 46385Sold
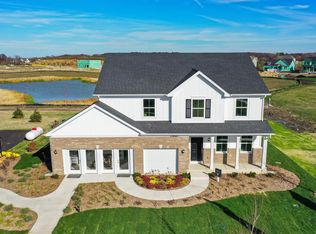
- $486,3003 bd3 ba2.3k sqft4107 Iron Gate Dr, Valparaiso, IN 46385Off Market
- $405,0003 bd2 ba1.8k sqft4201 Iron Gate Dr, Valparaiso, IN 46385Sold
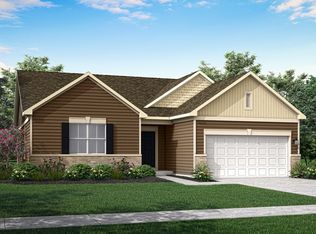
- $429,9904 bd3 ba2.7k sqft4025 Brander Dr, Valparaiso, IN 46383Sold
- $440,0003 bd3 ba2.2k sqft4207 Iron Gate Dr, Valparaiso, IN 46385Sold
- $452,1003 bd2 ba2.1k sqft3931 Brander Dr, Valparaiso, IN 46385Off Market
- $459,9064 bd3 ba2.6k sqft4204 Iron Gate Dr, Valparaiso, IN 46385Sold
A local agent can set up tours, give advice and negotiate with sellers.
A local lender can help you make sure your offer is ready when you are.
Similar homes
- $585,0004 bd3 ba2.9k sqft1806 Washington St, Valparaiso, IN 46383For Sale

 MLS ID #841671, Nick Arnold, BHHS Indiana Realty. NIRA as distributed by MLS GRID
 - $579,0005 bd3 ba3k sqft3911 Crown Dr, Valparaiso, IN 46383For Sale
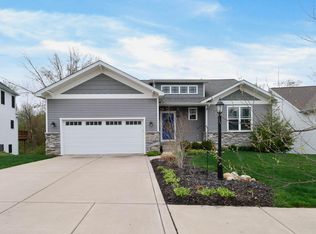 MLS ID #834629, Jennifer Colvin, McColly Real Estate. NIRA as distributed by MLS GRID
 - $525,0004 bd3 ba2.2k sqft3104 Westwind Dr, Valparaiso, IN 46385For Sale
 MLS ID #835323, Jarrod Carr, @properties/Christie's Intl RE. NIRA as distributed by MLS GRID
 - $594,9995 bd4 ba3.4k sqft538 Marilyn Way, Valparaiso, IN 46385For Sale
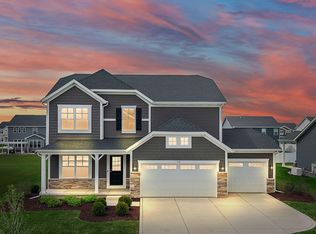 MLS ID #838159, Corrina Whalen, Realty Executives Premier. NIRA as distributed by MLS GRID
 - $424,9004 bd3 ba2k sqft3203 Parker Dr, Valparaiso, IN 46383For SaleMLS ID #840664, Lisa Nemcek, Key Realty Indiana, LLC. NIRA as distributed by MLS GRID
- $624,9004 bd3 ba2.3k sqft875 Farmview Dr, Valparaiso, IN 46383For SaleMLS ID #841631, Brittany Munoz, New Chapter Real Estate. NIRA as distributed by MLS GRID
- $474,9004 bd4 ba3.4k sqft1917 Garland Circle Dr, Valparaiso, IN 46383For SaleMLS ID #839529, Susie Jaskowiak, @properties/Christie's Intl RE. NIRA as distributed by MLS GRID
- $484,9006 bd4 ba3.2k sqft4010 Crown Dr, Valparaiso, IN 46383For SaleMLS ID #828075, Kellie Robb, Brokerworks Group. NIRA as distributed by MLS GRID
- $569,9003 bd5 ba3.2k sqft153 Morgan Blvd APT 1, Valparaiso, IN 46383For SaleMLS ID #842653, Jason Lynn, Realty Executives Premier. NIRA as distributed by MLS GRID
- $449,0003 bd3 ba2k sqft3901 Iron Gate Dr, Valparaiso, IN 46385For SaleMLS ID #836853, Christopher Huerta, Listing Leaders Stately, LLC. NIRA as distributed by MLS GRID
- $439,9003 bd3 ba2.9k sqft5602 Coryana Dr, Valparaiso, IN 46383For SaleMLS ID #840865, Susie Jaskowiak, @properties/Christie's Intl RE. NIRA as distributed by MLS GRID
- from $492,4003 bd2 ba2.1k sqftLakewood Plan, Westwind, Valparaiso, IN 46383New ConstructionOlthof Homes
- from $519,9904 bd3 ba2.6k sqftHENLEY Plan, Aberdeen, Valparaiso, IN 46385New ConstructionDR Horton
- $699,9003 bd3 ba2.9k sqft4901 Hyde Park Dr, Valparaiso, IN 46383For SaleMLS ID #835370, Brent Wright, McColly Real Estate. NIRA as distributed by MLS GRID
- $489,0005 bd3 ba3.9k sqft1089 Lakeview Dr, Hobart, IN 46342For SaleMLS ID #833488, Julie MacDonald, New Chapter Real Estate. NIRA as distributed by MLS GRID
- $449,9003 bd4 ba2.7k sqft35 Oak Hollow Ct, Valparaiso, IN 46383For SaleMLS ID #838014, Peggy Wanat, McColly Real Estate. NIRA as distributed by MLS GRID
- $629,9003 bd3 ba2.2k sqft3202 Forestside Ln, Valparaiso, IN 46385For SaleMLS ID #840770, Lisa Valenti, Coldwell Banker Real Estate Gr. NIRA as distributed by MLS GRID
- $698,8964 bd4 ba2.7k sqft3103 Whispering Brook Ln, Valparaiso, IN 46385For SaleMLS ID #841510, Eric Vazquez, Blue Ridge Realty Group. NIRA as distributed by MLS GRID
- $568,9004 bd3 ba2.6k sqft772 Cirque Dr, Crown Point, IN 46307For SaleMLS ID #839451, Donna Zisoff, @properties/Christie's Intl RE. NIRA as distributed by MLS GRID
- $784,0005 bd4 ba3.7k sqft2207 Mary Ln, Valparaiso, IN 46383For SaleMLS ID #837265, Karen Maynard, McColly Real Estate. NIRA as distributed by MLS GRID
