Larger than it appears, this home provides an open and flowing layout perfect for everyday living and entertaining. You must see this Beautiful Valparaiso home. Located in the desirable Washington Township School district, this spacious home offers comfort, convenience, and modern features throughout. Inside, you'll find an open-concept kitchen that flows seamlessly into the main living area--perfect for gatherings and everyday living. Upstairs, four generously sized bedrooms provide plenty of space for family and guests. The finished basement is a true standout--soundproofed and designed for both relaxation and productivity. It includes two additional bedrooms with walk-in closets, a large living space, and full wiring for data, Wi-Fi, and cable. The kitchen also features a built-in Wi-Fi transmitter for seamless connectivity. Step outside to enjoy the oversized deck -- perfect for relaxing, grilling, or entertaining -- along with a convenient storage shed for all your outdoor essentials. The manageable yard offers low-maintenance outdoor living so you can spend more time enjoying your home and less time on upkeep. Property line extends 25 feet behind trees. With city utilities and a location close to everything Valparaiso has to offer, this home is ready to welcome you.
Active
Price cut: $10K (6/16)
$484,900
4010 Crown Dr, Valparaiso, IN 46383
6beds
3,249sqft
:
Get pre-qualified$3,076/mo
Single Family Residence
Built in 2020
9,147 Square Feet Lot
$480,800 Zestimate®
$149/sqft
$33/mo HOA
What's special
Finished basementOversized deckOpen and flowing layoutFour generously sized bedroomsConvenient storage shedOpen-concept kitchen
- 308 days |
- 425 |
- 36 |
Zillow last checked:
Listing updated:
Listed by:
Kellie Robb,
Brokerworks Group 219-786-7000
Source: NIRA as distributed by MLS GRID,MLS#: 828075
Facts & features
Interior
Bedrooms & bathrooms
- Bedrooms: 6
- Bathrooms: 4
- Full bathrooms: 3
- 1/2 bathrooms: 1
Rooms
- Room types: Bedroom 2, Bedroom 6, Primary Bedroom, Living Room, Kitchen, Great Room, Family Room, Dining Room, Bedroom 5, Bedroom 4, Bedroom 3
Primary bedroom
- Description: Ensuite
- Level: Upper
- Area: 223.2
- Dimensions: 18.0 x 12.4
Bedroom 2
- Level: Upper
- Area: 154
- Dimensions: 14.0 x 11.0
Bedroom 3
- Level: Upper
- Area: 154
- Dimensions: 14.0 x 11.0
Bedroom 4
- Level: Upper
- Area: 126
- Dimensions: 14.0 x 9.0
Bedroom 5
- Description: Walk-in Closet Egress Window
- Level: Basement
- Area: 144
- Dimensions: 12.0 x 12.0
Bedroom 6
- Description: Walk-in Closet Egress Window
- Level: Basement
- Area: 144
- Dimensions: 12.0 x 12.0
Dining room
- Level: Main
- Area: 156
- Dimensions: 13.0 x 12.0
Family room
- Level: Main
- Area: 238
- Dimensions: 17.0 x 14.0
Great room
- Level: Basement
- Area: 225
- Dimensions: 15.0 x 15.0
Kitchen
- Level: Main
- Area: 202.5
- Dimensions: 15.0 x 13.5
Living room
- Level: Main
- Area: 195
- Dimensions: 15.0 x 13.0
Heating
- Natural Gas
Appliances
- Included: Disposal, Water Softener Owned, Stainless Steel Appliance(s), Refrigerator, Gas Water Heater, Dishwasher
- Laundry: Gas Dryer Hookup, Washer Hookup, Laundry Room
Features
- Ceiling Fan(s), Walk-In Closet(s), Vaulted Ceiling(s), Stone Counters, Recessed Lighting, Pantry, Kitchen Island, Eat-in Kitchen, Entrance Foyer, Double Vanity, Crown Molding
- Windows: Insulated Windows
- Basement: Finished,Sump Pump
- Has fireplace: No
Interior area
- Total structure area: 3,249
- Total interior livable area: 3,249 sqft
- Finished area above ground: 2,249
Property
Parking
- Total spaces: 2.5
- Parking features: Attached, Garage Faces Front, Driveway, Garage Door Opener
- Attached garage spaces: 2.5
- Has uncovered spaces: Yes
Features
- Levels: Two
- Patio & porch: Deck, Porch
- Exterior features: Lighting, Rain Gutters
- Pool features: None
- Has spa: Yes
- Spa features: Bath
- Has view: Yes
- View description: Neighborhood
Lot
- Size: 9,147 Square Feet
- Features: Back Yard, Rectangular Lot, Landscaped, Front Yard, Few Trees
Details
- Parcel number: 641008102006000029
- Special conditions: None
Construction
Type & style
- Home type: SingleFamily
- Property subtype: Single Family Residence
Condition
- New construction: No
- Year built: 2020
Utilities & green energy
- Electric: 200+ Amp Service, Circuit Breakers
- Sewer: Public Sewer
- Water: Public
- Utilities for property: Cable Connected, Water Connected, Sewer Connected, Natural Gas Connected, Electricity Connected
Community & HOA
Community
- Security: Carbon Monoxide Detector(s), Smoke Detector(s), Fire Alarm
- Subdivision: Executive Park
HOA
- Has HOA: Yes
- Amenities included: None
- HOA fee: $400 annually
- HOA name: Executive Park-Jenny Culnan
- HOA phone: 219-750-9247
Location
- Region: Valparaiso
Financial & listing details
- Price per square foot: $149/sqft
- Tax assessed value: $493,400
- Annual tax amount: $4,732
- Date on market: 9/20/2025
- Listing agreement: Exclusive Right To Sell
- Listing terms: Cash,VA Loan,FHA,Conventional
Estimated market value
$480,800
$457,000 - $505,000
$3,337/mo
Price history
| Date | Event | Price |
|---|---|---|
| 6/16/2026 | Price change | $484,900-2%$149/sqft |
Source:  NIRA as distributed by MLS GRID #828075 Report a problem NIRA as distributed by MLS GRID #828075 Report a problem | ||
| 4/16/2026 | Price change | $494,900-1%$152/sqft |
Source: NIRA as distributed by MLS GRID #828075 Report a problem | ||
| 11/21/2025 | Price change | $499,900-3.8%$154/sqft |
Source: NIRA as distributed by MLS GRID #828075 Report a problem | ||
| 10/30/2025 | Price change | $519,900-1%$160/sqft |
Source: NIRA as distributed by MLS GRID #828075 Report a problem | ||
| 10/17/2025 | Price change | $524,900-0.9%$162/sqft |
Source: NIRA as distributed by MLS GRID #828075 Report a problem | ||
| 10/8/2025 | Price change | $529,900-0.9%$163/sqft |
Source: NIRA as distributed by MLS GRID #828075 Report a problem | ||
| 9/25/2025 | Price change | $534,900-1.8%$165/sqft |
Source: NIRA as distributed by MLS GRID #828075 Report a problem | ||
| 9/20/2025 | Listed for sale | $544,900$168/sqft |
Source: NIRA as distributed by MLS GRID #828075 Report a problem | ||
Public tax history
| Year | Property taxes | Tax assessment |
|---|---|---|
| 2025 | $4,705 -16.9% | $493,400 -16.6% |
| 2024 | $5,659 +11.8% | $591,600 +5.1% |
| 2023 | $5,060 +56.2% | $562,800 +10.7% |
| 2022 | $3,240 +79703% | $508,200 +56.9% |
| 2021 | $4 -51.1% | $324,000 +107900% |
| 2020 | $8 +2.6% | $300 |
| 2019 | $8 -25.3% | $300 |
| 2018 | $11 | $300 -25% |
| 2017 | $11 +3.4% | $400 |
| 2016 | $10 -3.2% | $400 |
| 2014 | $11 | $400 |
Find assessor info on the county website
Monthly payment
Est. payment
Payment breakdown
Explore the cost of this home by adjusting the details. Changes won't be saved.Climate risks
Neighborhood: 46383
Nearby schools
GreatSchools rating
- 7/10Washington Twp Elementary SchoolGrades: K-5Distance: 2.2 mi
- 9/10Washington Twp Middle/High SchoolGrades: 6-12Distance: 2.2 mi
- $2,400-- bd-- ba-- sqftCrown Dr, Valparaiso, IN 46383Off Market
- $534,200-- bd-- ba-- sqftCrown Dr, Valparaiso, IN 46383Off Market
- $544,8003 bd2 ba2.2k sqft4104 Crown Dr, Valparaiso, IN 46383Off Market
- $481,5003 bd3 ba1.7k sqft4006 Crown Dr, Valparaiso, IN 46383Off Market
- $520,8005 bd3 ba2.2k sqft3910 Crown Dr, Valparaiso, IN 46383Off Market
- $454,4003 bd2 ba2.2k sqft4004 Crown Dr, Valparaiso, IN 46383Sold
- $492,5005 bd3 ba3.6k sqft4106 Crown Dr, Valparaiso, IN 46383Sold
- $470,8003 bd3 ba1.7k sqft4009 Crown Dr, Valparaiso, IN 46383Off Market
A local agent can set up tours, give advice and negotiate with sellers.
A local lender can help you make sure your offer is ready when you are.
Similar homes
- $499,0005 bd3 ba2.8k sqft406 Northfield Ln, Valparaiso, IN 46383For Sale
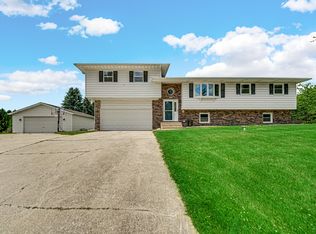
 MLS ID #841332, Brent Sherman, McColly Real Estate. NIRA as distributed by MLS GRID
 - $579,0005 bd3 ba3k sqft3911 Crown Dr, Valparaiso, IN 46383For Sale
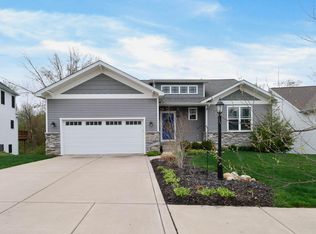 MLS ID #834629, Jennifer Colvin, McColly Real Estate. NIRA as distributed by MLS GRID
 - $474,9004 bd4 ba3.4k sqft1917 Garland Circle Dr, Valparaiso, IN 46383For Sale
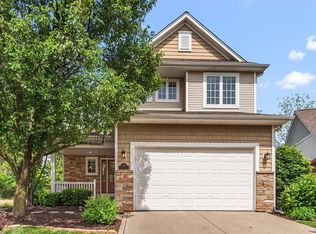 MLS ID #839529, Susie Jaskowiak, @properties/Christie's Intl RE. NIRA as distributed by MLS GRID
 - $449,9004 bd3 ba2.4k sqft361 Sandwood Ct, Valparaiso, IN 46383For Sale
 MLS ID #841563, Jason Lynn, Realty Executives Premier. NIRA as distributed by MLS GRID
 - $439,9003 bd3 ba2.9k sqft5602 Coryana Dr, Valparaiso, IN 46383For SaleMLS ID #840865, Susie Jaskowiak, @properties/Christie's Intl RE. NIRA as distributed by MLS GRID
- $585,0004 bd3 ba2.9k sqft1806 Washington St, Valparaiso, IN 46383For SaleMLS ID #841671, Nick Arnold, BHHS Indiana Realty. NIRA as distributed by MLS GRID
- $424,9004 bd3 ba2k sqft3203 Parker Dr, Valparaiso, IN 46383For SaleMLS ID #840664, Lisa Nemcek, Key Realty Indiana, LLC. NIRA as distributed by MLS GRID
- $489,0005 bd3 ba3.9k sqft1089 Lakeview Dr, Hobart, IN 46342For SaleMLS ID #833488, Julie MacDonald, New Chapter Real Estate. NIRA as distributed by MLS GRID
- $699,9005 bd5 ba4.7k sqft2505 Inverness Dr, Valparaiso, IN 46383For SaleMLS ID #842061, Susie Jaskowiak, @properties/Christie's Intl RE. NIRA as distributed by MLS GRID
- $445,0004 bd3 ba2.1k sqft65 Steinbeck Dr, Valparaiso, IN 46383For SaleMLS ID #836757, Jarrod Carr, @properties/Christie's Intl RE. NIRA as distributed by MLS GRID
- $538,5004 bd3 ba2.7k sqft4121 Brander Dr, Valparaiso, IN 46383For SaleMLS ID #838320, Shawn Spaw, Stray Dog Properties, LLC. NIRA as distributed by MLS GRID
- $449,9003 bd4 ba2.7k sqft35 Oak Hollow Ct, Valparaiso, IN 46383For SaleMLS ID #838014, Peggy Wanat, McColly Real Estate. NIRA as distributed by MLS GRID
- $495,0004 bd4 ba3.6k sqft2550 Honelee Ct, Valparaiso, IN 46385For SaleMLS ID #839456, Craig Welsh, Platinum Realty Group. NIRA as distributed by MLS GRID
- $569,9003 bd5 ba3.2k sqft153 Morgan Blvd APT 1, Valparaiso, IN 46383For SaleMLS ID #842653, Jason Lynn, Realty Executives Premier. NIRA as distributed by MLS GRID
- from $497,3005 bd3 ba3.1k sqftWillow Plan, Westwind, Valparaiso, IN 46383New ConstructionOlthof Homes
- $375,0003 bd3 ba1.7k sqft358 Cori Ct, Valparaiso, IN 46383For SaleMLS ID #840072, Tonia Dragon, Better Homes and Gardens Real. NIRA as distributed by MLS GRID
- $509,0004 bd3 ba3.3k sqft3256 Brighton Ln, Valparaiso, IN 46385For SaleMLS ID #841670, Austyn Rentschler, Listing Leaders. NIRA as distributed by MLS GRID
- $339,9003 bd3 ba2.2k sqft3021 Blue Grouse St, Valparaiso, IN 46383For SaleMLS ID #841751, Mandie Biggs, Coldwell Banker Realty. NIRA as distributed by MLS GRID
- $479,9004 bd3 ba3k sqft1184 Winterhaven Ln, Crown Point, IN 46307NewMLS ID #12714977, David Taylor, McColly Real Estate. MRED as distributed by MLS GRID
- $449,0004 bd4 ba2k sqft555 Lake Park Dr, Valparaiso, IN 46385For SaleMLS ID #841430, Gordana Rzharev, McColly Real Estate. NIRA as distributed by MLS GRID
