Gorgeous custom-built home ready for you to call your own, set on a spacious .51-acre lot. The all-brick and stone facade sets the tone, and an impressive staircase makes a great first impression as you enter. The open-concept kitchen features custom cabinetry and an island with finished end panels, ideal for both everyday living and entertaining. The great room is filled with natural light and showcases vaulted ceilings and a cozy fireplace, perfect for relaxing. You'll find plenty of closets and storage throughout the home. The main bedroom includes double doors leading to a private en-suite and a spacious walk-in closet. The fully finished basement offers additional space for entertaining, complete with a custom built-in bar. Every inch of this home has been designed with comfort and functionality in mind. Enjoy endless possibilities on the back deck overlooking the fully enclosed .51-acre yard, featuring a vinyl fence, pool, gym set, and a shed for extra storage.
Active
$489,000
1089 Lakeview Dr, Hobart, IN 46342
5beds
3,978sqft
:
Get pre-qualified$3,274/mo
Single Family Residence
Built in 2019
0.51 Acres Lot
$487,200 Zestimate®
$123/sqft
$-- HOA
What's special
Fully finished basementPrivate en-suiteCozy fireplaceVinyl fenceAll-brick and stone facadeGym setImpressive staircase
- 12 days |
- 725 |
- 62 |
Zillow last checked:
Listing updated:
Listed by:
Julie MacDonald,
New Chapter Real Estate 219-227-8454
Source: NIRA as distributed by MLS GRID,MLS#: 833488
Facts & features
Interior
Bedrooms & bathrooms
- Bedrooms: 5
- Bathrooms: 3
- Full bathrooms: 2
- 1/2 bathrooms: 1
Rooms
- Room types: Bonus Room, Primary Bedroom, Living Room, Kitchen, Great Room, Family Room, Bedroom 5, Bedroom 4, Bedroom 3, Bedroom 2
Primary bedroom
- Level: Upper
- Area: 270
- Dimensions: 18.0 x 15.0
Bedroom 2
- Level: Upper
- Area: 144
- Dimensions: 12.0 x 12.0
Bedroom 3
- Level: Upper
- Area: 144
- Dimensions: 12.0 x 12.0
Bedroom 4
- Description: bedroom or office space
- Level: Main
- Area: 121
- Dimensions: 11.0 x 11.0
Bedroom 5
- Description: egress window and closet
- Level: Basement
- Area: 121
- Dimensions: 11.0 x 11.0
Bonus room
- Level: Basement
- Area: 121
- Dimensions: 11.0 x 11.0
Family room
- Description: finished built-in custom bar, and family room
- Level: Basement
- Area: 300
- Dimensions: 20.0 x 15.0
Great room
- Level: Main
- Area: 120
- Dimensions: 12.0 x 10.0
Kitchen
- Level: Main
- Area: 180
- Dimensions: 15.0 x 12.0
Living room
- Level: Main
- Area: 81
- Dimensions: 9.0 x 9.0
Heating
- Forced Air, Natural Gas
Appliances
- Included: Dishwasher, Refrigerator, Microwave
- Laundry: Gas Dryer Hookup, Washer Hookup, Laundry Room
Features
- Ceiling Fan(s), Walk-In Closet(s), Wet Bar, Vaulted Ceiling(s), Tray Ceiling(s), Soaking Tub, Recessed Lighting, Pantry, Open Floorplan, Kitchen Island, High Ceilings, Granite Counters, Entrance Foyer, Double Vanity, Crown Molding
- Basement: Daylight,Storage Space,Sump Pump,Full,Finished
- Has fireplace: No
Interior area
- Total structure area: 3,978
- Total interior livable area: 3,978 sqft
- Finished area above ground: 2,652
Property
Parking
- Total spaces: 3.5
- Parking features: Attached, Garage Faces Front, Driveway, Concrete, Additional Parking, Garage Door Opener
- Attached garage spaces: 3.5
- Has uncovered spaces: Yes
Features
- Levels: Two
- Patio & porch: Deck, Front Porch
- Exterior features: Storage
- Pool features: Above Ground
- Has spa: Yes
- Spa features: Bath
- Fencing: Back Yard,Fenced
- Has view: Yes
- View description: Neighborhood
Lot
- Size: 0.51 Acres
- Features: Back Yard, Rectangular Lot, Front Yard
Details
- Parcel number: 451201227004000018
- Special conditions: None
Construction
Type & style
- Home type: SingleFamily
- Property subtype: Single Family Residence
Condition
- New construction: No
- Year built: 2019
Utilities & green energy
- Electric: 200+ Amp Service
- Sewer: Public Sewer
- Water: Public
- Utilities for property: Cable Connected, Water Connected, Underground Utilities, Sewer Connected, Natural Gas Connected, Electricity Connected
Community & HOA
Community
- Security: Carbon Monoxide Detector(s), Security System, Smoke Detector(s)
- Subdivision: Lake George Plateau Un 7 Ph 2
HOA
- Has HOA: No
Location
- Region: Hobart
Financial & listing details
- Price per square foot: $123/sqft
- Tax assessed value: $499,100
- Annual tax amount: $6,458
- Date on market: 7/24/2026
- Listing agreement: Exclusive Right To Sell
- Listing terms: Cash,VA Loan,FHA,Conventional
Estimated market value
$487,200
$463,000 - $512,000
$3,824/mo
Price history
| Date | Event | Price |
|---|---|---|
| 7/24/2026 | Listed for sale | $489,000-7.7%$123/sqft |
Source:  NIRA as distributed by MLS GRID #833488 Report a problem NIRA as distributed by MLS GRID #833488 Report a problem | ||
| 7/15/2026 | Listing removed | $529,900$133/sqft |
Source: NIRA as distributed by MLS GRID #833488 Report a problem | ||
| 4/1/2026 | Price change | $529,900-0.9%$133/sqft |
Source: NIRA as distributed by MLS GRID #833488 Report a problem | ||
| 2/2/2026 | Listed for sale | $534,900+47.4%$134/sqft |
Source: NIRA as distributed by MLS GRID #833488 Report a problem | ||
| 8/28/2019 | Sold | $363,000-1.9%$91/sqft |
Source: NIRA as distributed by MLS GRID #458711 Report a problem | ||
| 7/18/2019 | Pending sale | $370,000$93/sqft |
Source: Coldwell Banker Residential Brokerage - Crown Point #458711 Report a problem | ||
| 6/17/2019 | Price change | $370,000-0.3%$93/sqft |
Source: CENTURY 21 Affiliated #454218 Report a problem | ||
| 6/2/2019 | Price change | $371,000-0.7%$93/sqft |
Source: CENTURY 21 Affiliated #454218 Report a problem | ||
| 5/3/2019 | Listed for sale | $373,500+696.4%$94/sqft |
Source: Century 21 Affiliated #454218 Report a problem | ||
| 2/21/2018 | Sold | $46,900$12/sqft |
Source: NIRA as distributed by MLS GRID #411638 Report a problem | ||
Public tax history
| Year | Property taxes | Tax assessment |
|---|---|---|
| 2025 | $6,458 -11.8% | $499,100 +5.6% |
| 2024 | $7,319 +7.2% | $472,800 +0.4% |
| 2023 | $6,825 +14% | $471,000 +8.6% |
| 2022 | $5,989 +9.4% | $433,900 +11.4% |
| 2021 | $5,473 | $389,400 +8.3% |
| 2020 | -- | $359,500 +89775% |
| 2019 | $58 -0.2% | $400 |
| 2018 | $58 +365.3% | $400 |
| 2017 | $12 | $400 |
| 2016 | $12 | $400 |
| 2014 | $12 -0.3% | $400 |
| 2013 | $13 -12% | $400 |
| 2012 | $14 +6.4% | $400 |
| 2011 | $13 +2.6% | $400 |
| 2010 | $13 | $400 |
| 2009 | -- | $400 |
Find assessor info on the county website
Monthly payment
Est. payment
Payment breakdown
Explore the cost of this home by adjusting the details. Changes won't be saved.Climate risks
Neighborhood: Creek
Nearby schools
GreatSchools rating
- 7/10Joan Martin Elementary SchoolGrades: 1-5Distance: 1.2 mi
- 6/10Hobart Middle SchoolGrades: 6-8Distance: 1.2 mi
- 7/10Hobart High SchoolGrades: 9-12Distance: 2.4 mi
- $527,8005 bd3 ba2.9k sqft1099 Lakeview Dr, Hobart, IN 46342Off Market
- $433,1004 bd3 ba2.4k sqft1079 Lakeview Dr, Hobart, IN 46342Off Market
- $331,0004 bd3 ba1.9k sqft1086 Lakeside Dr, Hobart, IN 46342Off Market
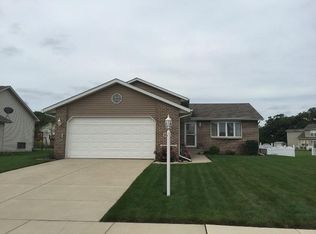
- $400,2003 bd3 ba2.4k sqft1069 Lakeview Dr, Hobart, IN 46342Off Market
- $381,1004 bd3 ba2.1k sqft1642 11th Pl, Hobart, IN 46342Off Market
- $355,2004 bd2 ba2.4k sqft1076 Lakeside Dr, Hobart, IN 46342Off Market
- $431,7004 bd3 ba3.5k sqft1096 Lakeside Dr, Hobart, IN 46342Off Market
- $410,0005 bd3 ba2.6k sqft1652 11th Pl, Hobart, IN 46342Off Market
A local agent can set up tours, give advice and negotiate with sellers.
A local lender can help you make sure your offer is ready when you are.
Similar homes
- $499,9006 bd4 ba3.5k sqft502 Gentile Ct, Valparaiso, IN 46385For Sale

 MLS ID #843194, Jason Lynn, Realty Executives Premier. NIRA as distributed by MLS GRID
 - $499,9005 bd4 ba3.7k sqft495 O'Hagan Dr, Crown Point, IN 46307For Sale
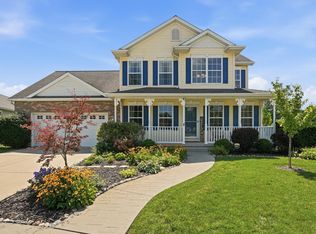 MLS ID #843187, Tyler Burlison, eXp Realty, LLC. NIRA as distributed by MLS GRID
 - $489,9005 bd3 ba2.9k sqft17493 Hoshaw St, Lowell, IN 46356For Sale
 MLS ID #843186, Stefano Belmonte, Better Homes and Gardens Real. NIRA as distributed by MLS GRID
 - $439,9004 bd3 ba2.5k sqft7241 104th Pl, Crown Point, IN 46307For Sale
 MLS ID #843328, Holly Fisher, Bach Investment Group. NIRA as distributed by MLS GRID
 - $479,9003 bd4 ba3.7k sqft2257 Blarney Stone Dr, Valparaiso, IN 46385For SaleMLS ID #843327, Pete LaSalle, Listing Leaders. NIRA as distributed by MLS GRID
- $469,9006 bd4 ba2.5k sqft4489 E 101st Ave, Winfield, IN 46307For SaleMLS ID #840122, Jana Caudill, eXp Realty, LLC. NIRA as distributed by MLS GRID
- $499,0004 bd3 ba2.8k sqft10 Kincraig Dr, Valparaiso, IN 46385For SaleMLS ID #843208, Courtney Frank, @properties/Christie's Intl RE. NIRA as distributed by MLS GRID
- $499,0005 bd3 ba3.4k sqft10990 Arkansas Pl, Crown Point, IN 46307For SaleMLS ID #839995, Susan Mender, Listing Leaders MVPs. NIRA as distributed by MLS GRID
- $479,5005 bd3 ba2.6k sqft13921 Bluff View Rd, Dyer, IN 46311For SaleMLS ID #842957, Sarah Eenigenburg, Better Homes and Gardens Real. NIRA as distributed by MLS GRID
- $520,0005 bd3 ba3.7k sqft12612 Marsh Landing Pkwy, Cedar Lake, IN 46303For SaleMLS ID #842727, Sheanne Hough, McColly Real Estate. NIRA as distributed by MLS GRID
- $524,9003 bd3 ba2.5k sqft4003 W 92nd Pl, Merrillville, IN 46410For SaleMLS ID #843034, Laurene Lemanski, Briar Executive Realty. NIRA as distributed by MLS GRID
- $486,0004 bd3 ba2.9k sqft11629 Clyde Dr, Winfield, IN 46307For SaleMLS ID #841543, Rebecca Carnagey, RC Real Estate. NIRA as distributed by MLS GRID
- $499,9004 bd3 ba2.7k sqft11429 Clyde Dr, Winfield, IN 46307For SaleMLS ID #837230, Eric Lopez, RE/MAX Realty Associates. NIRA as distributed by MLS GRID
- $474,0004 bd4 ba3.7k sqft1790 W 134th Ct, Crown Point, IN 46307For SaleMLS ID #840902, Jana Caudill, eXp Realty, LLC. NIRA as distributed by MLS GRID
- $539,9905 bd3 ba4.2k sqft2080 E 109th Pl, Crown Point, IN 46307For SaleMLS ID #840586, Rhonda Karwoski, Weichert, Realtors-Moke Agency. NIRA as distributed by MLS GRID
- $449,9003 bd2 ba2.4k sqft360 E 123rd Pl, Crown Point, IN 46307For SaleMLS ID #843184, Tiffany Dowling, Keller Williams Preferred Real. NIRA as distributed by MLS GRID
- $469,9004 bd3 ba2.9k sqft10621 Erie Dr, Crown Point, IN 46307For SaleMLS ID #837832, Nathan Banga, Banga Realty, LLC. NIRA as distributed by MLS GRID
- $485,0005 bd3 ba2.6k sqft9632 Liberty Dr, Cedar Lake, IN 46303For SaleMLS ID #841736, Megan Mellis, Realty Executives Premier. NIRA as distributed by MLS GRID
- $445,0005 bd3 ba2.8k sqft3029 Alexis St, Portage, IN 46368For SaleMLS ID #840944, Meagan Skinner, Coldwell Banker Realty. NIRA as distributed by MLS GRID
- $484,9994 bd3 ba3.1k sqft10332 Adler Cv, Saint John, IN 46373For SaleMLS ID #840648, Theresa Casillas, Better Homes and Gardens Real. NIRA as distributed by MLS GRID
