SELLERS ARE OPEN TO ALL REASONABLE OFFERS--DON'T MISS THIS OPPORTUNITY TO OWN THIS BEAUTIFUL, MOVE-IN READY HOME! Welcome to this nearly new, two-story home that truly shows better than new! Situated on a desirable oversized corner lot, this exceptional property offers the perfect blend of modern style, thoughtful upgrades, and everyday functionality. Enjoy outdoor living in the fully fenced backyard featuring a crisp white vinyl privacy fence and a spacious concrete patio, making it the perfect space for entertaining, grilling, or relaxing with family and friends. As an added bonus, sellers are including the riding John Deere lawn mower, making it even easier to enjoy and maintain the spacious corner lot. Inside, you'll find high-end finishes throughout and an inviting open-concept layout. The gourmet kitchen features quartz countertops, a large center island with sink, and flows seamlessly into the spacious living and dining areas, creating a bright and welcoming atmosphere. Just off the garage entry, custom built-in storage adds both style and practicality, along with the convenience of a main-level laundry room. The private primary suite offers a peaceful retreat with a walk-in closet and spa-inspired bath complete with a beautifully tiled shower. Upstairs, you'll find three additional generously sized bedrooms and a versatile loft, perfect for a home office, playroom, or media space. Located in the highly sought-after Crown Point School Corporation, this home offers access to one of Northwest Indiana's most desirable school systems. Just minutes from the charming Downtown Crown Point Square, where you'll enjoy local restaurants, boutiques, coffee shops, year-round events, and the vibrant community atmosphere that makes Crown Point so desirable. Community amenities include a pool, splash pad, and playground. This move-in ready home combines comfort, quality upgrades, an unbeatable location, and exceptional value schedule your showing today before it's gone!
Active
Price cut: $9.1K (6/19)
$499,900
11429 Clyde Dr, Winfield, IN 46307
4beds
2,772sqft
:
Get pre-qualified$3,427/mo
Single Family Residence
Built in 2023
0.42 Acres Lot
$497,100 Zestimate®
$180/sqft
$43/mo HOA
What's special
Versatile loftQuartz countertopsPrivate primary suiteInviting open-concept layoutSpa-inspired bathHigh-end finishes throughoutCustom built-in storage
- 100 days |
- 3,426 |
- 51 |
Zillow last checked:
Listing updated:
Listed by:
Eric Lopez,
RE/MAX Realty Associates 219-922-8400
Source: NIRA as distributed by MLS GRID,MLS#: 837230
Facts & features
Interior
Bedrooms & bathrooms
- Bedrooms: 4
- Bathrooms: 3
- Full bathrooms: 2
- 1/2 bathrooms: 1
Rooms
- Room types: Bedroom 2, Primary Bedroom, Living Room, Loft, Laundry, Kitchen, Dining Room, Den, Bedroom 4, Bedroom 3
Primary bedroom
- Level: Upper
- Area: 255
- Dimensions: 17.0 x 15.0
Bedroom 2
- Level: Upper
- Area: 169
- Dimensions: 13.0 x 13.0
Bedroom 3
- Level: Upper
- Area: 132
- Dimensions: 12.0 x 11.0
Bedroom 4
- Level: Upper
- Area: 144
- Dimensions: 12.0 x 12.0
Den
- Level: Main
- Area: 156
- Dimensions: 13.0 x 12.0
Dining room
- Level: Main
- Area: 132
- Dimensions: 12.0 x 11.0
Kitchen
- Level: Main
- Area: 143
- Dimensions: 13.0 x 11.0
Laundry
- Level: Main
- Area: 42
- Dimensions: 7.0 x 6.0
Living room
- Level: Main
- Area: 255
- Dimensions: 17.0 x 15.0
Loft
- Level: Upper
- Area: 180
- Dimensions: 12.0 x 15.0
Heating
- Forced Air
Appliances
- Included: Built-In Gas Range, Dishwasher, Disposal
Features
- Granite Counters, Walk-In Closet(s), Pantry, Kitchen Island, High Ceilings
- Basement: Unfinished
- Has fireplace: No
Interior area
- Total structure area: 2,772
- Total interior livable area: 2,772 sqft
- Finished area above ground: 2,772
Property
Parking
- Total spaces: 3
- Parking features: Driveway
- Garage spaces: 3
- Has uncovered spaces: Yes
Features
- Levels: Two
- Pool features: None
- Fencing: Fenced
- Has view: Yes
- View description: Trees/Woods
Lot
- Size: 0.42 Acres
- Features: Back Yard
Details
- Parcel number: 451707435009000047
- Special conditions: None
Construction
Type & style
- Home type: SingleFamily
- Property subtype: Single Family Residence
Condition
- New construction: No
- Year built: 2023
Utilities & green energy
- Sewer: Public Sewer
- Water: Public
Community & HOA
Community
- Subdivision: Aylesworth Sub
HOA
- Has HOA: Yes
- Amenities included: Park, Pool, Playground
- HOA fee: $516 annually
- HOA name: Pathway Property Management
- HOA phone: 815-836-0040
Location
- Region: Winfield
Financial & listing details
- Price per square foot: $180/sqft
- Tax assessed value: $454,200
- Annual tax amount: $5,058
- Date on market: 4/16/2026
- Listing agreement: Exclusive Right To Sell
- Listing terms: Cash,VA Loan,FHA,Conventional
Estimated market value
$497,100
$472,000 - $522,000
$3,587/mo
Price history
| Date | Event | Price |
|---|---|---|
| 6/19/2026 | Price change | $499,900-1.8%$180/sqft |
Source:  NIRA as distributed by MLS GRID #837230 Report a problem NIRA as distributed by MLS GRID #837230 Report a problem | ||
| 6/3/2026 | Price change | $509,000-1%$184/sqft |
Source: NIRA as distributed by MLS GRID #837230 Report a problem | ||
| 5/13/2026 | Price change | $514,000-1%$185/sqft |
Source: NIRA as distributed by MLS GRID #837230 Report a problem | ||
| 4/16/2026 | Listed for sale | $519,000+5.9%$187/sqft |
Source: NIRA as distributed by MLS GRID #837230 Report a problem | ||
| 6/13/2025 | Sold | $490,000-2%$177/sqft |
Source: NIRA as distributed by MLS GRID #817403 Report a problem | ||
| 5/29/2025 | Pending sale | $499,900$180/sqft |
Source: NIRA as distributed by MLS GRID #817403 Report a problem | ||
| 5/12/2025 | Price change | $499,900-2.9%$180/sqft |
Source: NIRA as distributed by MLS GRID #817403 Report a problem | ||
| 5/2/2025 | Pending sale | $515,000$186/sqft |
Source: NIRA as distributed by MLS GRID #817403 Report a problem | ||
| 4/16/2025 | Price change | $515,000-0.9%$186/sqft |
Source: NIRA as distributed by MLS GRID #817403 Report a problem | ||
| 4/8/2025 | Price change | $519,900-1.9%$188/sqft |
Source: NIRA as distributed by MLS GRID #817403 Report a problem | ||
| 3/13/2025 | Listed for sale | $529,900+21.8%$191/sqft |
Source: NIRA as distributed by MLS GRID #817403 Report a problem | ||
| 3/4/2024 | Sold | $434,990-18.9%$157/sqft |
Source: NIRA as distributed by MLS GRID #544735 Report a problem | ||
| 2/10/2024 | Price change | $536,625+23.4%$194/sqft |
Source:  Lennar Homes Report a problem Lennar Homes Report a problem | ||
| 2/8/2024 | Listed for sale | $434,990-18.7%$157/sqft |
Source: NIRA as distributed by MLS GRID #544735 Report a problem | ||
| 6/14/2023 | Listing removed | -- |
Source: Lennar Homes Report a problem | ||
| 6/13/2023 | Listed for sale | $535,080$193/sqft |
Source: Lennar Homes Report a problem | ||
Public tax history
| Year | Property taxes | Tax assessment |
|---|---|---|
| 2025 | $5,058 +22047.4% | $454,200 -1% |
| 2024 | $23 | $458,900 +45790% |
| 2023 | -- | $1,000 |
Find assessor info on the county website
Monthly payment
Est. payment
Payment breakdown
Explore the cost of this home by adjusting the details. Changes won't be saved.Climate risks
Neighborhood: Winfield
Nearby schools
GreatSchools rating
- NAWinfield Elementary SchoolGrades: PK-5Distance: 2.2 mi
- 8/10Robert Taft Middle SchoolGrades: 6-8Distance: 5.3 mi
- 10/10Crown Point High SchoolGrades: 9-12Distance: 5.4 mi
- $379,9903 bd3 ba2k sqft6050 E 114th St, Winfield, IN 46307Sold

- $394,9904 bd3 ba2.2k sqft6062 E 114th St, Winfield, IN 46307Sold
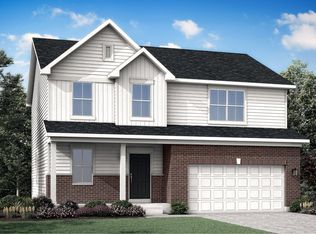
- $462,0004 bd3 ba2.3k sqft11488 Hancock Dr, Winfield, IN 46307Sold

- $465,0003 bd3 ba2.3k sqft11388 Clyde Dr, Winfield, IN 46307Sold

- $384,9904 bd3 ba2.2k sqft11391 Thomas St, Winfield, IN 46307Sold
- $409,9904 bd3 ba2.3k sqft11390 Thomas St, Winfield, IN 46307Sold
- $374,9903 bd3 ba2k sqft11400 Thomas St, Winfield, IN 46307Sold
- $364,9903 bd3 ba2k sqft11504 Thomas St, Winfield, IN 46307Sold
- $434,9903 bd3 ba2.2k sqft11398 Clyde Dr, Winfield, IN 46307Sold
A local agent can set up tours, give advice and negotiate with sellers.
A local lender can help you make sure your offer is ready when you are.
Similar homes
- $490,0004 bd3 ba2.9k sqft11629 Clyde Dr, Winfield, IN 46307For Sale
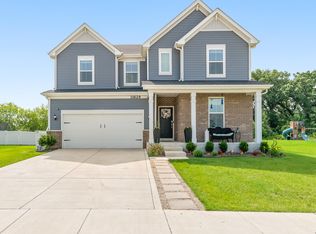
 MLS ID #841543, Rebecca Carnagey, RC Real Estate. NIRA as distributed by MLS GRID
 - $474,9003 bd3 ba2.6k sqft7445 E 119th Pl, Crown Point, IN 46307For Sale
 MLS ID #840799, Thomas Adams, eXp Realty, LLC. NIRA as distributed by MLS GRID
 - $459,9953 bd3 ba2.6k sqft6587 E 104th Ave, Crown Point, IN 46307New Construction
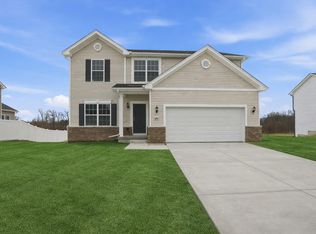 NIRA as distributed by MLS GRID
 - $568,9004 bd3 ba2.6k sqft772 Cirque Dr, Crown Point, IN 46307For Sale
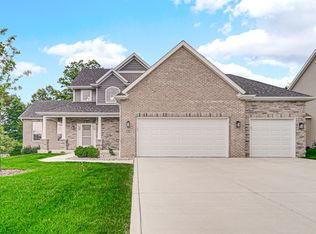 MLS ID #839451, Donna Zisoff, @properties/Christie's Intl RE. NIRA as distributed by MLS GRID
 - $494,9003 bd2 ba2.1k sqft2260 E 110th Ln, Crown Point, IN 46307For SaleMLS ID #840611, Lisa Grady, McColly Real Estate. NIRA as distributed by MLS GRID
- $375,0003 bd3 ba1.5k sqft1405 E 112th Ave, Crown Point, IN 46307For SaleMLS ID #842713, Joseph Janiczek, Banga Realty, LLC. NIRA as distributed by MLS GRID
- $569,9005 bd4 ba3.8k sqft84 Bergamo Ln, Crown Point, IN 46307For SaleMLS ID #841224, Brenda Tovsen, Better Homes and Gardens Real. NIRA as distributed by MLS GRID
- $374,9003 bd3 ba2.5k sqft12358 Tippecanoe Pl, Crown Pt, IN 46307For SaleMLS ID #836923, Marcus Staples, Better Homes and Gardens Real. NIRA as distributed by MLS GRID
- $520,0005 bd3 ba3.7k sqft12612 Marsh Landing Pkwy, Cedar Lake, IN 46303For SaleMLS ID #842727, Sheanne Hough, McColly Real Estate. NIRA as distributed by MLS GRID
- $629,9004 bd3 ba2.8k sqft2062 Nolan Ave, Crown Point, IN 46307For SaleMLS ID #834484, Alexander Nickla, Realty Executives Premier. NIRA as distributed by MLS GRID
- $512,0004 bd3 ba2.4k sqft10315 White Sand Ln #A, Saint John, IN 46373For SaleMLS ID #841599, Traci Van Gundy, McColly Real Estate. NIRA as distributed by MLS GRID
- $415,0003 bd3 ba1.8k sqft13204 Roosevelt Pl, Crown Point, IN 46307For SaleMLS ID #841114, Brenda Tovsen, Better Homes and Gardens Real. NIRA as distributed by MLS GRID
- $485,0005 bd3 ba2.6k sqft9632 Liberty Dr, Cedar Lake, IN 46303For SaleMLS ID #841736, Megan Mellis, Realty Executives Premier. NIRA as distributed by MLS GRID
- from $372,9954 bd3 ba2.1k sqftLancaster Plan, Grand Ridge - Signature Series, Crown Point, IN 46307New ConstructionProvidence Homes
- $423,0004 bd3 ba2.5k sqft10651 Whitney Pl, Crown Point, IN 46307For SaleMLS ID #836843, Valerie Baumgart, Ellsbury Group. NIRA as distributed by MLS GRID
- $489,9004 bd3 ba3.1k sqft10332 Adler Cv, Saint John, IN 46373For SaleMLS ID #840648, Theresa Casillas, Better Homes and Gardens Real. NIRA as distributed by MLS GRID
- $514,9005 bd3 ba2.6k sqft13921 Bluff View Rd, Dyer, IN 46311For SaleMLS ID #841273, Sarah Eenigenburg, Better Homes and Gardens Real. NIRA as distributed by MLS GRID
- $329,9002 bd3 ba1.7k sqft8090 Tuckaway Ct, Winfield, IN 46307For SaleMLS ID #842667, Kristin Taylor, McColly Real Estate. NIRA as distributed by MLS GRID
- $459,0004 bd3 ba2.5k sqft10421 Privet Dr, Saint John, IN 46373For SaleMLS ID #835793, Jana Caudill, eXp Realty, LLC. NIRA as distributed by MLS GRID
- $419,9003 bd2 ba1.9k sqft7620 W 105th Pl, Crown Pt, IN 46307For SaleMLS ID #838406, Katarzyna Szpak, eXp Realty, LLC. NIRA as distributed by MLS GRID
