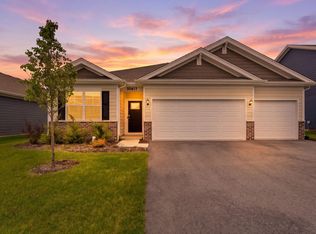
Welcome to this upgraded Henley model in the sought-after Gates of St. John community in St. John, Indiana. This move-in-ready, one-owner two-story home offers over 2,500 sq ft with 4 bedrooms, 2.5 bathrooms, a main-level flex room/office, and a spacious second-floor loft. Situated on a premium pond-view lot, this home provides scenic views, added privacy, and a fully finished outdoor space--complete with a fenced yard, full sod, professional landscaping, and flower bed edging. An oversized concrete patio extension and expanded covered front porch create ideal spaces for outdoor living. Inside, the open-concept layout connects the kitchen, dining area, and great room for seamless living and entertaining. The upgraded kitchen features a large island, quartz countertops, stainless steel appliances, upgraded cabinetry, and a walk-in pantry. A drop zone off the garage adds convenience. Upstairs, the loft offers additional living space, and the primary suite includes a renovated en-suite bath. Additional upgrades include updated lighting, hardware, interior paint touch-ups, repaired nail pops, and a garage door opener. Unlike new construction, this home includes costly post-closing improvements--offering immediate value and true move-in-ready convenience.
Active
$459,000
10421 Privet Dr, Saint John, IN 46373
4beds
2,547sqft
:
Get pre-qualified$3,148/mo
Single Family Residence
Built in 2022
9,300 Square Feet Lot
$-- Zestimate®
$180/sqft
$42/mo HOA
What's special
- 136 days |
- 189 |
- 11 |
Zillow last checked:
Listing updated:
Listed by:
Jana Caudill,
eXp Realty, LLC hello@janacaudillteam.com,
Ryan Hoskins,
eXp Realty, LLC
Source: NIRA as distributed by MLS GRID,MLS#: 835793
Facts & features
Interior
Bedrooms & bathrooms
- Bedrooms: 4
- Bathrooms: 3
- Full bathrooms: 1
- 3/4 bathrooms: 1
- 1/2 bathrooms: 1
Rooms
- Room types: Bedroom 2, Primary Bedroom, Office, Loft, Laundry, Kitchen, Great Room, Dining Room, Bedroom 4, Bedroom 3
Primary bedroom
- Level: Upper
- Area: 196.3
- Dimensions: 15.1 x 13.0
Bedroom 2
- Level: Upper
- Area: 115.14
- Dimensions: 11.4 x 10.1
Bedroom 3
- Level: Upper
- Area: 136.8
- Dimensions: 12.0 x 11.4
Bedroom 4
- Level: Upper
- Area: 118.43
- Dimensions: 13.0 x 9.11
Dining room
- Level: Main
- Area: 118
- Dimensions: 11.8 x 10.0
Great room
- Level: Main
- Area: 260.8
- Dimensions: 16.3 x 16.0
Kitchen
- Level: Main
- Area: 188.8
- Dimensions: 16.0 x 11.8
Laundry
- Level: Upper
- Area: 49.14
- Dimensions: 5.4 x 9.1
Loft
- Level: Upper
- Area: 202.02
- Dimensions: 22.2 x 9.1
Other
- Level: Main
- Area: 49
- Dimensions: 7.0 x 7.0
Office
- Level: Main
- Area: 117.6
- Dimensions: 11.2 x 10.5
Heating
- Forced Air
Appliances
- Included: Dryer, Water Softener Owned, Washer, Range Hood, Refrigerator, Microwave, Gas Water Heater, ENERGY STAR Qualified Appliances, Dishwasher, Disposal
- Laundry: Gas Dryer Hookup, Washer Hookup, Upper Level, Laundry Room
Features
- Double Vanity, Walk-In Closet(s), Stone Counters, Recessed Lighting, Pantry, Open Floorplan, Kitchen Island, Entrance Foyer
- Basement: Full
- Has fireplace: No
Interior area
- Total structure area: 2,547
- Total interior livable area: 2,547 sqft
- Finished area above ground: 2,547
Property
Parking
- Total spaces: 2
- Parking features: Attached, Kitchen Level, Garage Faces Front, Driveway, Concrete, Garage Door Opener
- Attached garage spaces: 2
- Has uncovered spaces: Yes
Features
- Levels: Two
- Patio & porch: Covered, Rear Porch, Patio, Front Porch
- Exterior features: Private Yard
- Fencing: Back Yard,Fenced
- Has view: Yes
- View description: Pond
- Has water view: Yes
- Water view: Pond
- Waterfront features: Pond
Lot
- Size: 9,300 Square Feet
- Features: Back Yard, Landscaped, Front Yard, Few Trees
Details
- Parcel number: 451502153008000059
- Special conditions: None
Construction
Type & style
- Home type: SingleFamily
- Property subtype: Single Family Residence
Condition
- New construction: No
- Year built: 2022
Utilities & green energy
- Electric: 200+ Amp Service
- Sewer: Public Sewer
- Water: Public
- Utilities for property: Cable Available, Water Connected, Underground Utilities, Sewer Connected, Natural Gas Connected, Electricity Connected
Community & HOA
Community
- Security: Smoke Detector(s)
- Subdivision: Gates/St John
HOA
- Has HOA: Yes
- Amenities included: Playground
- HOA fee: $508 annually
- HOA name: 1st American Management
- HOA phone: 219-464-3536
Location
- Region: Saint John
Financial & listing details
- Price per square foot: $180/sqft
- Annual tax amount: $4,429
- Date on market: 3/20/2026
- Listing agreement: Exclusive Right To Sell
- Listing terms: Cash,VA Loan,FHA,Conventional
Estimated market value
Not available
Estimated sales range
Not available
Not available
Price history
| Date | Event | Price |
|---|---|---|
| 6/22/2026 | Listed for sale | $459,000$180/sqft |
Source:  NIRA as distributed by MLS GRID #835793 Report a problem NIRA as distributed by MLS GRID #835793 Report a problem | ||
| 6/4/2026 | Pending sale | $459,000$180/sqft |
Source: NIRA as distributed by MLS GRID #835793 Report a problem | ||
| 6/3/2026 | Contingent | $459,000$180/sqft |
Source: NIRA as distributed by MLS GRID #835793 Report a problem | ||
| 3/20/2026 | Listed for sale | $459,000-0.2%$180/sqft |
Source: NIRA as distributed by MLS GRID #835793 Report a problem | ||
| 5/23/2022 | Sold | $459,990$181/sqft |
Source:  MRED as distributed by MLS GRID #11311334 Report a problem MRED as distributed by MLS GRID #11311334 Report a problem | ||
| 3/14/2022 | Pending sale | $459,990$181/sqft |
Source: MRED as distributed by MLS GRID #11311334 Report a problem | ||
| 3/10/2022 | Price change | $459,990-1.8%$181/sqft |
Source: NIRA as distributed by MLS GRID #507140 Report a problem | ||
| 3/1/2022 | Price change | $468,400+0.4%$184/sqft |
Source: NIRA as distributed by MLS GRID #507140 Report a problem | ||
| 2/10/2022 | Price change | $466,400+1.1%$183/sqft |
Source: NIRA as distributed by MLS GRID #507140 Report a problem | ||
| 1/14/2022 | Price change | $461,400-2.1%$181/sqft |
Source: NIRA as distributed by MLS GRID #505099 Report a problem | ||
| 1/13/2022 | Price change | $471,400+2.2%$185/sqft |
Source: NIRA as distributed by MLS GRID #505099 Report a problem | ||
| 12/20/2021 | Price change | $461,400+0.4%$181/sqft |
Source: NIRA as distributed by MLS GRID #505099 Report a problem | ||
| 12/7/2021 | Listed for sale | $459,400$180/sqft |
Source: NIRA as distributed by MLS GRID #505099 Report a problem | ||
Public tax history
Tax history is unavailable.
Monthly payment
Est. payment
Payment breakdown
Explore the cost of this home by adjusting the details. Changes won't be saved.Climate risks
Neighborhood: 46373
Nearby schools
GreatSchools rating
- 7/10Timothy Ball Elementary SchoolGrades: PK-5Distance: 2.8 mi
- 7/10Colonel John Wheeler Middle SchoolGrades: 6-8Distance: 3.2 mi
- 10/10Crown Point High SchoolGrades: 9-12Distance: 4.6 mi
- $--4 bd2 ba1.7k sqft10406 Blaine St, Saint John, IN 46373Off Market
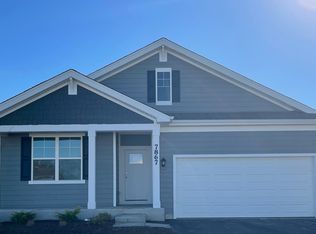
- $386,0004 bd2 ba1.7k sqft10410 Bryan Pl, Saint John, IN 46373Off Market
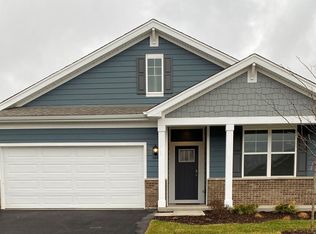
- $402,3003 bd3 ba2.2k sqft10461 Privet Dr, Saint John, IN 46373Off Market

- $418,9004 bd3 ba2.3k sqft10454 Privet Dr, Crown Pt, IN 46307Pending

- $505,4004 bd3 ba2.8k sqft7815 W 105th Ave, Saint John, IN 46373Off Market
- $433,1004 bd3 ba2.5k sqft10384 Whitney Place, Saint John, IN 46373Off Market
- $397,8003 bd3 ba2.2k sqft10385 Whitney Place, Saint John, IN 46373Off Market
- $555,5003 bd2 ba1.9k sqft10411 Cline Ave, Crown Point, IN 46307Off Market
A local agent can set up tours, give advice and negotiate with sellers.
Similar homes
- $429,0004 bd3 ba2.6k sqft10334 Morse Pl, Saint John, IN 46373For Sale
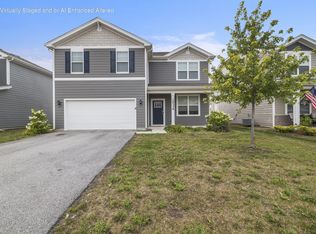
 MLS ID #842802, Chandra Pallikan, PMI NWI. NIRA as distributed by MLS GRID
 - $435,0003 bd3 ba2.2k sqft10407 Morse Pl, Crown Pt, IN 46307For Sale
 MLS ID #841277, Diane Schwader, Double Diamond Real Estate LLC. NIRA as distributed by MLS GRID
 - $423,0004 bd3 ba2.5k sqft10651 Whitney Pl, Crown Point, IN 46307For Sale
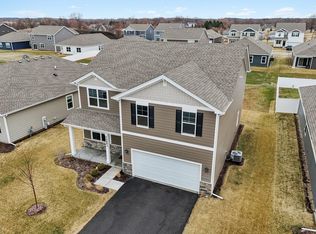 MLS ID #836843, Valerie Baumgart, Ellsbury Group. NIRA as distributed by MLS GRID
 - $449,9993 bd2 ba1.9k sqft10617 Whitney Pl, Crown Point, IN 46307For Sale
 MLS ID #838426, Anil Bhalla, Listing Leaders Northwest. NIRA as distributed by MLS GRID
 - $359,9003 bd2 ba1.9k sqft10414 Whitney Pl, Crown Pt, IN 46307For SaleMLS ID #841574, Jessica Markusic, Listing Leaders MVPs. NIRA as distributed by MLS GRID
- $389,9992 bd2 ba1.7k sqft7656 W 105th Pl, Crown Pt, IN 46307For SaleMLS ID #840593, Adrian Alvarez, Realty Executives Premier. NIRA as distributed by MLS GRID
- $485,0005 bd3 ba2.6k sqft9632 Liberty Dr, Cedar Lake, IN 46303For SaleMLS ID #841736, Megan Mellis, Realty Executives Premier. NIRA as distributed by MLS GRID
- $465,2514 bd3 ba2.3k sqft6880 Starling Dr, Schererville, IN 46375New ConstructionMLS ID #840621, Nicole Hanson, Advanced Real Estate, LLC. NIRA as distributed by MLS GRID
- $499,9004 bd3 ba2.7k sqft11429 Clyde Dr, Winfield, IN 46307For SaleMLS ID #837230, Eric Lopez, RE/MAX Realty Associates. NIRA as distributed by MLS GRID
- $459,9953 bd3 ba2.6k sqft6587 E 104th Ave, Crown Point, IN 46307New ConstructionNIRA as distributed by MLS GRID
- $500,8105 bd3 ba3k sqft10510 Kansas St, Crown Point, IN 46307New ConstructionMLS ID #841350, Myra Mitchell, Better Homes and Gardens Real. NIRA as distributed by MLS GRID
- $495,7304 bd3 ba2.4k sqft5561 Jaskula Ln, Schererville, IN 46375New ConstructionMLS ID #836797, Rosemary Wilcox, BHHS Executive Realty. NIRA as distributed by MLS GRID
- $448,8723 bd3 ba2k sqft5187 Red Rock Ln, Schererville, IN 46375New ConstructionMLS ID #836850, Nicole Hanson, Advanced Real Estate, LLC. NIRA as distributed by MLS GRID
- $494,9003 bd2 ba2.1k sqft2260 E 110th Ln, Crown Point, IN 46307For SaleMLS ID #840611, Lisa Grady, McColly Real Estate. NIRA as distributed by MLS GRID
- $536,7884 bd3 ba2.4k sqft11031 Delta Dr, Dyer, IN 46311New ConstructionNIRA as distributed by MLS GRID
- $499,9004 bd3 ba2.2k sqft50 Annetto Ct, Crown Point, IN 46307New ConstructionMLS ID #842077, Michelle Renninger, Brokerworks Group. NIRA as distributed by MLS GRID
- $439,9003 bd2 ba1.9k sqft5002 Red Rock Ln, Schererville, IN 46375New ConstructionMLS ID #839809, Jared Jeffries, @properties/Christie's Intl RE. NIRA as distributed by MLS GRID
- $398,9004 bd3 ba2.1k sqft8658 Valley Forge Way, Lowell, IN 46356For SaleMLS ID #842115, Amy Kooi-Day, Better Homes and Gardens Real. NIRA as distributed by MLS GRID
- $545,6804 bd3 ba2.4k sqft10953 Rolling Brook Dr, Dyer, IN 46311New ConstructionMLS ID #835194, Alan Evers, Evers Realty Group. NIRA as distributed by MLS GRID
- $557,0164 bd3 ba2.5k sqft11015 Delta Dr, Dyer, IN 46311New ConstructionMLS ID #841844, Jessica Kish, New Chapter Real Estate. NIRA as distributed by MLS GRID
