Step into this newer 2023-built home in The Gates of St. John, offering 4 bedrooms, 3 baths, and over 2,500 square feet of well-designed space. Features include quartz countertops, 9-foot ceilings, crown molding, spacious bedrooms, walk-in closets, and a versatile bonus room perfect for a den or office. With its ideal location close to the Illinois border, this home is a great fit for anyone looking for space, style, and convenience
Active
$429,000
10334 Morse Pl, Saint John, IN 46373
4beds
2,610sqft
:
Get pre-qualified$2,973/mo
Single Family Residence
Built in 2023
7,840 Square Feet Lot
$426,500 Zestimate®
$164/sqft
$42/mo HOA
What's special
- 6 days |
- 141 |
- 6 |
Zillow last checked:
Listing updated:
Listed by:
Chandra Pallikan,
PMI NWI 219-318-1244
Source: NIRA as distributed by MLS GRID,MLS#: 842802
Facts & features
Interior
Bedrooms & bathrooms
- Bedrooms: 4
- Bathrooms: 3
- Full bathrooms: 2
- 1/2 bathrooms: 1
Rooms
- Room types: Bonus Room, Primary Bedroom, Living Room, Kitchen, Dining Room, Bedroom 4, Bedroom 3, Bedroom 2
Primary bedroom
- Description: Ensuite, shelving in closet
- Level: Upper
- Area: 192
- Dimensions: 12.0 x 16.0
Bedroom 2
- Level: Upper
- Area: 156
- Dimensions: 13.0 x 12.0
Bedroom 3
- Level: Upper
- Area: 132
- Dimensions: 11.0 x 12.0
Bedroom 4
- Level: Upper
- Area: 130
- Dimensions: 10.0 x 13.0
Bonus room
- Level: Upper
- Area: 425
- Dimensions: 17.0 x 25.0
Dining room
- Level: Main
- Area: 140
- Dimensions: 14.0 x 10.0
Foyer
- Level: Main
- Area: 72
- Dimensions: 6.0 x 12.0
Kitchen
- Description: Pantry, all appliances, island
- Level: Main
- Area: 210
- Dimensions: 15.0 x 14.0
Living room
- Description: Fireplace
- Level: Main
- Area: 247
- Dimensions: 13.0 x 19.0
Heating
- Natural Gas
Appliances
- Included: Dishwasher, Refrigerator, Microwave
Features
- Entrance Foyer, Walk-In Closet(s), Pantry, Kitchen Island, High Ceilings, Granite Counters
- Has basement: No
- Number of fireplaces: 1
- Fireplace features: Gas
Interior area
- Total structure area: 2,610
- Total interior livable area: 2,610 sqft
- Finished area above ground: 2,610
Property
Parking
- Total spaces: 2
- Parking features: Garage
- Garage spaces: 2
Features
- Levels: Two
- Has view: Yes
- View description: Neighborhood
Lot
- Size: 7,840 Square Feet
- Features: Back Yard, Landscaped
Details
- Parcel number: 451502178005000059
- Special conditions: None
Construction
Type & style
- Home type: SingleFamily
- Property subtype: Single Family Residence
Condition
- New construction: No
- Year built: 2023
Utilities & green energy
- Sewer: Public Sewer
- Water: Public
Community & HOA
Community
- Subdivision: The Gates Of St John
HOA
- Has HOA: Yes
- Amenities included: None
- HOA fee: $508 annually
- HOA name: First American Management
- HOA phone: 219-464-3536
Location
- Region: Saint John
Financial & listing details
- Price per square foot: $164/sqft
- Tax assessed value: $366,000
- Annual tax amount: $7,413
- Date on market: 7/23/2026
- Listing agreement: Exclusive Right To Sell
- Listing terms: Cash,VA Loan,FHA,Conventional
Estimated market value
$426,500
$405,000 - $448,000
$3,367/mo
Price history
| Date | Event | Price |
|---|---|---|
| 7/23/2026 | Listed for sale | $429,000+4.6%$164/sqft |
Source:  NIRA as distributed by MLS GRID #842802 Report a problem NIRA as distributed by MLS GRID #842802 Report a problem | ||
| 7/26/2023 | Sold | $409,990$157/sqft |
Source:  MRED as distributed by MLS GRID #11761177 Report a problem MRED as distributed by MLS GRID #11761177 Report a problem | ||
| 5/8/2023 | Pending sale | $409,990$157/sqft |
Source: MRED as distributed by MLS GRID #11761177 Report a problem | ||
| 5/5/2023 | Price change | $409,990-5.7%$157/sqft |
Source: MRED as distributed by MLS GRID #11761177 Report a problem | ||
| 4/17/2023 | Listed for sale | $434,990$167/sqft |
Source: MRED as distributed by MLS GRID #11761177 Report a problem | ||
Public tax history
Tax history is unavailable.
Monthly payment
Est. payment
Payment breakdown
Explore the cost of this home by adjusting the details. Changes won't be saved.Climate risks
Neighborhood: 46373
Nearby schools
GreatSchools rating
- 7/10Timothy Ball Elementary SchoolGrades: PK-5Distance: 2.4 mi
- 7/10Colonel John Wheeler Middle SchoolGrades: 6-8Distance: 2.9 mi
- 10/10Crown Point High SchoolGrades: 9-12Distance: 4.4 mi
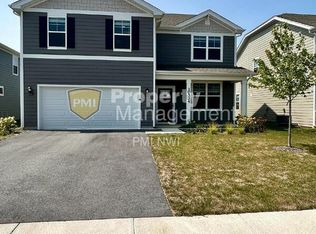
- $421,3004 bd3 ba2.5k sqft10334 Morse Pl, Crown Pt, IN 46307Off Market
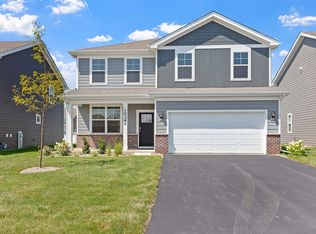
- $395,7003 bd3 ba2.2k sqft10342 Morse Pl, Crown Pt, IN 46307Off Market
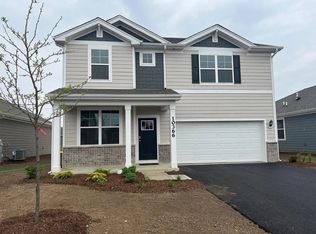
- $408,7004 bd3 ba2.3k sqft10366 Morse Pl, Saint John, IN 46373Off Market
- $405,7004 bd3 ba2.5k sqft10395 Whitney Place, Saint John, IN 46373Off Market

- $349,9903 bd2 ba1.8k sqft10414 Morse Place St, Saint John, IN 46373Sold
- $360,0004 bd2 ba1.7k sqft10406 Whitney Place St, John, IN 46373Sold
- $389,6003 bd3 ba2.2k sqft10302 Morse Place St, Saint John, IN 46373Off Market
- $385,4003 bd3 ba2.2k sqft10390 Morse Place St, Saint John, IN 46373Off Market
A local agent can set up tours, give advice and negotiate with sellers.
Similar homes
- $459,0004 bd3 ba2.5k sqft10421 Privet Dr, Saint John, IN 46373For Sale
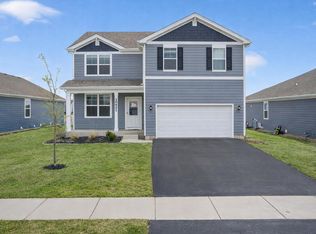
 MLS ID #835793, Jana Caudill, eXp Realty, LLC. NIRA as distributed by MLS GRID
 - $423,0004 bd3 ba2.5k sqft10651 Whitney Pl, Crown Point, IN 46307For Sale
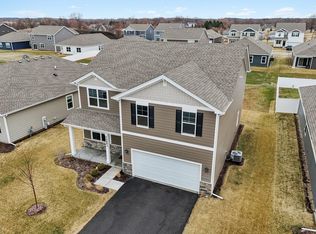 MLS ID #836843, Valerie Baumgart, Ellsbury Group. NIRA as distributed by MLS GRID
 - $387,5003 bd2 ba1.9k sqft7677 W 105th Pl, Crown Pt, IN 46307For Sale
 MLS ID #839547, Lisa Grady, McColly Real Estate. NIRA as distributed by MLS GRID
 - $449,9993 bd2 ba1.9k sqft10617 Whitney Pl, Crown Point, IN 46307For Sale
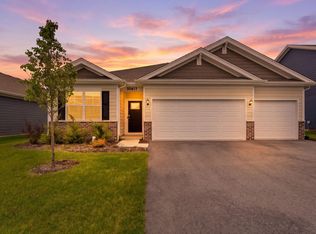 MLS ID #838426, Anil Bhalla, Listing Leaders Northwest. NIRA as distributed by MLS GRID
 - $394,9992 bd2 ba1.7k sqft7656 W 105th Pl, Crown Pt, IN 46307For SaleMLS ID #840593, Adrian Alvarez, Realty Executives Premier. NIRA as distributed by MLS GRID
- $450,0003 bd2 ba1.8k sqft10691 Walnut Dr, Saint John, IN 46373New ConstructionMLS ID #833569, Dawn Veness, McColly Real Estate. NIRA as distributed by MLS GRID
- $398,9004 bd3 ba2.1k sqft8658 Valley Forge Way, Lowell, IN 46356For SaleMLS ID #842115, Amy Kooi-Day, Better Homes and Gardens Real. NIRA as distributed by MLS GRID
- $485,0005 bd3 ba2.6k sqft9632 Liberty Dr, Cedar Lake, IN 46303For SaleMLS ID #841736, Megan Mellis, Realty Executives Premier. NIRA as distributed by MLS GRID
- $459,9994 bd3 ba2.3k sqft13823 Alexandria Ln, Cedar Lake, IN 46303For SaleMLS ID #840751, Jacob Wirtz, Village Realty of Indiana, Inc. NIRA as distributed by MLS GRID
- $439,9003 bd2 ba1.9k sqft5002 Red Rock Ln, Schererville, IN 46375New ConstructionMLS ID #839809, Jared Jeffries, @properties/Christie's Intl RE. NIRA as distributed by MLS GRID
- $459,9953 bd3 ba2.6k sqft6587 E 104th Ave, Crown Point, IN 46307New ConstructionNIRA as distributed by MLS GRID
- $499,9004 bd3 ba2.7k sqft11429 Clyde Dr, Winfield, IN 46307For SaleMLS ID #837230, Eric Lopez, RE/MAX Realty Associates. NIRA as distributed by MLS GRID
- $415,0004 bd3 ba2.3k sqft185 Aviana Ave, Hobart, IN 46342For SaleMLS ID #840154, Erika Segrest, McColly Real Estate. NIRA as distributed by MLS GRID
- $500,8105 bd3 ba3k sqft10510 Kansas St, Crown Point, IN 46307New ConstructionMLS ID #841350, Myra Mitchell, Better Homes and Gardens Real. NIRA as distributed by MLS GRID
- $571,4745 bd3 ba2.8k sqft13039 111th Ave, Dyer, IN 46311New ConstructionMLS ID #842693, Marc Roy, McColly Real Estate. NIRA as distributed by MLS GRID
- $536,7884 bd3 ba2.4k sqft11031 Delta Dr, Dyer, IN 46311New ConstructionNIRA as distributed by MLS GRID
- $448,8723 bd3 ba2k sqft5187 Red Rock Ln, Schererville, IN 46375New ConstructionMLS ID #836850, Nicole Hanson, Advanced Real Estate, LLC. NIRA as distributed by MLS GRID
- $557,0164 bd3 ba2.5k sqft11015 Delta Dr, Dyer, IN 46311New ConstructionNIRA as distributed by MLS GRID
- $437,6883 bd2 ba1.6k sqft5337 Red Rock Ln, Schererville, IN 46375New ConstructionNIRA as distributed by MLS GRID
- $494,9003 bd2 ba2.1k sqft2260 E 110th Ln, Crown Point, IN 46307For SaleMLS ID #840611, Lisa Grady, McColly Real Estate. NIRA as distributed by MLS GRID
