Looking for a practically brand NEW home? Welcome to this beautifully maintained, like-new ranch home built in 2023! Offering 1,748 square feet of thoughtfully designed living space, this home features 3 spacious bedrooms, 2 bathrooms. The open-concept floor plan creates a bright and inviting atmosphere, perfect for both everyday living and entertaining. The primary suite is a true retreat, featuring a huge walk-in closet, double vanity and plenty of space! Step outside to enjoy the covered backyard patio, ideal for relaxing or hosting guests. On top of all that, a brand-new vinyl privacy fence was just installed adding seclusion to the outdoor space. Lovingly cared for by its original owner, this home has been meticulously maintained and shows just as beautifully as it did on day one. You would think it's been vacant with how new it looks! If you're looking for modern construction, spacious rooms, and move-in-ready condition, this home is a must-see!
Active
Price cut: $10K (9/9)
$379,999
7656 W 105th Pl, Crown Pt, IN 46307
3beds
1,748sqft
Single Family Residence
Built in 2023
8,999 Square Feet Lot
$378,700 Zestimate®
$217/sqft
$42/mo HOA
What's special
Brand-new vinyl privacy fenceDouble vanityOpen-concept floor planBright and inviting atmosphereCovered backyard patioHuge walk-in closet
- 89 days
- 391
- 21
Zillow last checked:
Listing updated:
Listed by:
Adrian Alvarez,
Realty Executives Premier 219-462-2224,
Alexander Nickla,
Realty Executives Premier
Source: NIRA as distributed by MLS GRID,MLS#: 840593
Facts & features
Interior
Bedrooms & bathrooms
- Bedrooms: 3
- Bathrooms: 2
- Full bathrooms: 2
Rooms
- Room types: Bedroom 2, Primary Bedroom, Office, Living Room, Kitchen, Dining Room, Bedroom 3
Primary bedroom
- Level: Main
- Area: 195
- Dimensions: 15.0 x 13.0
Bedroom 2
- Level: Main
- Area: 132
- Dimensions: 12.0 x 11.0
Bedroom 3
- Description: Currently used as guest bedroom
- Level: Main
- Area: 132
- Dimensions: 12.0 x 11.0
Dining room
- Level: Main
- Area: 110
- Dimensions: 11.0 x 10.0
Kitchen
- Level: Main
- Area: 140
- Dimensions: 14.0 x 10.0
Living room
- Level: Main
- Area: 288
- Dimensions: 18.0 x 16.0
Heating
- Forced Air, Natural Gas
Appliances
- Included: Dishwasher, Refrigerator, Microwave
- Laundry: Gas Dryer Hookup, Washer Hookup, Main Level, Laundry Room
Features
- Ceiling Fan(s), Walk-In Closet(s), Stone Counters, Pantry, Open Floorplan, His and Hers Closets, Double Vanity
- Has basement: No
- Has fireplace: No
Interior area
- Total structure area: 1,748
- Total interior livable area: 1,748 sqft
- Finished area above ground: 1,748
Property
Parking
- Total spaces: 2
- Parking features: Attached, Driveway
- Attached garage spaces: 2
- Has uncovered spaces: Yes
Features
- Levels: One
- Patio & porch: Patio
- Exterior features: Rain Gutters
- Has view: Yes
- View description: Neighborhood
Lot
- Size: 8,999 Square Feet
- Features: Back Yard, Landscaped
Details
- Parcel number: 451502302034000059
- Special conditions: None
Construction
Type & style
- Home type: SingleFamily
- Property subtype: Single Family Residence
Condition
- New construction: No
- Year built: 2023
Utilities & green energy
- Sewer: Public Sewer
- Water: Public
Community & HOA
Community
- Subdivision: Gates/St John Un 23b
HOA
- Has HOA: Yes
- Amenities included: Maintenance Grounds, Playground, Park
- Services included: Maintenance Grounds
- HOA fee: $508 annually
- HOA name: Nicole Jefferson
- HOA phone: 219-464-3536
Location
- Region: Crown Pt
Financial & listing details
- Price per square foot: $217/sqft
- Tax assessed value: $326,600
- Annual tax amount: $6,615
- Date on market: 6/12/2026
- Listing agreement: Exclusive Right To Sell
- Listing terms: Cash,VA Loan,FHA,Conventional
Estimated market value
$378,700
$360,000 - $398,000
$3,245/mo
Price history
| Date | Event | Price |
|---|---|---|
| 9/9/2026 | Price change | $379,999-2.6%$217/sqft |
Source:  NIRA as distributed by MLS GRID #840593 Report a problem NIRA as distributed by MLS GRID #840593 Report a problem | ||
| 8/3/2026 | Price change | $389,999-1.3%$223/sqft |
Source: NIRA as distributed by MLS GRID #840593 Report a problem | ||
| 7/30/2026 | Price change | $394,9900%$226/sqft |
Source: NIRA as distributed by MLS GRID #840593 Report a problem | ||
| 6/12/2026 | Listed for sale | $394,999$226/sqft |
Source: NIRA as distributed by MLS GRID #840593 Report a problem | ||
Public tax history
Tax history is unavailable.
Monthly payment
Est. payment
Payment breakdown
Explore the cost of this home by adjusting the details. Changes won't be saved.Climate risks
Neighborhood: 46307
Similar homes
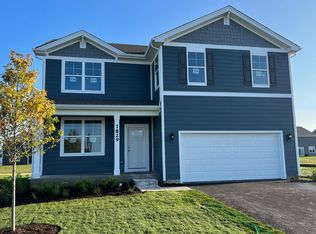
- $387,5003 bd2 ba1.9k sqft7677 W 105th Pl, Crown Pt, IN 46307For Sale

 MLS ID #839547, Lisa Grady, McColly Real Estate. NIRA as distributed by MLS GRID
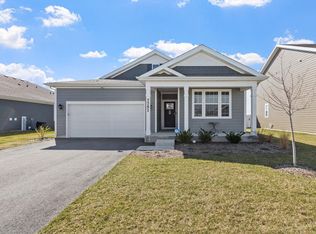
 - $419,9003 bd2 ba1.9k sqft7620 W 105th Pl, Crown Pt, IN 46307For Sale
 MLS ID #838406, Katarzyna Szpak, eXp Realty, LLC. NIRA as distributed by MLS GRID
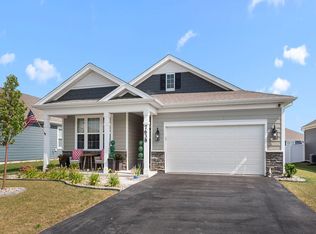
 - $414,9003 bd3 ba2.2k sqft10370 Blaine St, Crown Point, IN 46307For Sale
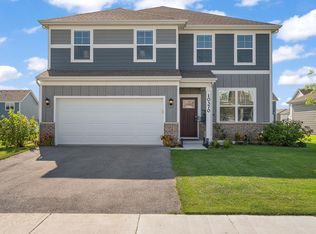 MLS ID #844292, Christopher Mihajlovich, Haven Realty. NIRA as distributed by MLS GRID
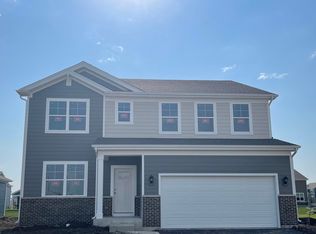
 - $429,9003 bd3 ba2.2k sqft10407 Morse Pl, Crown Pt, IN 46307For Sale
 MLS ID #841277, Diane Schwader, Double Diamond Real Estate LLC. NIRA as distributed by MLS GRID
 - $449,9004 bd3 ba2.4k sqft10351 Privet Dr, Crown Pt, IN 46307For SaleMLS ID #835085, Joanne Dal Santo, @properties/Christie's Intl RE. NIRA as distributed by MLS GRID
- $423,0004 bd3 ba2.5k sqft10651 Whitney Pl, Crown Point, IN 46307For SaleMLS ID #836843, Valerie Baumgart, Ellsbury Group. NIRA as distributed by MLS GRID
- $409,9004 bd3 ba2.6k sqft10334 Morse Pl, Saint John, IN 46373For SaleMLS ID #842802, Chandra Pallikan, PMI NWI. NIRA as distributed by MLS GRID
- $354,9002 bd2 ba1.8k sqft8942 Finley Ct, Cedar Lake, IN 46303For SaleMLS ID #844349, Amy Blanton, Better Homes and Gardens Real. NIRA as distributed by MLS GRID
- $409,9003 bd3 ba1.8k sqft13204 Roosevelt Pl, Crown Point, IN 46307For SaleMLS ID #841114, Brenda Tovsen, Better Homes and Gardens Real. NIRA as distributed by MLS GRID
- $344,8884 bd3 ba2k sqft12769 Ellsworth St, Crown Point, IN 46307For SaleMLS ID #842508, Jodie Ridderhoff, Keller Williams Realty Group. NIRA as distributed by MLS GRID
- $459,0004 bd3 ba2.5k sqft10421 Privet Dr, Saint John, IN 46373For SaleMLS ID #835793, Jana Caudill, eXp Realty, LLC. NIRA as distributed by MLS GRID
- $350,0002 bd2 ba1.6k sqft10115 Texas Ln, Crown Point, IN 46307For SaleMLS ID #840183, Shirley Niven, Century 21 Circle. NIRA as distributed by MLS GRID
- $439,9003 bd2 ba2.4k sqft360 E 123rd Pl, Crown Point, IN 46307For SaleMLS ID #843184, Tiffany Dowling, Keller Williams Preferred Real. NIRA as distributed by MLS GRID
- $345,9994 bd2 ba2.3k sqft3764 Kingsway Dr, Crown Point, IN 46307For SaleMLS ID #841450, Elisabeth Brannon, Listing Leaders. NIRA as distributed by MLS GRID
- $399,9004 bd3 ba1.8k sqft8883 Finley Ct, Cedar Lake, IN 46303For SaleMLS ID #839255, Tiffany Dowling, Keller Williams Preferred Real. NIRA as distributed by MLS GRID
- $327,5002 bd3 ba2.2k sqft2493 W 127th Ln, Crown Point, IN 46307For SaleMLS ID #843639, Renee Egnatz, McColly Real Estate. NIRA as distributed by MLS GRID
- $391,9003 bd2 ba1.7k sqft9056 Grindel Pl, Cedar Lake, IN 46303For SaleMLS ID #844451, Nicole Luscombe, Banga Realty, LLC. NIRA as distributed by MLS GRID
- $414,9003 bd2 ba1.8k sqft15005 Drummond St, Cedar Lake, IN 46303For SaleMLS ID #844482, David Jacinto, Realty Executives Premier. NIRA as distributed by MLS GRID
- $309,9003 bd3 ba1.8k sqft1835 E 110th Pl, Crown Point, IN 46307For SaleMLS ID #838407, Amy Blanton, Better Homes and Gardens Real. NIRA as distributed by MLS GRID
- $362,7752 bd2 ba1.7k sqft13877 Nantucket Dr #2, Cedar Lake, IN 46303For SaleMLS ID #841662, Melissa Grah, Better Homes and Gardens Real. NIRA as distributed by MLS GRID
