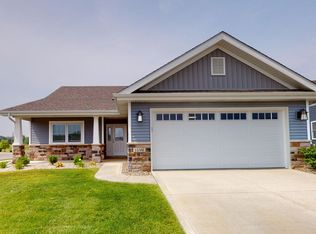
MOTIVATED SELLER! BETTER THAN NEW! Why wait months for new construction when you can move into this beautifully built 2025 ranch home today? Located in desirable Cedar Lake, this move-in ready home offers the modern finishes, open layout, and low-maintenance lifestyle today's buyers are searching for. The seller is highly motivated, making this an incredible opportunity to own a like-new home without the wait. Step inside to a welcoming foyer featuring a stunning skylight that fills the home with natural light. The spacious open-concept floor plan showcases soaring vaulted ceilings, creating an airy, inviting space that's perfect for everyday living and entertaining alike. The kitchen seamlessly overlooks the dining and living areas, making it easy to host family gatherings or stay connected while preparing meals. The thoughtfully designed split-bedroom floor plan features 3 spacious bedrooms and 2 full bathrooms, including a private primary suite complete with a large walk-in closet and an en-suite bath designed for comfort and convenience. Abundant storage throughout the home ensures everything has its place. Enjoy outdoor living year-round on the oversized covered patio--ideal for morning coffee, weekend barbecues, or relaxing evenings overlooking your backyard. Skip the uncertainty, hidden upgrade costs, and lengthy construction timelines. This better-than-new home offers the peace of mind of a 2025 build with the added benefit of immediate enjoyment. Conveniently located near shopping, dining, parks, and major commuting routes, this Cedar Lake home is the perfect blend of style, functionality, and modern living. The motivated seller is ready to make a deal, so don't miss your chance to own this exceptional home. If you've been searching for a move-in ready ranch in Cedar Lake with vaulted ceilings, an open floor plan, a covered patio, and all the benefits of new construction without the wait.
Active
Price cut: $1K (7/15)
$393,900
9056 Grindel Pl, Cedar Lake, IN 46303
3beds
1,786sqft
:
Get pre-qualified$2,841/mo
Single Family Residence
Built in 2025
7,405 Square Feet Lot
$392,200 Zestimate®
$221/sqft
$150/mo HOA
What's special
Private primary suiteAiry inviting spaceSoaring vaulted ceilingsLarge walk-in closetSpacious open-concept floor plan
- 48 days |
- 664 |
- 33 |
Zillow last checked:
Listing updated:
Listed by:
Nicole Luscombe,
Banga Realty, LLC 219-661-7528
Source: NIRA as distributed by MLS GRID,MLS#: 840413
Facts & features
Interior
Bedrooms & bathrooms
- Bedrooms: 3
- Bathrooms: 2
- Full bathrooms: 1
- 3/4 bathrooms: 1
Rooms
- Room types: Bedroom 2, Primary Bedroom, Living Room, Laundry, Kitchen, Dining Room, Bedroom 4, Bedroom 3
Primary bedroom
- Description: Large Walk-in closet
- Level: Main
- Area: 196.8
- Dimensions: 16.4 x 12.0
Bedroom 2
- Level: Main
- Area: 127.2
- Dimensions: 12.0 x 10.6
Bedroom 3
- Description: office or bedroom
- Level: Main
- Area: 148.74
- Dimensions: 13.4 x 11.1
Dining room
- Description: Open Concept with eat in kitchen area. Sliding Glass door to covered patio
- Level: Main
- Area: 159.33
- Dimensions: 11.3 x 14.1
Foyer
- Description: large skylight, multiple closets
- Level: Main
- Area: 108
- Dimensions: 18.0 x 6.0
Kitchen
- Description: Quartz countertops Pantry
- Level: Main
- Area: 152.5
- Dimensions: 12.2 x 12.5
Laundry
- Level: Main
- Area: 66.5
- Dimensions: 9.5 x 7.0
Living room
- Description: vaulted ceiling, open concept
- Level: Main
- Area: 254.28
- Dimensions: 15.6 x 16.3
Heating
- Forced Air, Natural Gas
Appliances
- Included: Dishwasher, Stainless Steel Appliance(s), Refrigerator, Microwave, ENERGY STAR Qualified Appliances
- Laundry: Gas Dryer Hookup, Washer Hookup, Main Level
Features
- Ceiling Fan(s), Vaulted Ceiling(s), Stone Counters, Recessed Lighting, Open Floorplan, High Ceilings
- Has basement: No
- Has fireplace: No
Interior area
- Total structure area: 1,786
- Total interior livable area: 1,786 sqft
- Finished area above ground: 1,786
Property
Parking
- Total spaces: 2
- Parking features: Attached, Concrete, Garage Door Opener
- Attached garage spaces: 2
Features
- Levels: One
- Patio & porch: Covered, Rear Porch, Porch, Patio, Front Porch
- Pool features: None
- Has view: Yes
- View description: Neighborhood
Lot
- Size: 7,405 Square Feet
- Features: Back Yard, Sprinklers In Rear, Sprinklers In Front, Landscaped, Front Yard
Details
- Parcel number: 451527387014000014
- Special conditions: None
Construction
Type & style
- Home type: SingleFamily
- Property subtype: Single Family Residence
Condition
- New construction: No
- Year built: 2025
Utilities & green energy
- Sewer: Public Sewer
- Water: Public
Community & HOA
Community
- Subdivision: Beacon Pointe East Un 4
HOA
- Has HOA: Yes
- Amenities included: Landscaping, Snow Removal, Maintenance Grounds
- Services included: Maintenance Grounds, Snow Removal
- HOA fee: $150 monthly
- HOA name: Beacon Pointe East HOA
- HOA phone: 219-630-1735
Location
- Region: Cedar Lake
Financial & listing details
- Price per square foot: $221/sqft
- Tax assessed value: $600
- Annual tax amount: $2,346
- Date on market: 6/10/2026
- Listing agreement: Exclusive Right To Sell
- Listing terms: Cash,VA Loan,FHA,Conventional
Estimated market value
$392,200
$373,000 - $412,000
$2,738/mo
Price history
| Date | Event | Price |
|---|---|---|
| 7/15/2026 | Price change | $393,900-0.3%$221/sqft |
Source:  NIRA as distributed by MLS GRID #840413 Report a problem NIRA as distributed by MLS GRID #840413 Report a problem | ||
| 6/10/2026 | Listed for sale | $394,900$221/sqft |
Source: NIRA as distributed by MLS GRID #840413 Report a problem | ||
Public tax history
| Year | Property taxes | Tax assessment |
|---|---|---|
| 2025 | $13 -6% | $225,400 +37466.7% |
| 2024 | $14 | $600 |
| 2023 | -- | $600 |
Find assessor info on the county website
Monthly payment
Est. payment
Payment breakdown
Explore the cost of this home by adjusting the details. Changes won't be saved.Climate risks
Neighborhood: 46303
Nearby schools
GreatSchools rating
- NAJane Ball Elementary SchoolGrades: PK-2Distance: 0.7 mi
- 6/10Hanover Central Middle SchoolGrades: 6-8Distance: 1.2 mi
- 7/10Hanover Central High SchoolGrades: 9-12Distance: 1.1 mi
- $403,5453 bd2 ba1.9k sqft9066 Grindel Pl, Cedar Lake, IN 46303Sold
- $600-- bd-- ba-- sqft9046 Grindel Pl, Cedar Lake, IN 46303Off Market
- $58,000-- bd2 ba2.2k sqft9076 Grindel Pl, Cedar Lake, IN 46303Sold
- $406,630-- bd2 ba1.6k sqft9065 Port Pl, Cedar Lake, IN 46303Sold
- $600-- bd-- ba-- sqft9075 Port Pl, Cedar Lake, IN 46303Off Market
- $414,1003 bd2 ba1.9k sqft9055 Port Pl, Cedar Lake, IN 46303Off Market
- $600-- bd-- ba-- sqft9085 Port Pl, Cedar Lake, IN 46303Off Market
- $439,800-- bd2 ba2.1k sqft9086 Grindel Pl, Cedar Lake, IN 46303Off Market
A local agent can set up tours, give advice and negotiate with sellers.
A local lender can help you make sure your offer is ready when you are.
Similar homes
- $372,8002 bd2 ba1.7k sqft13877 Nantucket Dr #2, Cedar Lake, IN 46303For Sale

 MLS ID #841662, Melissa Grah, Better Homes and Gardens Real. NIRA as distributed by MLS GRID
 - $429,9003 bd2 ba1.7k sqft10312 W 133rd Pl, Cedar Lake, IN 46303New Construction
 MLS ID #842470, Tiffany Dowling, Keller Williams Preferred Real. NIRA as distributed by MLS GRID
 - $485,0005 bd3 ba2.6k sqft9632 Liberty Dr, Cedar Lake, IN 46303For Sale
 MLS ID #841736, Megan Mellis, Realty Executives Premier. NIRA as distributed by MLS GRID
 - $314,9002 bd2 ba1.3k sqft13950 Nantucket Dr, Cedar Lake, IN 46303For Sale
 MLS ID #840964, Kristin Taylor, McColly Real Estate. NIRA as distributed by MLS GRID
 - $459,9994 bd3 ba2.3k sqft13823 Alexandria Ln, Cedar Lake, IN 46303For SaleMLS ID #840751, Jacob Wirtz, Village Realty of Indiana, Inc. NIRA as distributed by MLS GRID
- $384,0002 bd2 ba1.6k sqft12765 Woodside Dr, Cedar Lake, IN 46303For SaleMLS ID #841150, Tina Lopez, Realty Executives Premier. NIRA as distributed by MLS GRID
- $454,9003 bd2 ba1.7k sqft12701 Creekside Dr, Cedar Lake, IN 46303New ConstructionMLS ID #841828, Victoria Langen, Langen Realty. NIRA as distributed by MLS GRID
- $539,9003 bd3 ba2.2k sqft5620 Huron Dr, Cedar Lake, IN 46303For SaleMLS ID #842805, Kyle Mack, RE/MAX Executives. NIRA as distributed by MLS GRID
- $387,5003 bd2 ba1.9k sqft7677 W 105th Pl, Crown Pt, IN 46307For SaleMLS ID #839547, Lisa Grady, McColly Real Estate. NIRA as distributed by MLS GRID
- $398,9004 bd3 ba2.1k sqft8658 Valley Forge Way, Lowell, IN 46356For SaleMLS ID #842115, Amy Kooi-Day, Better Homes and Gardens Real. NIRA as distributed by MLS GRID
- $302,9002 bd2 ba1.7k sqft14486 Clover Ave, Cedar Lake, IN 46303For SaleMLS ID #840467, Robert Showalter, McColly Real Estate. NIRA as distributed by MLS GRID
- $394,9992 bd2 ba1.7k sqft7656 W 105th Pl, Crown Pt, IN 46307For SaleMLS ID #840593, Adrian Alvarez, Realty Executives Premier. NIRA as distributed by MLS GRID
- $497,9003 bd2 ba1.7k sqft12705 Creekside Dr, Cedar Lake, IN 46303New ConstructionMLS ID #841832, Victoria Langen, Langen Realty. NIRA as distributed by MLS GRID
- $415,0003 bd3 ba1.8k sqft13204 Roosevelt Pl, Crown Point, IN 46307For SaleMLS ID #841114, Brenda Tovsen, Better Homes and Gardens Real. NIRA as distributed by MLS GRID
- $509,9003 bd2 ba1.7k sqft12667 Creekside Dr, Cedar Lake, IN 46303New ConstructionMLS ID #841833, Victoria Langen, Langen Realty. NIRA as distributed by MLS GRID
- $505,9003 bd2 ba1.7k sqft12708 Creekside Dr, Cedar Lake, IN 46303New ConstructionMLS ID #841835, Victoria Langen, Langen Realty. NIRA as distributed by MLS GRID
- $510,9003 bd2 ba1.7k sqft12662 Creekside Dr, Cedar Lake, IN 46303New ConstructionMLS ID #841830, Victoria Langen, Langen Realty. NIRA as distributed by MLS GRID
- $375,0003 bd3 ba1.5k sqft1405 E 112th Ave, Crown Point, IN 46307For SaleMLS ID #842713, Joseph Janiczek, Banga Realty, LLC. NIRA as distributed by MLS GRID
- $319,0002 bd2 ba1.7k sqft14396 Clover Ave, Cedar Lake, IN 46303For SaleMLS ID #830737, Jodie Ridderhoff, Keller Williams Realty Group. NIRA as distributed by MLS GRID
- $529,9003 bd4 ba1.8k sqft13979 Huseman St, Cedar Lake, IN 46303For SaleMLS ID #840513, Gina Guarino, McColly Real Estate. NIRA as distributed by MLS GRID
