Why wait to build when you can move into a beautifully upgraded, nearly new home today? This one-year-old ranch villa offers all the benefits of new construction--without the wait, added expense, or unfinished projects. From the moment you enter, you'll appreciate the open-concept design, abundant natural light, and stylish finishes throughout. The spacious kitchen features a large center island, quality cabinetry, and flows seamlessly into the dining area and great room, making it perfect for entertaining or everyday living. The primary suite provides a private retreat with a generous walk-in closet and an en-suite bath, while the second bedroom and full bath offer comfortable accommodations for guests or a home office. What truly sets this home apart are the upgrades already completed for you, including window treatments, a water softener, reverse osmosis system, and a professionally finished garage floor. Outside, you'll enjoy a covered patio with no rear neighbors, offering a peaceful setting that's hard to find. Located in a completed neighborhood with maintenance-free living, this home is move-in ready and available now. Skip the construction delays and hidden upgrade costs--everything has already been done for you.
Active
Price cut: $5K (8/8)
$379,000
12765 Woodside Dr, Cedar Lake, IN 46303
3beds
1,693sqft
:
Get pre-qualified$2,715/mo
Half Duplex
Built in 2025
7,061 Square Feet Lot
$-- Zestimate®
$224/sqft
$150/mo HOA
What's special
En-suite bathPeaceful settingStylish finishes throughoutOpen-concept designAbundant natural lightGenerous walk-in closetSpacious kitchen
- 51 days |
- 357 |
- 7 |
Zillow last checked:
Listing updated:
Listed by:
Tina Lopez,
Realty Executives Premier 219-462-2224
Source: NIRA as distributed by MLS GRID,MLS#: 841150
Facts & features
Interior
Bedrooms & bathrooms
- Bedrooms: 3
- Bathrooms: 2
- Full bathrooms: 1
- 3/4 bathrooms: 1
Rooms
- Room types: Bedroom 2, Primary Bedroom, Living Room, Laundry, Kitchen, Dining Room, Den, Bedroom 3
Primary bedroom
- Level: Main
- Area: 187
- Dimensions: 11.0 x 17.0
Bedroom 2
- Level: Main
- Area: 120
- Dimensions: 10.0 x 12.0
Bedroom 3
- Level: Main
- Area: 110
- Dimensions: 10.0 x 11.0
Dining room
- Level: Main
- Area: 132
- Dimensions: 11.0 x 12.0
Foyer
- Level: Main
- Area: 66
- Dimensions: 6.0 x 11.0
Kitchen
- Level: Main
- Area: 171
- Dimensions: 9.0 x 19.0
Laundry
- Level: Main
- Area: 56
- Dimensions: 7.0 x 8.0
Living room
- Level: Main
- Area: 285
- Dimensions: 15.0 x 19.0
Heating
- Forced Air, Natural Gas
Appliances
- Included: Dryer, Water Softener Owned, Washer, Refrigerator, Microwave, Gas Water Heater, Dishwasher
- Laundry: Main Level
Features
- Ceiling Fan(s), Walk-In Closet(s), Kitchen Island, Eat-in Kitchen
- Has basement: No
- Has fireplace: No
Interior area
- Total structure area: 1,693
- Total interior livable area: 1,693 sqft
- Finished area above ground: 1,693
Property
Parking
- Total spaces: 2
- Parking features: Attached, Garage Door Opener
- Attached garage spaces: 2
Features
- Levels: One
- Patio & porch: Covered, Rear Porch, Porch, Patio, Front Porch
- Has view: Yes
- View description: Neighborhood, Trees/Woods
Lot
- Size: 7,061 Square Feet
- Features: Back Yard, Sprinklers In Rear, Sprinklers In Front, Front Yard
Details
- Parcel number: 451521105017000014
- Special conditions: None
Construction
Type & style
- Home type: SingleFamily
- Property subtype: Half Duplex
- Attached to another structure: Yes
Condition
- New construction: No
- Year built: 2025
Utilities & green energy
- Sewer: Public Sewer
- Water: Public
Community & HOA
Community
- Subdivision: Oak Brook
HOA
- Has HOA: Yes
- Amenities included: Maintenance Grounds
- Services included: Maintenance Grounds, Snow Removal
- HOA fee: $1,800 annually
- HOA name: Oak Brook Paired Villas Association
- HOA phone: 219-934-9885
Location
- Region: Cedar Lake
Financial & listing details
- Price per square foot: $224/sqft
- Date on market: 6/24/2026
- Listing agreement: Exclusive Agency
- Listing terms: Cash,VA Loan,FHA,Conventional
Estimated market value
Not available
Estimated sales range
Not available
Not available
Price history
| Date | Event | Price |
|---|---|---|
| 8/8/2026 | Price change | $379,000-1.3%$224/sqft |
Source:  NIRA as distributed by MLS GRID #841150 Report a problem NIRA as distributed by MLS GRID #841150 Report a problem | ||
| 6/24/2026 | Listed for sale | $384,000-1.3%$227/sqft |
Source: NIRA as distributed by MLS GRID #841150 Report a problem | ||
| 6/24/2026 | Listing removed | $389,000$230/sqft |
Source: NIRA as distributed by MLS GRID #837231 Report a problem | ||
| 4/16/2026 | Listed for sale | $389,000+9%$230/sqft |
Source: NIRA as distributed by MLS GRID #837231 Report a problem | ||
| 6/30/2025 | Sold | $356,825$211/sqft |
Source: NIRA as distributed by MLS GRID #827938 Report a problem | ||
Public tax history
Tax history is unavailable.
Monthly payment
Est. payment
Payment breakdown
Explore the cost of this home by adjusting the details. Changes won't be saved.Climate risks
Neighborhood: 46303
Nearby schools
GreatSchools rating
- NAJane Ball Elementary SchoolGrades: PK-2Distance: 1.2 mi
- 6/10Hanover Central Middle SchoolGrades: 6-8Distance: 2.1 mi
- 7/10Hanover Central High SchoolGrades: 9-12Distance: 0.7 mi
- $289,255-- bd2 ba1.5k sqft12775 Woodside Dr, Cedar Lake, IN 46303Sold
- $399,4002 bd2 ba1.6k sqft12715 Woodside Dr, Cedar Lake, IN 46303Off Market

- $85,0003 bd2 ba1.9k sqft12623 Woodside Ct, Cedar Lake, IN 46303Sold
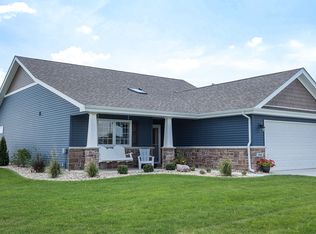
- $391,6002 bd2 ba1.6k sqft12745 Woodside Dr, Cedar Lake, IN 46303Off Market
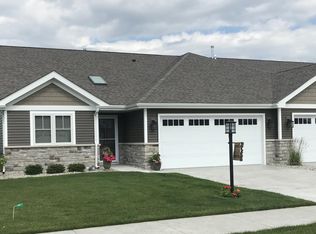
- $338,6002 bd2 ba1.6k sqft12801 Woodside Dr, Cedar Lake, IN 46303Sold
- $333,540-- bd2 ba1.6k sqft12805 Woodside Dr, Cedar Lake, IN 46303Sold
- $364,8802 bd2 ba1.7k sqft12770 Woodside Dr, Cedar Lake, IN 46303Sold
- $334,4002 bd2 ba1.5k sqft12704 Woodside Dr, Cedar Lake, IN 46303Off Market
A local agent can set up tours, give advice and negotiate with sellers.
A local lender can help you make sure your offer is ready when you are.
Similar homes
- $362,8002 bd2 ba1.7k sqft13877 Nantucket Dr #2, Cedar Lake, IN 46303For Sale

 MLS ID #841662, Melissa Grah, Better Homes and Gardens Real. NIRA as distributed by MLS GRID
 - $393,9003 bd2 ba1.7k sqft9056 Grindel Pl, Cedar Lake, IN 46303For Sale
 MLS ID #840413, Nicole Luscombe, Banga Realty, LLC. NIRA as distributed by MLS GRID
 - $509,9003 bd2 ba1.7k sqft12667 Creekside Dr, Cedar Lake, IN 46303New Construction
 MLS ID #841833, Victoria Langen, Langen Realty. NIRA as distributed by MLS GRID
 - $502,9003 bd2 ba1.7k sqft12701 Creekside Dr, Cedar Lake, IN 46303New Construction
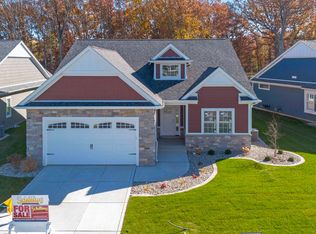 MLS ID #841828, Victoria Langen, Langen Realty. NIRA as distributed by MLS GRID
 - $497,9003 bd2 ba1.7k sqft12705 Creekside Dr, Cedar Lake, IN 46303New ConstructionMLS ID #841832, Victoria Langen, Langen Realty. NIRA as distributed by MLS GRID
- $429,9003 bd2 ba1.7k sqft10312 W 133rd Pl, Cedar Lake, IN 46303New ConstructionMLS ID #842470, Tiffany Dowling, Keller Williams Preferred Real. NIRA as distributed by MLS GRID
- $319,9003 bd2 ba1.7k sqft14949 Carey St #A, Cedar Lake, IN 46303For SaleMLS ID #842887, Mary Powers, RE/MAX Realty Associates. NIRA as distributed by MLS GRID
- $510,9003 bd2 ba1.7k sqft12662 Creekside Dr, Cedar Lake, IN 46303New ConstructionMLS ID #841830, Victoria Langen, Langen Realty. NIRA as distributed by MLS GRID
- $305,0002 bd2 ba1.5k sqft9818 W 129th Pl, Cedar Lake, IN 46303For SaleMLS ID #835325, Jennifer Anderson, McColly Real Estate. NIRA as distributed by MLS GRID
- $399,9004 bd3 ba1.8k sqft8883 Finley Ct, Cedar Lake, IN 46303For SaleMLS ID #839255, Tiffany Dowling, Keller Williams Preferred Real. NIRA as distributed by MLS GRID
- $387,5003 bd2 ba1.9k sqft7677 W 105th Pl, Crown Pt, IN 46307For SaleMLS ID #839547, Lisa Grady, McColly Real Estate. NIRA as distributed by MLS GRID
- from $430,8004 bd3 ba2.4k sqftSedona Plan, Monastery Woods, Cedar Lake, IN 46303New ConstructionOlthof Homes
- $299,9992 bd2 ba1.7k sqft14486 Clover Ave, Cedar Lake, IN 46303For SaleMLS ID #840467, Robert Showalter, McColly Real Estate. NIRA as distributed by MLS GRID
- from $475,7003 bd2 ba2.1k sqftLakewood Plan, Monastery Woods, Cedar Lake, IN 46303New ConstructionOlthof Homes
- $385,0004 bd3 ba2.1k sqft18855 Sapphire Rd, Lowell, IN 46356New ConstructionMLS ID #843840, Myra Mitchell, Better Homes and Gardens Real. NIRA as distributed by MLS GRID
- $264,9993 bd2 ba1.5k sqft13934 Flagstaff St, Cedar Lake, IN 46303For SaleMLS ID #843339, Tiffany Dowling, Keller Williams Preferred Real. NIRA as distributed by MLS GRID
- $389,9992 bd2 ba1.7k sqft7656 W 105th Pl, Crown Pt, IN 46307For SaleMLS ID #840593, Adrian Alvarez, Realty Executives Premier. NIRA as distributed by MLS GRID
- $379,8003 bd3 ba2k sqft12329 Tippecanoe Pl, Crown Point, IN 46307For SaleMLS ID #843416, Jessica Halliar, RE/MAX Executives. NIRA as distributed by MLS GRID
- $319,0002 bd2 ba1.7k sqft14396 Clover Ave, Cedar Lake, IN 46303For SaleMLS ID #830737, Jodie Ridderhoff, Keller Williams Realty Group. NIRA as distributed by MLS GRID
- $384,9004 bd3 ba2.1k sqft8658 Valley Forge Way, Lowell, IN 46356For SaleMLS ID #842115, Amy Kooi-Day, Better Homes and Gardens Real. NIRA as distributed by MLS GRID
