Enjoy effortless one-level living in this beautifully UPDATED 3 BEDROOM RANCH half duplex/townhome with an attached garage. The welcoming foyer features wainscoting and rich NEW Mohawk 1/2-inch hardwood flooring that flows throughout the living room, dining area, and kitchen. At the center of the home is a stunning gourmet kitchen with an oversized island with granite countertops, subway tile backsplash, stainless steel appliances, a slide-in range, and vaulted ceiling. Great for gatherings. Pantry for more storage. The open-concept layout is filled with natural light and connects the kitchen seamlessly to the dining area and living room, where a CUSTOM-BUILT fireplace creates a warm and inviting focal point. Off the Living Room step through the sliding glass doors to the EXTENDED patio, offering plenty of space to relax, entertain, or enjoy the outdoors. The thoughtfully designed floor plan places two bedrooms on one side of the home, while the SPACIOUS primary suite is privately situated on the other. The primary bedroom includes a walk-in closet and a private bath, and the two additional bedrooms share a beautifully appointed hall bathroom. A conveniently located laundry room is off the kitchen and gives you access to the attached 2.5 car garage for easy everyday access. Tastefully updated and TRULY MOVE'IN READY, this low-maintenance home lets you spend more time enjoying life, with the HOA handling lawn mowing and snow removal.
Active
Price cut: $10K (8/1)
$319,900
14949 Carey St #A, Cedar Lake, IN 46303
3beds
1,714sqft
:
Get pre-qualified$2,341/mo
Half Duplex
Built in 2019
6,098 Square Feet Lot
$317,600 Zestimate®
$187/sqft
$155/mo HOA
What's special
Beautifully appointed hall bathroomAttached garageSlide-in rangeVaulted ceilingStainless steel appliancesStunning gourmet kitchenSubway tile backsplash
- 8 days |
- 589 |
- 33 |
Likely to sell faster than
Zillow last checked:
Listing updated:
Listed by:
Mary Powers,
RE/MAX Realty Associates 219-922-8400
Source: NIRA as distributed by MLS GRID,MLS#: 842887
Facts & features
Interior
Bedrooms & bathrooms
- Bedrooms: 3
- Bathrooms: 2
- Full bathrooms: 1
- 3/4 bathrooms: 1
Rooms
- Room types: Bedroom 2, Primary Bedroom, Living Room, Laundry, Kitchen, Dining Room, Bedroom 3
Primary bedroom
- Level: Main
- Area: 221
- Dimensions: 17.0 x 13.0
Bedroom 2
- Level: Main
- Area: 132
- Dimensions: 12.0 x 11.0
Bedroom 3
- Level: Main
- Area: 132
- Dimensions: 12.0 x 11.0
Dining room
- Level: Main
- Area: 144
- Dimensions: 12.0 x 12.0
Kitchen
- Level: Main
- Area: 255
- Dimensions: 17.0 x 15.0
Laundry
- Level: Main
- Area: 81
- Dimensions: 9.0 x 9.0
Living room
- Level: Main
- Area: 247
- Dimensions: 19.0 x 13.0
Heating
- Natural Gas
Appliances
- Included: Dishwasher, Refrigerator, Microwave
- Laundry: Laundry Room
Features
- Cathedral Ceiling(s), Walk-In Closet(s), Kitchen Island, Granite Counters
- Has basement: No
- Number of fireplaces: 1
- Fireplace features: Gas
Interior area
- Total structure area: 1,714
- Total interior livable area: 1,714 sqft
- Finished area above ground: 1,714
Property
Parking
- Total spaces: 2.5
- Parking features: Attached, Driveway
- Attached garage spaces: 2.5
- Has uncovered spaces: Yes
Features
- Levels: One
- Patio & porch: Patio
- Has view: Yes
- View description: Neighborhood
Lot
- Size: 6,098 Square Feet
- Features: Back Yard, Landscaped
Details
- Parcel number: 451904227009000057
- Special conditions: None
Construction
Type & style
- Home type: SingleFamily
- Property subtype: Half Duplex
- Attached to another structure: Yes
Condition
- New construction: No
- Year built: 2019
Utilities & green energy
- Sewer: Public Sewer
- Water: Public
Community & HOA
Community
- Subdivision: Lynnsway 03
HOA
- Has HOA: Yes
- Amenities included: Landscaping, Snow Removal, Park
- Services included: Maintenance Grounds, Snow Removal
- HOA fee: $155 monthly
- HOA name: Lynnsway
- HOA phone: 979-726-4851
Location
- Region: Cedar Lake
Financial & listing details
- Price per square foot: $187/sqft
- Annual tax amount: $2,356
- Date on market: 7/24/2026
- Listing agreement: Exclusive Right To Sell
- Listing terms: Cash,VA Loan,FHA,Conventional
Estimated market value
$317,600
$302,000 - $333,000
$2,692/mo
Price history
| Date | Event | Price |
|---|---|---|
| 8/1/2026 | Price change | $319,900-3%$187/sqft |
Source:  NIRA as distributed by MLS GRID #842887 Report a problem NIRA as distributed by MLS GRID #842887 Report a problem | ||
| 7/24/2026 | Listed for sale | $329,900+49.9%$192/sqft |
Source: NIRA as distributed by MLS GRID #842887 Report a problem | ||
| 11/11/2019 | Sold | $220,025$128/sqft |
Source: NIRA as distributed by MLS GRID #453816 Report a problem | ||
Public tax history
Tax history is unavailable.
Monthly payment
Est. payment
Payment breakdown
Explore the cost of this home by adjusting the details. Changes won't be saved.Climate risks
Neighborhood: 46303
Nearby schools
GreatSchools rating
- 7/10Lake Prairie Elementary SchoolGrades: K-4Distance: 4.1 mi
- 8/10Lowell Middle SchoolGrades: 7-8Distance: 5.3 mi
- 9/10Lowell Senior High SchoolGrades: 9-12Distance: 5 mi
- $317,7003 bd2 ba1.5k sqft14949A Carey St, Cedar Lake, IN 46303Off Market
- $303,6003 bd2 ba1.5k sqft14939B Carey St, Cedar Lake, IN 46303Off Market

- $305,0003 bd2 ba1.5k sqft14939A Carey St, Cedar Lake, IN 46303Sold
- $305,0003 bd2 ba1.7k sqft14939 Carey St #A, Cedar Lake, IN 46303Sold
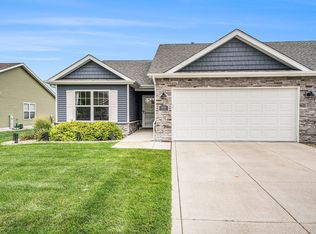
- $320,000-- bd2 ba1.6k sqft14938A Carey St, Cedar Lake, IN 46303Sold
- $308,6002 bd2 ba1.5k sqft14938 Carey St, Cedar Lake, IN 46303Off Market
- $330,4002 bd2 ba1.6k sqft14948B Carey St, Cedar Lake, IN 46303Off Market
- $305,3002 bd2 ba1.5k sqft14948 Carey St, Cedar Lake, IN 46303Off Market
A local agent can set up tours, give advice and negotiate with sellers.
A local lender can help you make sure your offer is ready when you are.
Similar homes
- $314,9002 bd2 ba1.3k sqft13950 Nantucket Dr, Cedar Lake, IN 46303For Sale

 MLS ID #840964, Kristin Taylor, McColly Real Estate. NIRA as distributed by MLS GRID
 - $302,9002 bd2 ba1.7k sqft14486 Clover Ave, Cedar Lake, IN 46303For Sale
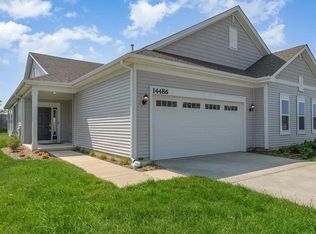 MLS ID #840467, Robert Showalter, McColly Real Estate. NIRA as distributed by MLS GRID
 - $319,0002 bd2 ba1.7k sqft14396 Clover Ave, Cedar Lake, IN 46303For Sale
 MLS ID #830737, Jodie Ridderhoff, Keller Williams Realty Group. NIRA as distributed by MLS GRID
 - $399,4003 bd2 ba1.5k sqft14720 Euclid St, Cedar Lake, IN 46303Price Change
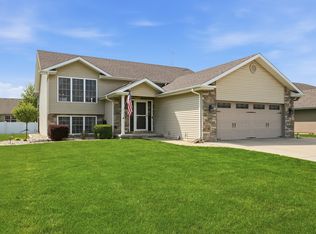 MLS ID #12629938, Jeffrey Fryzel, McColly Real Estate. MRED as distributed by MLS GRID
 - $305,0002 bd2 ba1.5k sqft9818 W 129th Pl, Cedar Lake, IN 46303For SaleMLS ID #835325, Jennifer Anderson, McColly Real Estate. NIRA as distributed by MLS GRID
- $372,8002 bd2 ba1.7k sqft13877 Nantucket Dr #2, Cedar Lake, IN 46303For SaleMLS ID #841662, Melissa Grah, Better Homes and Gardens Real. NIRA as distributed by MLS GRID
- $393,9003 bd2 ba1.7k sqft9056 Grindel Pl, Cedar Lake, IN 46303For SaleMLS ID #840413, Nicole Luscombe, Banga Realty, LLC. NIRA as distributed by MLS GRID
- $319,9003 bd2 ba1.6k sqft324 Forsythia St SE, Demotte, IN 46310For SaleMLS ID #838740, Michael Felder, Keller Williams Preferred Real. NIRA as distributed by MLS GRID
- $324,8993 bd3 ba2k sqft12724 Rutledge St, Crown Point, IN 46307For SaleMLS ID #837411, Frederick Long, Better Homes and Gardens Real. NIRA as distributed by MLS GRID
- $299,9002 bd1 ba1.3k sqft5406 W 175th Ave, Lowell, IN 46356For SaleMLS ID #841774, Jessica Ivin, Better Homes and Gardens Real. NIRA as distributed by MLS GRID
- $419,9003 bd2 ba1.9k sqft8460 Larkspur Ter, Saint John, IN 46373For SaleMLS ID #842979, Stephen Bardoczi, McColly Real Estate. NIRA as distributed by MLS GRID
- $348,9994 bd3 ba2k sqft12769 Ellsworth St, Crown Point, IN 46307For SaleMLS ID #842508, Jodie Ridderhoff, Keller Williams Realty Group. NIRA as distributed by MLS GRID
- $330,0003 bd2 ba1.6k sqft10631 Fernwood Pl, Dyer, IN 46311For SaleMLS ID #841359, Joshua Lain, Century 21 Circle. NIRA as distributed by MLS GRID
- $359,9003 bd2 ba1.9k sqft10414 Whitney Pl, Crown Pt, IN 46307For SaleMLS ID #841574, Jessica Markusic, Listing Leaders MVPs. NIRA as distributed by MLS GRID
- $384,0002 bd2 ba1.6k sqft12765 Woodside Dr, Cedar Lake, IN 46303For SaleMLS ID #841150, Tina Lopez, Realty Executives Premier. NIRA as distributed by MLS GRID
- $389,9003 bd2 ba1.6k sqft9874 Hart St, Saint John, IN 46373For SaleMLS ID #842873, Margaret Kubascik, BHHS Executive Realty. NIRA as distributed by MLS GRID
- $429,9003 bd2 ba1.7k sqft10312 W 133rd Pl, Cedar Lake, IN 46303New ConstructionMLS ID #842470, Tiffany Dowling, Keller Williams Preferred Real. NIRA as distributed by MLS GRID
- $454,9003 bd2 ba1.7k sqft12701 Creekside Dr, Cedar Lake, IN 46303New ConstructionMLS ID #841828, Victoria Langen, Langen Realty. NIRA as distributed by MLS GRID
- $369,9003 bd3 ba1.5k sqft1405 E 112th Ave, Crown Point, IN 46307For SaleMLS ID #842713, Joseph Janiczek, Banga Realty, LLC. NIRA as distributed by MLS GRID
- $399,9004 bd3 ba1.8k sqft8883 Finley Ct, Cedar Lake, IN 46303For SaleMLS ID #839255, Tiffany Dowling, Keller Williams Preferred Real. NIRA as distributed by MLS GRID
