Welcome home to this beautifully maintained, maintenance-free 2-bedroom, 2-bathroom duplex offering the perfect blend of comfort, style, and easy living. Designed for convenience, this home allows you to spend less time on upkeep and more time enjoying everything Cedar Lake has to offer. The open-concept floor plan creates an inviting atmosphere, ideal for both everyday living and entertaining. The spacious kitchen features granite countertops, abundant cabinetry, and overlooks the bright and airy living area, making it easy to stay connected with family and guests. Retreat to the generously sized primary suite, complete with a private en-suite bathroom and ample closet space, providing a peaceful escape at the end of the day. The charming 3-season room offers additional living space and is the perfect spot to enjoy your morning coffee, relax with a good book, or entertain guests while taking in the peaceful surroundings. Nestled on a quiet cul-de-sac in a highly desirable community, this maintenance-free home offers both privacy and convenience, just minutes from Cedar Lake's shopping, dining, parks, and recreational amenities. As an added bonus, the seller is willing to consider selling the home fully furnished, making this a truly move-in-ready opportunity. Don't miss your chance to own this exceptional home and enjoy carefree living in one of Cedar Lake's most sought-after communities!
Pending
Price cut: $10.1K (7/23)
$314,900
13950 Nantucket Dr, Cedar Lake, IN 46303
2beds
1,309sqft
Half Duplex
Built in 2020
6,969 Square Feet Lot
$309,800 Zestimate®
$241/sqft
$165/mo HOA
What's special
Generously sized primary suiteOpen-concept floor planGranite countertopsAmple closet spaceQuiet cul-de-sacPrivate en-suite bathroomSpacious kitchen
- 58 days |
- 298 |
- 4 |
Likely to sell faster than
Zillow last checked:
Listing updated:
Listed by:
Kristin Taylor,
McColly Real Estate 219-663-3835,
Samantha Parkhouse,
McColly Real Estate
Source: NIRA as distributed by MLS GRID,MLS#: 840964
Facts & features
Interior
Bedrooms & bathrooms
- Bedrooms: 2
- Bathrooms: 2
- Full bathrooms: 2
Rooms
- Room types: Bedroom 2, Primary Bedroom, Laundry, Kitchen, Family Room
Primary bedroom
- Level: Main
- Area: 182
- Dimensions: 14.0 x 13.0
Bedroom 2
- Level: Main
- Area: 156
- Dimensions: 12.0 x 13.0
Family room
- Level: Main
- Area: 320
- Dimensions: 16.0 x 20.0
Kitchen
- Description: Stainless Appliances
- Level: Main
- Area: 192
- Dimensions: 12.0 x 16.0
Laundry
- Description: Washer/Dryer
- Level: Main
- Area: 50
- Dimensions: 10.0 x 5.0
Heating
- Forced Air, Natural Gas
Appliances
- Included: Dryer, Water Softener Owned, Washer, Refrigerator, Microwave, Gas Water Heater, Dishwasher, Disposal
- Laundry: Gas Dryer Hookup, Washer Hookup, Sink, Main Level, Laundry Room
Features
- Ceiling Fan(s), Open Floorplan, Kitchen Island, Granite Counters, Eat-in Kitchen, Entrance Foyer
- Windows: Blinds
- Has basement: No
- Has fireplace: No
Interior area
- Total structure area: 1,309
- Total interior livable area: 1,309 sqft
- Finished area above ground: 1,309
Property
Parking
- Total spaces: 2.5
- Parking features: Garage
- Garage spaces: 2.5
Features
- Levels: One
- Patio & porch: Enclosed, Porch
- Exterior features: Lighting, Rain Gutters, Other
- Pool features: None
- Has view: Yes
- View description: Neighborhood
Lot
- Size: 6,969 Square Feet
- Features: Back Yard, Paved, Landscaped, Front Yard, Cul-De-Sac
Details
- Parcel number: 451527354012000014
- Special conditions: Standard
Construction
Type & style
- Home type: SingleFamily
- Property subtype: Half Duplex
- Attached to another structure: Yes
Condition
- New construction: No
- Year built: 2020
Utilities & green energy
- Electric: 200+ Amp Service
- Sewer: Public Sewer
- Water: Public
- Utilities for property: Electricity Connected, Water Connected, Sewer Connected, Natural Gas Connected
Community & HOA
Community
- Security: Carbon Monoxide Detector(s), Smoke Detector(s)
- Subdivision: Beacon Pointe-Un 3
HOA
- Has HOA: Yes
- Amenities included: Landscaping, Snow Removal, Maintenance Grounds
- Services included: Maintenance Grounds, Snow Removal
- HOA fee: $165 monthly
- HOA name: Beacon Pointe HOA
- HOA phone: 219-934-9885
Location
- Region: Cedar Lake
Financial & listing details
- Price per square foot: $241/sqft
- Tax assessed value: $254,800
- Annual tax amount: $2,777
- Date on market: 6/19/2026
- Listing agreement: Exclusive Right To Sell
- Listing terms: Cash,VA Loan,FHA,Conventional
Estimated market value
$309,800
$294,000 - $325,000
$2,266/mo
Price history
| Date | Event | Price |
|---|---|---|
| 8/3/2026 | Pending sale | $314,900$241/sqft |
Source:  NIRA as distributed by MLS GRID #840964 Report a problem NIRA as distributed by MLS GRID #840964 Report a problem | ||
| 7/23/2026 | Price change | $314,900-3.1%$241/sqft |
Source: NIRA as distributed by MLS GRID #840964 Report a problem | ||
| 6/19/2026 | Listed for sale | $324,999+12.8%$248/sqft |
Source: NIRA as distributed by MLS GRID #840964 Report a problem | ||
| 7/24/2025 | Sold | $288,000-0.7%$220/sqft |
Source: NIRA as distributed by MLS GRID #822351 Report a problem | ||
| 7/12/2025 | Contingent | $290,000$222/sqft |
Source: NIRA as distributed by MLS GRID #822351 Report a problem | ||
| 6/11/2025 | Listed for sale | $290,000+35.8%$222/sqft |
Source: NIRA as distributed by MLS GRID #822351 Report a problem | ||
| 7/6/2020 | Sold | $213,625+411.1%$163/sqft |
Source: Public Record Report a problem | ||
| 5/18/2020 | Sold | $41,800$32/sqft |
Source: Public Record Report a problem | ||
Public tax history
| Year | Property taxes | Tax assessment |
|---|---|---|
| 2025 | $2,777 +3.2% | $272,400 +6.9% |
| 2024 | $2,691 -2.2% | $254,800 +4.4% |
| 2023 | $2,752 +25.2% | $244,100 +7.3% |
| 2022 | $2,199 +31764.9% | $227,500 +11.6% |
| 2021 | $7 | $203,800 +67833.3% |
| 2020 | -- | $300 |
Find assessor info on the county website
Monthly payment
Est. payment
Payment breakdown
Explore the cost of this home by adjusting the details. Changes won't be saved.Climate risks
Neighborhood: 46303
Nearby schools
GreatSchools rating
- NAJane Ball Elementary SchoolGrades: PK-2Distance: 0.7 mi
- 6/10Hanover Central Middle SchoolGrades: 6-8Distance: 1 mi
- 7/10Hanover Central High SchoolGrades: 9-12Distance: 1 mi
- $329,500-- bd2 ba1.7k sqft13944 Nantucket Dr, Cedar Lake, IN 46303Off Market
- $302,900-- bd2 ba1.4k sqft13954 Nantucket Dr, Cedar Lake, IN 46303Off Market
- $295,0002 bd2 ba1.6k sqft9527 Kennebunk Ln, Cedar Lake, IN 46303Sold
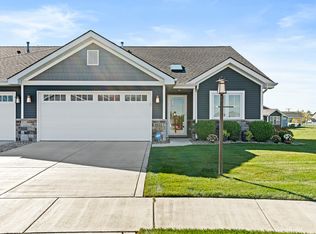
- $349,000-- bd2 ba1.5k sqft13874 Hatteras Ln, Cedar Lake, IN 46303Off Market
- $278,0002 bd2 ba1.6k sqft9523 Kennebunk Ln, Cedar Lake, IN 46303Sold
- $301,400-- bd2 ba1.4k sqft13960 Nantucket Dr, Cedar Lake, IN 46303Off Market
- $340,200-- bd2 ba1.7k sqft13940 Nantucket Dr, Cedar Lake, IN 46303Off Market
- $327,900-- bd2 ba1.7k sqft9497 Kennebunk Ln, Cedar Lake, IN 46303Off Market
A local agent can set up tours, give advice and negotiate with sellers.
A local lender can help you make sure your offer is ready when you are.
Similar homes
- $362,8002 bd2 ba1.7k sqft13877 Nantucket Dr #2, Cedar Lake, IN 46303For Sale

 MLS ID #841662, Melissa Grah, Better Homes and Gardens Real. NIRA as distributed by MLS GRID
 - $319,9003 bd2 ba1.7k sqft14949 Carey St #A, Cedar Lake, IN 46303For Sale
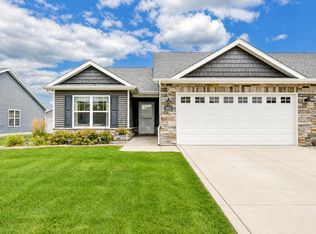 MLS ID #842887, Mary Powers, RE/MAX Realty Associates. NIRA as distributed by MLS GRID
 - $299,9992 bd2 ba1.7k sqft14486 Clover Ave, Cedar Lake, IN 46303For Sale
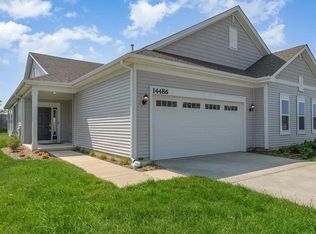 MLS ID #840467, Robert Showalter, McColly Real Estate. NIRA as distributed by MLS GRID
 - $305,0002 bd2 ba1.5k sqft9818 W 129th Pl, Cedar Lake, IN 46303For Sale
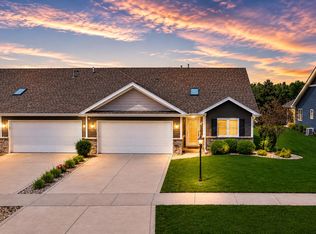 MLS ID #835325, Jennifer Anderson, McColly Real Estate. NIRA as distributed by MLS GRID
 - $335,0003 bd2 ba1.4k sqft10691 W 116th Ave, Cedar Lake, IN 46303For SaleMLS ID #842122, Amy Kooi-Day, Better Homes and Gardens Real. NIRA as distributed by MLS GRID
- $319,0002 bd2 ba1.7k sqft14396 Clover Ave, Cedar Lake, IN 46303For SaleMLS ID #830737, Jodie Ridderhoff, Keller Williams Realty Group. NIRA as distributed by MLS GRID
- $330,0002 bd2 ba1.8k sqft14286 Clover Ave, Cedar Lake, IN 46303ActiveMLS ID #12693214, Michael Tezak, Realty Executives Premier Illinois. MRED as distributed by MLS GRID
- $350,0003 bd3 ba1.7k sqft8921 W 125th Pl, Cedar Lake, IN 46303For SaleMLS ID #839917, Stefano Belmonte, Better Homes and Gardens Real. NIRA as distributed by MLS GRID
- $260,0003 bd2 ba1.5k sqft13932 Flagstaff St, Cedar Lake, IN 46303For SaleMLS ID #843430, Sonia Veschak, Listing Leaders. NIRA as distributed by MLS GRID
- $264,9993 bd2 ba1.5k sqft13934 Flagstaff St, Cedar Lake, IN 46303For SaleMLS ID #843339, Tiffany Dowling, Keller Williams Preferred Real. NIRA as distributed by MLS GRID
- $229,8992 bd2 ba1.4k sqft10328 Paramount Way, Cedar Lake, IN 46303For SaleMLS ID #843731, Christine Benko, SCHUPP Real Estate. NIRA as distributed by MLS GRID
- $399,4003 bd2 ba1.5k sqft14720 Euclid St, Cedar Lake, IN 46303ActiveMLS ID #12629938, Jeffrey Fryzel, McColly Real Estate. MRED as distributed by MLS GRID
- $393,9003 bd2 ba1.7k sqft9056 Grindel Pl, Cedar Lake, IN 46303For SaleMLS ID #840413, Nicole Luscombe, Banga Realty, LLC. NIRA as distributed by MLS GRID
- $379,0003 bd2 ba1.6k sqft12765 Woodside Dr, Cedar Lake, IN 46303For SaleMLS ID #841150, Tina Lopez, Realty Executives Premier. NIRA as distributed by MLS GRID
- $299,9002 bd1 ba1.3k sqft5406 W 175th Ave, Lowell, IN 46356For SaleMLS ID #841774, Jessica Ivin, Better Homes and Gardens Real. NIRA as distributed by MLS GRID
- $349,0003 bd2 ba1.8k sqft10123 Azalea Dr, Crown Point, IN 46307For SaleMLS ID #843440, Vanessa Daley, Ellsbury Group. NIRA as distributed by MLS GRID
- $322,9003 bd1 ba1.2k sqft808 N Court St, Crown Point, IN 46307For SaleMLS ID #843178, Carmen Ware, @properties/Christie's Intl RE. NIRA as distributed by MLS GRID
- $315,0002 bd2 ba1.5k sqft15406 W 102nd Pl, Dyer, IN 46311For SaleMLS ID #843456, Stefanie Campbell, @properties/Christie's Intl RE. NIRA as distributed by MLS GRID
- $357,0003 bd2 ba1.9k sqft10414 Whitney Pl, Crown Pt, IN 46307For SaleMLS ID #841574, Jessica Markusic, Listing Leaders MVPs. NIRA as distributed by MLS GRID
- $324,9002 bd3 ba1.7k sqft1762 E 110th Pl, Crown Point, IN 46307For SaleMLS ID #843358, Holly Fisher, Bach Investment Group. NIRA as distributed by MLS GRID
