Welcome home to this beautiful three bedroom two bath townhome located in the highly sought after town of Cedar Lake in the Centennial subdivision. From the moment you step inside you're greeted with a charming foyer and an Inviting open concept layout perfect for everyday living and entertainment. The kitchen features amazing cabinet storage, stainless steel appliances which flow seamlessly into the dining and living area. Both bathrooms are generously sized and all three bedrooms offer great space and natural light. Enjoy resort-style amenities within the community including access to a pool, clubhouse, workout facility, walking paths, playground and a peaceful pond all just steps from your door. Beautifully maintained, thoughtfully updated and perfectly located this townhome is the opportunity you've been waiting for in Cedar Lake. Conveniently located just minutes from shopping , restaurants, entertainment and all of your everyday amenities. Whether you're a first time home buyer, looking to downsize or seeking a low maintenance lifestyle this home offers the perfect combination of comfort convenience and community. Schedule your showing today.
Active
$264,999
13934 Flagstaff St, Cedar Lake, IN 46303
3beds
1,529sqft
:
Get pre-qualified$1,895/mo
Townhouse
Built in 2018
3,388 Square Feet Lot
$261,600 Zestimate®
$173/sqft
$85/mo HOA
What's special
Charming foyerInviting open concept layoutStainless steel appliancesAmazing cabinet storage
- 4 days |
- 368 |
- 21 |
Zillow last checked:
Listing updated:
Listed by:
Tiffany Dowling,
Keller Williams Preferred Real 708-798-1111,
Cheryl Schranz,
Keller Williams Preferred Real
Source: NIRA as distributed by MLS GRID,MLS#: 843339
Facts & features
Interior
Bedrooms & bathrooms
- Bedrooms: 3
- Bathrooms: 2
- Full bathrooms: 2
Rooms
- Room types: Bedroom 2, Primary Bedroom, Living Room, Laundry, Kitchen, Bedroom 3
Primary bedroom
- Level: Upper
- Area: 252
- Dimensions: 21.0 x 12.0
Bedroom 2
- Level: Upper
- Area: 121
- Dimensions: 11.0 x 11.0
Bedroom 3
- Level: Upper
- Area: 110
- Dimensions: 11.0 x 10.0
Kitchen
- Level: Main
- Area: 143
- Dimensions: 13.0 x 11.0
Laundry
- Level: Upper
- Area: 54
- Dimensions: 9.0 x 6.0
Living room
- Level: Main
- Area: 270
- Dimensions: 18.0 x 15.0
Heating
- Forced Air, Natural Gas
Appliances
- Included: Dryer, Water Softener Owned, Washer, Refrigerator, Microwave, Gas Water Heater, Dishwasher
Features
- Ceiling Fan(s), Recessed Lighting, Open Floorplan, Laminate Counters, Eat-in Kitchen, Crown Molding
- Has basement: No
- Has fireplace: No
Interior area
- Total structure area: 1,529
- Total interior livable area: 1,529 sqft
- Finished area above ground: 1,529
Property
Parking
- Total spaces: 1
- Parking features: Attached, Additional Parking
- Attached garage spaces: 1
Features
- Levels: Two
- Has view: Yes
- View description: Neighborhood
Lot
- Size: 3,388 Square Feet
- Features: Corner Lot, Rectangular Lot, Landscaped, Front Yard
Details
- Parcel number: 451528381022000014
- Special conditions: Agent Owned
Construction
Type & style
- Home type: Townhouse
- Property subtype: Townhouse
- Attached to another structure: Yes
Condition
- New construction: No
- Year built: 2018
Utilities & green energy
- Sewer: Public Sewer
- Water: Public
Community & HOA
Community
- Subdivision: Centennial Sub
HOA
- Has HOA: Yes
- Amenities included: Jogging Path, Snow Removal, Pool, Playground, Maintenance Grounds, Landscaping
- Services included: Maintenance Grounds, Snow Removal
- HOA fee: $85 monthly
- HOA name: Ardsley Management
- HOA phone: 219-865-2104
Location
- Region: Cedar Lake
Financial & listing details
- Price per square foot: $173/sqft
- Tax assessed value: $240,400
- Annual tax amount: $2,555
- Date on market: 8/3/2026
- Listing agreement: Exclusive Right To Sell
- Listing terms: Cash,VA Loan,FHA,Conventional
Estimated market value
$261,600
$249,000 - $275,000
$2,521/mo
Price history
| Date | Event | Price |
|---|---|---|
| 8/3/2026 | Listed for sale | $264,999+23.3%$173/sqft |
Source:  NIRA as distributed by MLS GRID #843339 Report a problem NIRA as distributed by MLS GRID #843339 Report a problem | ||
| 11/10/2022 | Sold | $215,000$141/sqft |
Source: NIRA as distributed by MLS GRID #521059 Report a problem | ||
| 10/9/2022 | Listed for sale | $215,000+22.2%$141/sqft |
Source: NIRA as distributed by MLS GRID #521059 Report a problem | ||
| 2/5/2021 | Sold | $176,000-2.2%$115/sqft |
Source: NIRA as distributed by MLS GRID #486595 Report a problem | ||
| 1/7/2021 | Contingent | $180,000$118/sqft |
Source:  NIRA as distributed by MLS GRID #486595 Report a problem NIRA as distributed by MLS GRID #486595 Report a problem | ||
| 1/7/2021 | Pending sale | $180,000$118/sqft |
Source: Listing Leaders Select, LLC #486595 Report a problem | ||
| 12/29/2020 | Listed for sale | $180,000+16.1%$118/sqft |
Source: Listing Leaders Select, LLC #486595 Report a problem | ||
| 11/15/2019 | Sold | $155,000$101/sqft |
Source: NIRA as distributed by MLS GRID #462109 Report a problem | ||
| 9/26/2019 | Pending sale | $155,000$101/sqft |
Source: Realest #462109 Report a problem | ||
| 9/13/2019 | Price change | $155,000-3.1%$101/sqft |
Source: Realest #462109 Report a problem | ||
| 9/3/2019 | Listed for sale | $160,000+15.3%$105/sqft |
Source: Realest #462109 Report a problem | ||
| 6/1/2017 | Sold | $138,807-21.1%$91/sqft |
Source: Public Record Report a problem | ||
| 1/1/2000 | Sold | $176,000$115/sqft |
Source: Agent Provided Report a problem | ||
Public tax history
| Year | Property taxes | Tax assessment |
|---|---|---|
| 2025 | $1,907 +3.1% | $240,400 +26.5% |
| 2024 | $1,850 +0.1% | $190,000 +3.9% |
| 2023 | $1,847 +20.2% | $182,800 +8.2% |
| 2022 | $1,537 -54.3% | $169,000 +7.4% |
| 2021 | $3,360 +5% | $157,400 +7.7% |
| 2020 | $3,201 -4% | $146,100 +4.5% |
| 2019 | $3,336 +66614.4% | $139,800 +2.9% |
| 2018 | $5 | $135,900 +135800% |
| 2017 | -- | $100 |
Find assessor info on the county website
Monthly payment
Est. payment
Payment breakdown
Explore the cost of this home by adjusting the details. Changes won't be saved.Climate risks
Neighborhood: 46303
Nearby schools
GreatSchools rating
- 8/10Red Cedars ElementaryGrades: 3-5Distance: 0.6 mi
- 6/10Hanover Central Middle SchoolGrades: 6-8Distance: 0.6 mi
- 7/10Hanover Central High SchoolGrades: 9-12Distance: 0.9 mi
- $260,0003 bd2 ba1.4k sqft13932 Flagstaff St, Cedar Lake, IN 46303For Sale

- $255,7003 bd2 ba1.5k sqft13930 Flagstaff St, Cedar Lake, IN 46303Off Market

- $242,000-- bd1 ba1.3k sqft13928 Flagstaff St, Cedar Lake, IN 46303Off Market
- $232,0002 bd2 ba1.2k sqft13926 Flagstaff St, Cedar Lake, IN 46303Sold

- $230,2002 bd1 ba1.1k sqft13924 Flagstaff St, Cedar Lake, IN 46303Off Market
- $261,700-- bd2 ba1.5k sqft13922 Flagstaff St, Cedar Lake, IN 46303Off Market
- $245,0002 bd2 ba1.5k sqft13946 Paramount Way, Cedar Lake, IN 46303Sold
- $215,0002 bd2 ba1.4k sqft13920 Flagstaff St, Cedar Lake, IN 46303Sold
A local agent can set up tours, give advice and negotiate with sellers.
A local lender can help you make sure your offer is ready when you are.
Similar homes
- $260,0003 bd2 ba1.4k sqft13932 Flagstaff St, Cedar Lake, IN 46303For Sale
 MLS ID #843430, Sonia Veschak, Listing Leaders. NIRA as distributed by MLS GRID
 - $269,0003 bd2 ba1.5k sqft11400 Vermont St, Crown Point, IN 46307For Sale
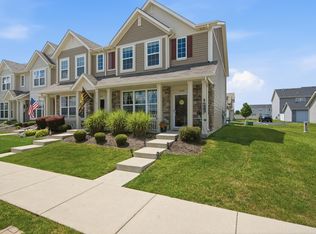 MLS ID #843244, Kristina Vega, Better Homes and Gardens Real. NIRA as distributed by MLS GRID
 - $319,9003 bd2 ba1.7k sqft14949 Carey St #A, Cedar Lake, IN 46303For Sale
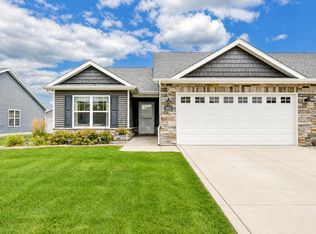 MLS ID #842887, Mary Powers, RE/MAX Realty Associates. NIRA as distributed by MLS GRID
 - $299,9992 bd2 ba1.7k sqft14486 Clover Ave, Cedar Lake, IN 46303For Sale
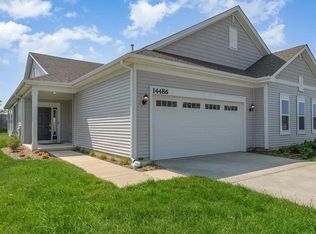 MLS ID #840467, Robert Showalter, McColly Real Estate. NIRA as distributed by MLS GRID
 - $249,9003 bd2 ba1.5k sqft30156 Autumn Dr, Beecher, IL 60401NewMLS ID #12721218, Nick Oosting, ABR, Listing Leaders Northwest. MRED as distributed by MLS GRID
- $265,0002 bd3 ba1.4k sqft2246 Sandcastle Dr, Dyer, IN 46311For SaleMLS ID #843488, Renee Egnatz, McColly Real Estate. NIRA as distributed by MLS GRID
- $259,9002 bd2 ba1.3k sqft883 Flagstone Dr, Dyer, IN 46311For SaleMLS ID #843527, Kathy Smailis, McColly Real Estate. NIRA as distributed by MLS GRID
- $315,0002 bd2 ba1.5k sqft15406 W 102nd Pl, Dyer, IN 46311For SaleMLS ID #843456, Stefanie Campbell, @properties/Christie's Intl RE. NIRA as distributed by MLS GRID
- $269,9003 bd3 ba1.5k sqft11175 Vermont Cir, Crown Point, IN 46307For SaleMLS ID #841159, Nicole Luscombe, Banga Realty, LLC. NIRA as distributed by MLS GRID
- $305,0002 bd2 ba1.5k sqft9818 W 129th Pl, Cedar Lake, IN 46303For SaleMLS ID #835325, Jennifer Anderson, McColly Real Estate. NIRA as distributed by MLS GRID
- $362,8002 bd2 ba1.7k sqft13877 Nantucket Dr #2, Cedar Lake, IN 46303For SaleMLS ID #841662, Melissa Grah, Better Homes and Gardens Real. NIRA as distributed by MLS GRID
- $350,0003 bd3 ba1.7k sqft8921 W 125th Pl, Cedar Lake, IN 46303For SaleMLS ID #839917, Stefano Belmonte, Better Homes and Gardens Real. NIRA as distributed by MLS GRID
- $279,9002 bd2 ba1.3k sqft2251 Deerpath Dr W, Schererville, IN 46375For SaleMLS ID #843176, Samantha Parkhouse, McColly Real Estate. NIRA as distributed by MLS GRID
- $264,9002 bd2 ba1.3k sqft11834 Broadway, Crown Point, IN 46307For SaleMLS ID #840164, Aimee Heidbreder, McColly Real Estate. NIRA as distributed by MLS GRID
- $284,9003 bd2 ba1.5k sqft919 E 117th Pl, Crown Point, IN 46307For SaleMLS ID #841758, Jeremy Barzycki, Better Homes and Gardens Real. NIRA as distributed by MLS GRID
- $273,9003 bd2 ba1.5k sqft11419 Rhode Island St, Crown Point, IN 46307For SaleMLS ID #837298, Nadine Philips, Coldwell Banker Real Estate Gr. NIRA as distributed by MLS GRID
- $349,9002 bd3 ba1.6k sqft9855 Oakwood Ct, Saint John, IN 46373For SaleMLS ID #843457, Matthew Salgado, Realty Executives Premier. NIRA as distributed by MLS GRID
- $299,0003 bd2 ba2.1k sqft9557 Monroe St, Crown Point, IN 46307For SaleMLS ID #843188, Shawn Spaw, Stray Dog Properties, LLC. NIRA as distributed by MLS GRID
- $294,0002 bd2 ba1.5k sqft9935 Hunters Run, Saint John, IN 46373For SaleMLS ID #842601, Michelle Bagull, McColly Real Estate. NIRA as distributed by MLS GRID
- $349,0003 bd2 ba1.8k sqft10123 Azalea Dr, Crown Point, IN 46307For SaleMLS ID #843440, Vanessa Daley, Ellsbury Group. NIRA as distributed by MLS GRID
