Welcome home to this impeccably maintained end-unit townhome nestled in the desirable community of Beecher. Filled with natural light, the open-concept floor plan is highlighted by soaring vaulted ceilings and a warm, inviting living room featuring a cozy gas fireplace. The spacious eat-in kitchen is designed for both everyday living and entertaining, offering granite countertops, a breakfast bar, and a generous pantry. The main level features a convenient first-floor bedroom, perfect for guests, a home office, or flexible living, along with a nearby half bath. Upstairs, you'll find a spacious primary suite complete with a walk-in closet, an additional bedroom, a full bath, and the convenience of second-floor laundry. Step outside to your private concrete patio, ideal for relaxing or enjoying your morning coffee, and appreciate the attached two-car garage for added storage and convenience. Residents enjoy access to outstanding community amenities, including a clubhouse, fitness center, swimming pool, and scenic walking and biking paths-all with low association fees. Combining comfort, style, and low-maintenance living, this move-in-ready home is one you won't want to miss!
Active
$249,900
30156 Autumn Dr, Beecher, IL 60401
3beds
1,508sqft
Townhouse, Duplex, Single Family Residence
Built in 2005
-- sqft lot
$-- Zestimate®
$166/sqft
$-- HOA
What's special
Cozy gas fireplaceConvenient first-floor bedroomAdditional bedroomAttached two-car garageFilled with natural lightSpacious eat-in kitchenNearby half bath
- --
- 383
- views
- 32
- saves
Zillow last checked:
Listing updated:
Listed by:
Nick Oosting, ABR 630-284-9624,
Listing Leaders Northwest
Source: MRED as distributed by MLS GRID,MLS#: 12721218
Facts & features
Interior
Bedrooms & bathrooms
- Bedrooms: 3
- Bathrooms: 2
- Full bathrooms: 1
- 1/2 bathrooms: 1
Rooms
- Room types: No additional rooms
Primary bedroom
- Features: Flooring (Carpet)
- Level: Second
- Area: 228 Square Feet
- Dimensions: 19X12
Bedroom 2
- Features: Flooring (Carpet)
- Level: Second
- Area: 110 Square Feet
- Dimensions: 11X10
Bedroom 3
- Features: Flooring (Carpet)
- Level: Main
- Area: 121 Square Feet
- Dimensions: 11X11
Dining room
- Level: Main
- Area: 121 Square Feet
- Dimensions: 11X11
Kitchen
- Features: Kitchen (Eating Area-Table Space, Pantry-Closet, Granite Counters), Flooring (Hardwood)
- Level: Main
- Area: 144 Square Feet
- Dimensions: 12X12
Laundry
- Level: Second
- Area: 42 Square Feet
- Dimensions: 7X6
Living room
- Features: Flooring (Carpet)
- Level: Main
- Area: 204 Square Feet
- Dimensions: 17X12
Heating
- Natural Gas, Forced Air
Cooling
- Central Air
Appliances
- Laundry: Upper Level, Gas Dryer Hookup, In Unit, Sink
Features
- Cathedral Ceiling(s), 1st Floor Bedroom, Storage, Walk-In Closet(s), Granite Counters
- Flooring: Hardwood, Laminate
- Windows: Screens
- Basement: Unfinished,Full
- Number of fireplaces: 1
- Fireplace features: Gas Log, Living Room
- Common walls with other units/homes: End Unit
Interior area
- Total structure area: 0
- Total interior livable area: 1,508 sqft
Property
Parking
- Total spaces: 2
- Parking features: Asphalt, Garage Door Opener, Yes, Garage Owned, Attached, Garage
- Attached garage spaces: 2
- Has uncovered spaces: Yes
Accessibility
- Accessibility features: No Disability Access
Features
- Patio & porch: Patio
Lot
- Features: Common Grounds
Details
- Parcel number: 2222154060740000
- Special conditions: None
Construction
Type & style
- Home type: Townhouse
- Property subtype: Townhouse, Duplex, Single Family Residence
Materials
- Aluminum Siding, Brick, Frame
- Foundation: Concrete Perimeter
- Roof: Asphalt
Condition
- New construction: No
- Year built: 2005
Details
- Builder model: GOLDFINCH
Utilities & green energy
- Sewer: Public Sewer
- Water: Public
Community & HOA
Community
- Subdivision: Preserve At Cardinal Creek
HOA
- Amenities included: Bike Room/Bike Trails, Exercise Room, Golf Course, Park, Party Room, Pool, Clubhouse
- Services included: None
Location
- Region: Beecher
Financial & listing details
- Price per square foot: $166/sqft
- Annual tax amount: $4,834
- Date on market: 8/3/2026
- Ownership: Condo
Estimated market value
Not available
Estimated sales range
Not available
Not available
Price history
| Date | Event | Price |
|---|---|---|
| 3/10/2021 | Sold | $187,000+1.6%$124/sqft |
Source:  MRED as distributed by MLS GRID #10973873 Report a problem MRED as distributed by MLS GRID #10973873 Report a problem | ||
| 3/10/2021 | Pending sale | $184,000$122/sqft |
Source: MRED as distributed by MLS GRID #10973873 Report a problem | ||
| 1/20/2021 | Contingent | $184,000$122/sqft |
Source: MRED as distributed by MLS GRID #10973873 Report a problem | ||
| 1/19/2021 | Listed for sale | $184,000+18.7%$122/sqft |
Source: MRED as distributed by MLS GRID #10973873 Report a problem | ||
| 5/14/2018 | Sold | $155,000$103/sqft |
Source: MRED as distributed by MLS GRID #09869366 Report a problem | ||
Public tax history
Tax history is unavailable.
Monthly payment
Est. payment
Payment breakdown
Explore the cost of this home by adjusting the details. Changes won't be saved.Climate risks
Neighborhood: 60401
Nearby schools
Schools provided by the listing agent
- District: 200U
Source: MRED as distributed by MLS GRID. This data may not be complete. We recommend contacting the local school district to confirm school assignments for this home.

Similar homes
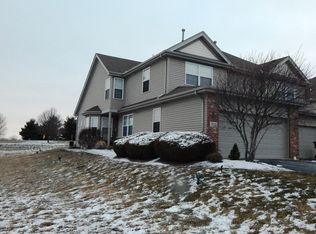
- $214,9002 bd2 ba1.3k sqft1415 Fox Hound Trl, Beecher, IL 60401Active
 MLS ID #12468480, Heidi Singler, Village Realty, Inc.. MRED as distributed by MLS GRID
 - $275,0003 bd2 ba1.7k sqft624 Melrose Ln, Beecher, IL 60401Active
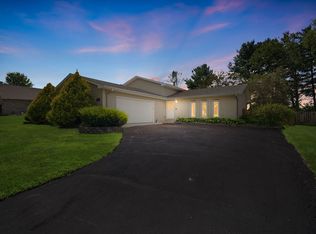 MLS ID #12725693, Bud Caruso, Coldwell Banker Realty. MRED as distributed by MLS GRID
 - $334,9003 bd2 ba1.8k sqft1449 Crooked Creek Dr, Beecher, IL 60401Active
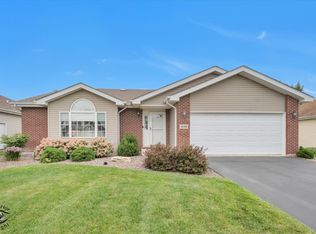 MLS ID #12724779, Kim Van Ordstrand, CRIS Realty. MRED as distributed by MLS GRID
 - $259,9003 bd3 ba1.7k sqft1902 Burgundy St, Schererville, IN 46375For Sale

 MLS ID #843730, Liz Moreno, Better Homes and Gardens Real. NIRA as distributed by MLS GRID
 - $279,9002 bd2 ba1.4k sqft14124 Magnolia St, Cedar Lake, IN 46303For SaleMLS ID #844803, Karen Maynard, McColly Real Estate. NIRA as distributed by MLS GRID
- $285,0002 bd2 ba1.3k sqft1260 Lily Ln, Schererville, IN 46375For SaleMLS ID #844375, Caleb Lyzenga, Realty Executives Premier. NIRA as distributed by MLS GRID
- $259,9003 bd2 ba1.5k sqft8661 Van Buren St, Merrillville, IN 46410For SaleMLS ID #843542, Suchita Shah, McColly Real Estate. NIRA as distributed by MLS GRID
- $259,9003 bd2 ba1.2k sqft10818 W 181st Ave, Lowell, IN 46356For SaleMLS ID #842662, Cheryl Emery, McColly Real Estate. NIRA as distributed by MLS GRID
- $259,9002 bd2 ba1.3k sqft883 Flagstone Dr, Dyer, IN 46311For SaleMLS ID #843527, Kathy Smailis, McColly Real Estate. NIRA as distributed by MLS GRID
- $270,0003 bd2 ba1.6k sqft1230 W 82nd Ln, Merrillville, IN 46410For SaleMLS ID #844480, Stephanie Benton, Realest.com. NIRA as distributed by MLS GRID
- $262,0003 bd3 ba1.4k sqft2454 E 68th Ave, Merrillville, IN 46410For SaleMLS ID #840896, Tamiko Ryan, Better Homes and Gardens Real. NIRA as distributed by MLS GRID
- $247,5003 bd1 ba1.5k sqft9978 N 388 W, Lake Village, IN 46349For SaleMLS ID #840710, Joanna Gulley, Listing Leaders Northwest. NIRA as distributed by MLS GRID
- $273,9003 bd2 ba1.5k sqft11419 Rhode Island St, Crown Point, IN 46307For SaleMLS ID #837298, Nadine Philips, Coldwell Banker Real Estate Gr. NIRA as distributed by MLS GRID
- $319,9003 bd2 ba1.7k sqft14949 Carey St #A, Cedar Lake, IN 46303For SaleMLS ID #842887, Mary Powers, RE/MAX Realty Associates. NIRA as distributed by MLS GRID
