Wake up every day to peaceful lake views in this beautifully refreshed end-unit townhome on scenic Lake Lynwood! This 2-bedroom, 1.5-bath home with a spacious loft and attached 2-car garage offers the perfect blend of comfort, style, and waterfront living. Step inside to find fresh paint throughout, updated light fixtures, gleaming hardwood floors in the living and dining areas, and brand-new carpet across the entire second floor. The kitchen shines with all-new stainless-steel appliances, making it move-in ready from day one. The spacious living area features sliding glass doors that open directly to a private patio overlooking the lake - the perfect spot to enjoy morning coffee, evening sunsets, or simply unwind by the water. Upstairs, the versatile loft offers endless possibilities for a home office, reading nook, guest area, or additional living space. Enjoy peaceful surroundings, beautiful natural light, and the rare opportunity to own a waterfront townhome with room to relax both inside and out. Conveniently located near shopping, dining, parks, and major expressways, this home delivers comfort, convenience, and serene lakefront living all in one package.
Contingent
$259,900
19726 Lake Shore Drive Ct, Chicago Heights, IL 60411
2beds
1,820sqft
:
Get pre-qualified$2,158/mo
Townhouse, Single Family Residence
Built in 1989
5,412 Square Feet Lot
$-- Zestimate®
$143/sqft
$200/mo HOA
What's special
- --
- on Zillow |
- 250
- views |
- 13
- saves |
Zillow last checked:
Listing updated:
Listed by:
Kim Ingram, ABR,E-PRO,SFR 773-934-5889,
Coldwell Banker Realty
Source: MRED as distributed by MLS GRID,MLS#: 12654674
Facts & features
Interior
Bedrooms & bathrooms
- Bedrooms: 2
- Bathrooms: 2
- Full bathrooms: 1
- 1/2 bathrooms: 1
Rooms
- Room types: Loft
Primary bedroom
- Features: Flooring (Carpet)
- Level: Second
- Area: 154 Square Feet
- Dimensions: 11X14
Bedroom 2
- Features: Flooring (Carpet)
- Level: Second
- Area: 150 Square Feet
- Dimensions: 10X15
Dining room
- Features: Flooring (Hardwood)
- Level: Main
- Dimensions: COMBO
Kitchen
- Features: Flooring (Ceramic Tile)
- Level: Main
- Area: 143 Square Feet
- Dimensions: 11X13
Living room
- Features: Flooring (Hardwood)
- Level: Main
- Area: 390 Square Feet
- Dimensions: 15X26
Loft
- Level: Second
- Area: 169 Square Feet
- Dimensions: 13X13
Heating
- Natural Gas
Cooling
- Central Air
Appliances
- Laundry: In Unit
Features
- Basement: None
Interior area
- Total structure area: 0
- Total interior livable area: 1,820 sqft
Property
Parking
- Total spaces: 2
- Parking features: Garage Door Opener, Yes, Attached, Garage
- Attached garage spaces: 2
- Has uncovered spaces: Yes
Accessibility
- Accessibility features: No Disability Access
Features
- Has view: Yes
- View description: Side(s) of Property
- Has water view: Yes
- Water view: Side(s) of Property
- Waterfront features: Lake Front
- Body of water: LAKE LYNWOOD
Lot
- Size: 5,412 Square Feet
Details
- Parcel number: 33071041350000
- Special conditions: None
Construction
Type & style
- Home type: Townhouse
- Property subtype: Townhouse, Single Family Residence
Materials
- Vinyl Siding, Brick
- Roof: Asphalt
Condition
- New construction: No
- Year built: 1989
Utilities & green energy
- Sewer: Public Sewer
- Water: Lake Michigan
Community & HOA
HOA
- Has HOA: Yes
- Services included: Insurance, Exterior Maintenance, Lawn Care, Snow Removal
- HOA fee: $200 monthly
Location
- Region: Chicago Heights
Financial & listing details
- Price per square foot: $143/sqft
- Annual tax amount: $3,460
- Date on market: 5/22/2026
- Ownership: Fee Simple w/ HO Assn.
Estimated market value
Not available
Estimated sales range
Not available
Not available
Price history
| Date | Event | Price |
|---|---|---|
| 7/11/2026 | Contingent | $259,900$143/sqft |
Source:  MRED as distributed by MLS GRID #12654674 Report a problem MRED as distributed by MLS GRID #12654674 Report a problem | ||
| 6/10/2026 | Listed for sale | $259,900$143/sqft |
Source: MRED as distributed by MLS GRID #12654674 Report a problem | ||
| 6/7/2026 | Contingent | $259,900$143/sqft |
Source: MRED as distributed by MLS GRID #12654674 Report a problem | ||
| 5/22/2026 | Listed for sale | $259,900+128%$143/sqft |
Source: MRED as distributed by MLS GRID #12654674 Report a problem | ||
| 10/10/2012 | Sold | $114,000$63/sqft |
Source: MRED as distributed by MLS GRID #08059850 Report a problem | ||
Public tax history
Tax history is unavailable.
Monthly payment
Est. payment
Payment breakdown
Explore the cost of this home by adjusting the details. Changes won't be saved.Climate risks
Neighborhood: 60411
Nearby schools
GreatSchools rating
- 5/10Heritage Middle SchoolGrades: 5-8Distance: 0.9 mi
- 7/10Thornton Fractional South High SchoolGrades: 9-12Distance: 1.6 mi
- 3/10Nathan Hale Elementary SchoolGrades: PK-4Distance: 1.2 mi
Schools provided by the listing agent
- Elementary: Nathan Hale Elementary School
- Middle: Heritage Middle School
- District: 171
Source: MRED as distributed by MLS GRID. This data may not be complete. We recommend contacting the local school district to confirm school assignments for this home.
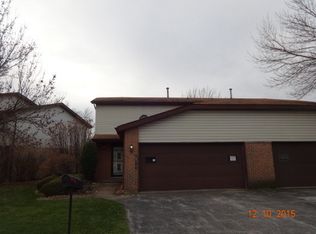
- $182,8002 bd2 ba1.5k sqft19714 Lake Shore Drive Ct, Chicago Heights, IL 60411Off Market
- $187,2002 bd2 ba1.6k sqft19710 Lake Shore Drive Ct, Chicago Heights, IL 60411Off Market

- $208,8002 bd2 ba1.8k sqft19709 Lake Shore Drive Ct, Chicago Heights, IL 60411Off Market

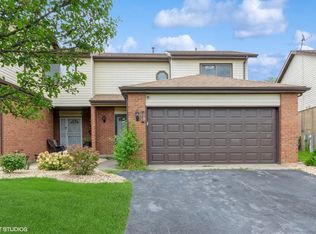
- $221,0003 bd3 ba2k sqft19659 Lake Shore Drive Ct, Chicago Heights, IL 60411Sold
- $203,3002 bd2 ba1.7k sqft19655 Lake Shore Drive Ct, Chicago Heights, IL 60411Off Market
- $198,4003 bd2 ba1.5k sqft2609 Lake Shore Dr, Lynwood, IL 60411Off Market
- $176,9003 bd1 ba1.4k sqft2605 Lake Shore Dr, Lynwood, IL 60411Off Market
- $378,7004 bd5 ba3.3k sqft19655 Lake Shore Dr, Lynwood, IL 60411Off Market
A local agent can set up tours, give advice and negotiate with sellers.
A local lender can help you make sure your offer is ready when you are.
Similar homes
- $269,9002 bd3 ba1.5k sqft16200 Bormet Dr, Tinley Park, IL 60477New
 MLS ID #12701481, Sabrina Conti Erangey, Baird & Warner. MRED as distributed by MLS GRID
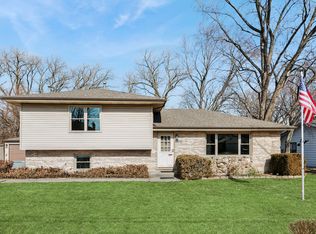
 - $259,0003 bd2 ba1.6k sqft3900 W 155th St, Markham, IL 60428New
 MLS ID #12713079, Patrick Zomparelli, Baird & Warner. MRED as distributed by MLS GRID
 - $245,0003 bd2 ba1.3k sqft495 8th St, Chicago Heights, IL 60411Active
 MLS ID #12561600, Kim Wirtz, ABR,CRS,e-PRO, Wirtz Real Estate Group Inc.. MRED as distributed by MLS GRID
 - $295,0003 bd2 ba1.6k sqft2859 190th Pl, Lansing, IL 60438Active
 MLS ID #12689443, Michael Tootelian, BAAN Properties, LLC. MRED as distributed by MLS GRID
 - $245,0004 bd3 ba1.1k sqft6743 Leland Ave, Hammond, IN 46323NewMLS ID #12711958, Lisa Soltesz, Opendoor Brokerage, LLC. MRED as distributed by MLS GRID
- $250,0003 bd2 ba1.1k sqft47 N Wabash Ave, Glenwood, IL 60425ActiveMLS ID #12701753, Tene' Gray, Real People Realty. MRED as distributed by MLS GRID
- $262,0002 bd3 ba1.6k sqft1429 Woodhollow Dr, Flossmoor, IL 60422ActiveMLS ID #12562702, Stacey Jennings, Baird & Warner. MRED as distributed by MLS GRID
- $309,9002 bd3 ba2k sqft7605 W 86th Ave, Crown Point, IN 46307For Sale
 MLS ID #842875, Jennifer Miga, McColly Real Estate. NIRA as distributed by MLS GRID
 - $228,8882 bd2 ba1.3k sqft9810 Wildwood Cir Unit 2-C, Munster, IN 46321For SaleMLS ID #842531, Jason Moon, Trueblood Real Estate, LLC. NIRA as distributed by MLS GRID
- $249,9004 bd2 ba1.3k sqft18443 De Jong Ln, Lansing, IL 60438ActiveMLS ID #12648797, Sherita Owens, Keller Williams ONEChicago. MRED as distributed by MLS GRID
- $254,0004 bd3 ba2.1k sqft18341 Poplar Ave, Homewood, IL 60430ActiveMLS ID #12534987, Daniel Ellington, Infiniti Properties, Inc.. MRED as distributed by MLS GRID
- $209,0004 bd2 ba1.2k sqft17730 Henry St, Lansing, IL 60438Price ChangeMLS ID #12712167, Edyta Morawska, HOMETRADE REALTY LLC. MRED as distributed by MLS GRID
- $239,9004 bd2 ba1.1k sqft311 S Harper Ave, Glenwood, IL 60425ActiveMLS ID #12599796, Jennifer Tamayo, Coldwell Banker Realty. MRED as distributed by MLS GRID
- $275,0004 bd2 ba2k sqft18055 Thomas Ln, Country Club Hills, IL 60478ActiveMLS ID #12702517, Mireya Rogoz-Bedore, Village Realty, Inc.. MRED as distributed by MLS GRID
- $274,9003 bd2 ba1.6k sqft16054 85th Pl #0, Tinley Park, IL 60487NewMLS ID #12712978, Beth Rose, Village Realty, Inc.. MRED as distributed by MLS GRID
- $255,0003 bd3 ba2k sqft7204 Schneider Ave, Hammond, IN 46323For SaleMLS ID #836461, Melissa Rivera, Realty Executives Premier. NIRA as distributed by MLS GRID
- $262,5002 bd2 ba1.4k sqft7324 W 152nd St #73, Orland Park, IL 60462ActiveMLS ID #12710497, Brent Wilk, Wilk Real Estate. MRED as distributed by MLS GRID
- $240,0002 bd2 ba1.3k sqft4343 W Emerald Way St, Alsip, IL 60803ActiveMLS ID #12666176, Rafay Qamar, Real Broker LLC. MRED as distributed by MLS GRID
- $260,0004 bd2 ba1.8k sqft17731 Arlington Dr, Country Club Hills, IL 60478ActiveMLS ID #12692615, Brittnea Tait, 3G Realty Group. MRED as distributed by MLS GRID
- $260,0003 bd2 ba1.5k sqft3314 Willow Ln, Markham, IL 60428ActiveMLS ID #12651041, Salvador Romero, PAK Home Realty. MRED as distributed by MLS GRID
