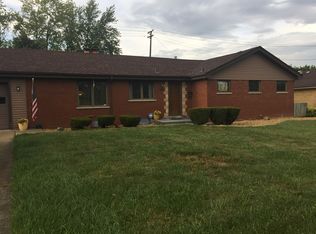
Welcome to this beautifully updated brick ranch, where timeless elegance meets everyday comfort. A sun-filled living and dining room welcome you with gleaming hardwood floors, creating a bright and inviting atmosphere ideal for both entertaining and relaxed living. The thoughtfully remodeled kitchen (2013) is a chef's delight, featuring rich oak cabinetry, granite countertops, and a spacious pantry, offering both style and functionality. The main level hosts three generously sized bedrooms, including a serene primary suite with a private bath showcasing a granite vanity and a sleek shower. Crisp white six-panel doors and trim flow throughout the home, adding a clean, cohesive finish. The second full bath is equally impressive with a granite vanity and detailed tile work. Downstairs, the unfinished, dry basement provides endless potential for future living space and includes a laundry area with a utility sink. Enjoy peace of mind knowing the basement has been professionally waterproofed by U.S. Waterproofing and includes a transferable warranty. Step outside to a fully fenced yard highlighted by a huge deck overlooking tranquil open space-perfect for outdoor gatherings or quiet evenings. Completing this exceptional home is an extra-deep attached garage, offering ample storage and convenience. Roof (2022), Furnace & AC (2013), Hot Water Tank (2013), Windows (2013). A truly move-in ready ranch with quality updates, abundant potential, and an outstanding setting-this one is not to be missed.
Contingent
$245,000
495 8th St, Chicago Heights, IL 60411
3beds
1,383sqft
Single Family Residence
Built in 1958
9,239 Square Feet Lot
$241,000 Zestimate®
$177/sqft
$-- HOA
What's special
Fully fenced yardThree generously sized bedroomsSpacious pantryBright and inviting atmosphereGleaming hardwood floorsThoughtfully remodeled kitchenGranite countertops
- 84 days
- 97
- 1
Zillow last checked:
Listing updated:
Listed by:
Kim Wirtz, ABR,CRS,e-PRO 708-516-3050,
Wirtz Real Estate Group Inc.
Source: MRED as distributed by MLS GRID,MLS#: 12561600
Facts & features
Interior
Bedrooms & bathrooms
- Bedrooms: 3
- Bathrooms: 2
- Full bathrooms: 2
Rooms
- Room types: Utility Room-Lower Level
Primary bedroom
- Features: Flooring (Hardwood), Window Treatments (All), Bathroom (Full)
- Level: Main
- Area: 182 Square Feet
- Dimensions: 14X13
Bedroom 2
- Features: Flooring (Hardwood), Window Treatments (All)
- Level: Main
- Area: 156 Square Feet
- Dimensions: 13X12
Bedroom 3
- Features: Flooring (Hardwood), Window Treatments (All)
- Level: Main
- Area: 120 Square Feet
- Dimensions: 12X10
Dining room
- Level: Main
- Dimensions: COMBO
Kitchen
- Features: Kitchen (Eating Area-Table Space, Pantry-Closet), Flooring (Hardwood), Window Treatments (All)
- Level: Main
- Area: 190 Square Feet
- Dimensions: 19X10
Living room
- Features: Flooring (Hardwood), Window Treatments (All)
- Level: Main
- Area: 364 Square Feet
- Dimensions: 26X14
Other
- Features: Flooring (Other)
- Level: Basement
- Area: 952 Square Feet
- Dimensions: 34X28
Heating
- Natural Gas, Forced Air
Cooling
- Central Air
Appliances
- Included: Range, Microwave, Dishwasher, Refrigerator, Washer, Dryer
- Laundry: Sink
Features
- 1st Floor Bedroom, 1st Floor Full Bath
- Flooring: Hardwood
- Windows: Screens
- Basement: Unfinished,Full
Interior area
- Total structure area: 0
- Total interior livable area: 1,383 sqft
Property
Parking
- Total spaces: 1
- Parking features: Garage Door Opener, Yes, Garage Owned, Attached, Garage
- Attached garage spaces: 1
- Has uncovered spaces: Yes
Accessibility
- Accessibility features: Main Level Entry, No Interior Steps, Disability Access
Features
- Stories: 1
- Patio & porch: Deck
- Fencing: Fenced
Lot
- Size: 9,239 Square Feet
- Dimensions: 69 X 139
- Features: Landscaped
Details
- Additional parcels included: 32184060300000
- Parcel number: 32184060270000
- Special conditions: None
- Other equipment: Ceiling Fan(s), Sump Pump
Construction
Type & style
- Home type: SingleFamily
- Architectural style: Ranch
- Property subtype: Single Family Residence
Materials
- Brick
- Roof: Asphalt
Condition
- New construction: No
- Year built: 1958
- Major remodel year: 2013
Utilities & green energy
- Electric: Circuit Breakers
- Sewer: Public Sewer
- Water: Public
Community & HOA
HOA
- Services included: None
Location
- Region: Chicago Heights
Financial & listing details
- Price per square foot: $177/sqft
- Tax assessed value: $143,390
- Annual tax amount: $6,136
- Date on market: 7/13/2026
- Ownership: Fee Simple
Estimated market value
$241,000
$229,000 - $253,000
$2,366/mo
Price history
| Date | Event | Price |
|---|---|---|
| 9/5/2026 | Contingent | $245,000$177/sqft |
Source:  MRED as distributed by MLS GRID #12561600 Report a problem MRED as distributed by MLS GRID #12561600 Report a problem | ||
| 7/13/2026 | Listed for sale | $245,000$177/sqft |
Source: MRED as distributed by MLS GRID #12561600 Report a problem | ||
| 6/28/2026 | Listing removed | $245,000$177/sqft |
Source: MRED as distributed by MLS GRID #12561600 Report a problem | ||
| 6/12/2026 | Listed for sale | $245,000+122.7%$177/sqft |
Source: MRED as distributed by MLS GRID #12561600 Report a problem | ||
| 9/19/2014 | Sold | $110,000$80/sqft |
Source: MRED as distributed by MLS GRID #08647951 Report a problem | ||
| 7/9/2014 | Pending sale | $110,000$80/sqft |
Source: CENTURY 21 S.G.R., Inc. #08647951 Report a problem | ||
| 6/18/2014 | Listed for sale | $110,000+120.4%$80/sqft |
Source: Century 21 SGR Report a problem | ||
| 2/25/2014 | Sold | $49,900-66.5%$36/sqft |
Source: MRED as distributed by MLS GRID #08509220 Report a problem | ||
| 8/16/2000 | Sold | $149,000$108/sqft |
Source: Public Record Report a problem | ||
Public tax history
| Year | Property taxes | Tax assessment |
|---|---|---|
| 2024 | $6,009 +2.5% | $14,339 |
| 2023 | $5,860 +17.5% | $14,339 +26.7% |
| 2022 | $4,989 +3% | $11,314 |
| 2021 | $4,846 +0.4% | $11,314 |
| 2020 | $4,825 -7.2% | $11,314 -9.2% |
| 2019 | $5,201 +5.3% | $12,461 |
| 2018 | $4,942 +3.9% | $12,461 |
| 2017 | $4,755 +2.9% | $12,461 +12.1% |
| 2016 | $4,621 -21.6% | $11,114 |
| 2015 | $5,892 +31.2% | $11,114 |
| 2014 | $4,490 +2.3% | $11,114 -1.7% |
| 2013 | $4,390 +1.6% | $11,307 |
| 2012 | $4,320 +4.1% | $11,307 |
| 2011 | $4,150 -1.4% | $11,307 -11.3% |
| 2010 | $4,209 +13.1% | $12,751 |
| 2009 | $3,723 +14.2% | $12,751 -5% |
| 2008 | $3,259 -2.2% | $13,423 +9.2% |
| 2007 | $3,333 +1.7% | $12,288 |
| 2006 | $3,278 +8.4% | $12,288 |
| 2005 | $3,025 -0.2% | $12,288 +12.5% |
| 2004 | $3,031 +1.9% | $10,920 |
| 2003 | $2,973 -5.8% | $10,920 |
| 2002 | $3,157 +21.5% | $10,920 +14.9% |
| 2001 | $2,598 +0.6% | $9,508 |
| 2000 | $2,581 +0.8% | $9,508 |
| 1999 | $2,560 | $9,508 |
Find assessor info on the county website
Monthly payment
Est. payment
Payment breakdown
Explore the cost of this home by adjusting the details. Changes won't be saved.Climate risks
Neighborhood: 60411
Nearby schools
Schools provided by the listing agent
- District: 170
Source: MRED as distributed by MLS GRID. This data may not be complete. We recommend contacting the local school district to confirm school assignments for this home.
Similar homes
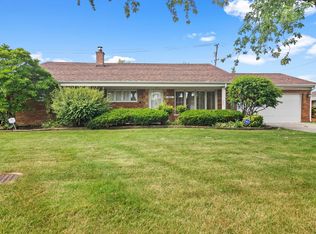
- $249,9004 bd2 ba1.8k sqft19580 Glenwood Rd, Chicago Heights, IL 60411Active
 MLS ID #12723989, Alice Green, Real People Realty. MRED as distributed by MLS GRID
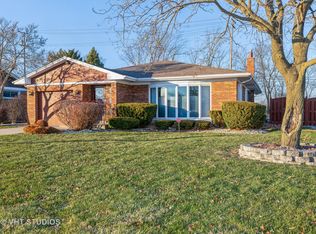
 - $244,9003 bd2 ba1.3k sqft20301 Hellenic Dr, Olympia Fields, IL 60461Active
 MLS ID #12757083, Tamara Wiggins, Crosstown Realtors Inc. MRED as distributed by MLS GRID
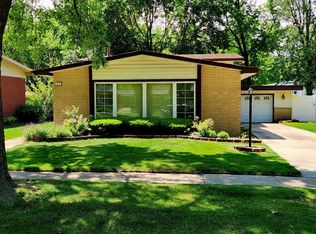
 - $249,9003 bd2 ba1.2k sqft834 N Rainbow Dr, Glenwood, IL 60425Active
 MLS ID #12751194, Nneka Thompson, ABR,BPOR,SFR, @properties Christie's International Real Estate. MRED as distributed by MLS GRID
 - $219,9003 bd2 ba1.2k sqft2837 191st Pl, Lansing, IL 60438New
 MLS ID #12774641, Corrina Whalen, Realty Executives Premier Illinois. MRED as distributed by MLS GRID
