Charming, historic, stone Ranch home on historical corner in Beecher With big yard (partially fenced in) Walking distance to old business district in Beecher (Post Office in all baseball games, park, etc.!) Full unfinished basement w/ 8 ft ceilings, Real hardwood floors in hallway and bedrooms. Spacious Updated kitchen. expansive front room! Large mudroom/ sunroom that connects your 2.5 car block garage!
Contingent
Price increase: $5K (10/5)
$270,000
528 Penfield St, Beecher, IL 60401
2beds
1,191sqft
Single Family Residence
Built in 1952
0.25 Acres Lot
$262,400 Zestimate®
$227/sqft
$-- HOA
What's special
Historical cornerBig yardExpansive front roomSpacious updated kitchen
- 3 days
- 221
- 17
Zillow last checked:
Listing updated:
Listed by:
Heidi Singler 708-478-1212,
Village Realty, Inc.
Source: MRED as distributed by MLS GRID,MLS#: 12749999
Facts & features
Interior
Bedrooms & bathrooms
- Bedrooms: 2
- Bathrooms: 1
- Full bathrooms: 1
Rooms
- Room types: Sun Room
Primary bedroom
- Level: Main
- Area: 160 Square Feet
- Dimensions: 16X10
Bedroom 2
- Level: Main
- Area: 112 Square Feet
- Dimensions: 14X8
Kitchen
- Features: Kitchen (Eating Area-Table Space)
- Level: Main
- Area: 130 Square Feet
- Dimensions: 13X10
Living room
- Level: Main
- Area: 270 Square Feet
- Dimensions: 18X15
Sun room
- Level: Main
- Area: 140 Square Feet
- Dimensions: 14X10
Heating
- Natural Gas
Cooling
- Central Air
Appliances
- Included: Range, Microwave, Refrigerator
- Laundry: Gas Dryer Hookup
Features
- 1st Floor Bedroom, 1st Floor Full Bath, Built-in Features, Special Millwork
- Flooring: Hardwood
- Basement: Unfinished,Block,Storage Space,Daylight,Full
- Attic: Unfinished
Interior area
- Total structure area: 2,382
- Total interior livable area: 1,191 sqft
Video & virtual tour
Property
Parking
- Total spaces: 6
- Parking features: Asphalt, Garage Door Opener, Yes, Garage Owned, Attached, Off Street, Driveway, Owned, Garage
- Attached garage spaces: 2
- Has uncovered spaces: Yes
Accessibility
- Accessibility features: Two or More Access Exits, Main Level Entry, No Interior Steps, Disability Access
Features
- Stories: 1
- Patio & porch: Patio
- Fencing: Fenced
Lot
- Size: 0.25 Acres
- Dimensions: 74 x146
- Features: Corner Lot
Details
- Parcel number: 2222163170010000
- Special conditions: None
Construction
Type & style
- Home type: SingleFamily
- Architectural style: Ranch
- Property subtype: Single Family Residence
Materials
- Stone
- Foundation: Block
- Roof: Asphalt
Condition
- New construction: No
- Year built: 1952
- Major remodel year: 2023
Utilities & green energy
- Electric: Circuit Breakers
- Sewer: Public Sewer
- Water: Public
Community & HOA
Community
- Features: Park, Sidewalks, Street Lights, Street Paved
HOA
- Services included: None
Location
- Region: Beecher
Financial & listing details
- Price per square foot: $227/sqft
- Tax assessed value: $230,010
- Annual tax amount: $5,895
- Date on market: 10/3/2026
- Ownership: Fee Simple
Estimated market value
$262,400
$249,000 - $276,000
$2,097/mo
Price history
| Date | Event | Price |
|---|---|---|
| 10/6/2026 | Contingent | $270,000$227/sqft |
Source:  MRED as distributed by MLS GRID #12749999 Report a problem MRED as distributed by MLS GRID #12749999 Report a problem | ||
| 10/5/2026 | Price change | $270,000+1.9%$227/sqft |
Source: MRED as distributed by MLS GRID #12749999 Report a problem | ||
| 10/3/2026 | Listed for sale | $265,000+17.3%$223/sqft |
Source: MRED as distributed by MLS GRID #12749999 Report a problem | ||
| 11/22/2024 | Sold | $226,000-1.7%$190/sqft |
Source: MRED as distributed by MLS GRID #12179315 Report a problem | ||
| 10/28/2024 | Contingent | $230,000$193/sqft |
Source: MRED as distributed by MLS GRID #12179315 Report a problem | ||
| 10/6/2024 | Listed for sale | $230,000+91.7%$193/sqft |
Source: MRED as distributed by MLS GRID #12179315 Report a problem | ||
| 11/21/2016 | Sold | $120,000$101/sqft |
Source: Public Record Report a problem | ||
Public tax history
| Year | Property taxes | Tax assessment |
|---|---|---|
| 2024 | $5,895 +5% | $76,670 +10.3% |
| 2023 | $5,617 +13.4% | $69,491 +9% |
| 2022 | $4,953 -4% | $63,730 +7.9% |
| 2021 | $5,160 +3.3% | $59,064 +7.2% |
| 2020 | $4,993 +4.5% | $55,072 +6.4% |
| 2019 | $4,778 +3% | $51,770 +6.5% |
| 2018 | $4,641 +2.6% | $48,611 +3.6% |
| 2017 | $4,522 +11.5% | $46,930 |
| 2016 | $4,056 +4.7% | $46,930 +1.1% |
| 2015 | $3,872 | $46,419 -1% |
| 2014 | $3,872 -0.8% | $46,888 -4.3% |
| 2013 | $3,902 -5.9% | $48,975 -6% |
| 2012 | $4,145 -0.3% | $52,101 -6.7% |
| 2011 | $4,158 +5.8% | $55,849 -1.3% |
| 2010 | $3,932 -15% | $56,556 -1.4% |
| 2009 | $4,627 +3.6% | $57,359 |
| 2008 | $4,464 | $57,359 +7.5% |
| 2007 | -- | $53,338 +8.1% |
| 2006 | $4,032 +6.7% | $49,342 +8.1% |
| 2005 | $3,780 +14.2% | $45,644 +7.9% |
| 2004 | $3,308 +3.2% | $42,291 +1.9% |
| 2003 | $3,206 +2.2% | $41,495 |
| 2002 | $3,136 +0.5% | $41,495 +3% |
| 2001 | $3,120 +18% | $40,302 |
| 2000 | $2,643 | $40,302 |
Find assessor info on the county website
Monthly payment
Est. payment
Payment breakdown
Explore the cost of this home by adjusting the details. Changes won't be saved.Climate risks
Neighborhood: 60401
Nearby schools
Schools provided by the listing agent
- Elementary: Beecher Elementary School
- Middle: Beecher Junior High School
- High: Beecher High School
- District: 200U
Source: MRED as distributed by MLS GRID. This data may not be complete. We recommend contacting the local school district to confirm school assignments for this home.
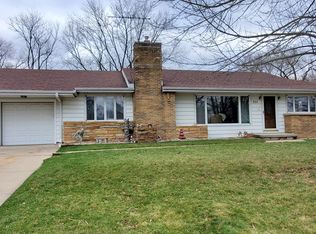

Similar homes
- $385,0003 bd3 ba1.6k sqft30640 S Ashland Ave, Beecher, IL 60401Active
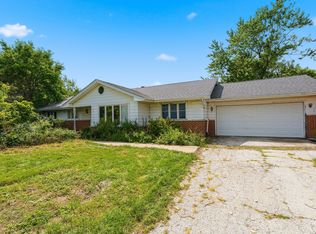 MLS ID #12734010, Lynn Bialy, Village Realty, Inc.. MRED as distributed by MLS GRID
 - $299,9003 bd3 ba1.7k sqft9542 Roosevelt Pl, Crown Point, IN 46307For Sale
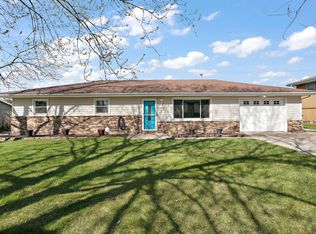
 MLS ID #846376, Jessica Cardin, Realty Executives Premier. NIRA as distributed by MLS GRID
 - $250,0005 bd3 ba1.4k sqft16230 Lowell Ave, South Holland, IL 60473New
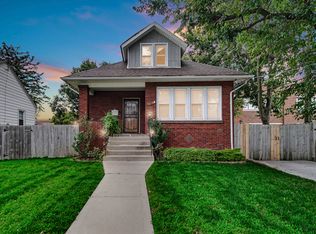 MLS ID #12775625, Diante' Wright-Bartley, Village Realty Inc. MRED as distributed by MLS GRID
 - $320,0003 bd2 ba1.3k sqft913 E 166th St, South Holland, IL 60473New
 MLS ID #12776413, Aleta Outerbridge, RE/MAX Professionals Select. MRED as distributed by MLS GRID
 - $249,9003 bd1 ba1.2k sqft13916 Soper St, Cedar Lake, IN 46303For SaleMLS ID #844815, Paula Remesnik, BHHS Executive Realty. NIRA as distributed by MLS GRID
- $294,9993 bd2 ba1.6k sqft1525 N Indiana St, Griffith, IN 46319For SaleMLS ID #846284, Diana Espinoza, LPT Realty LLC. NIRA as distributed by MLS GRID
- $330,0003 bd2 ba1.6k sqft7072 W 82nd Ct, Crown Point, IN 46307For SaleMLS ID #846363, Susan Mender, Listing Leaders MVPs. NIRA as distributed by MLS GRID
- $329,9003 bd2 ba1.7k sqft402 Iroquois St, Schererville, IN 46375For SaleMLS ID #846147, Melissa Kingsbury, Redfin. NIRA as distributed by MLS GRID
