Welcome to this charming 3 bed, 1 bath home in Cedar Lake! Enjoy the benefits of lake rights, pier access, and a private community well offering an excellent opportunity to enjoy all that Cedar Lake has to offer. The home features an oversized 2 1/2 car garage, providing plenty of room for vehicles, storage, or hobbies. Inside, the family room offers a cozy wood-burning stove, perfect for relaxing on cool evenings. The bathroom was remodeled approximately 2 years ago, while the water heater is only one year old and the furnace and air conditioner are approximately 5 years old. A hardwired generator provides added peace of mind. Outside, the partially fenced yard offers space for entertaining, gardening or enjoying a fire in the fire pit. A nice sized storage shed for additional storage is also in the back. A great combination of location, updates, lake access, and functionality. Come see all this Cedar Lake home has to offer! This home is being sold as is.
Pending
Price cut: $14K (10/15)
$235,900
13916 Soper St, Cedar Lake, IN 46303
3beds
1,275sqft
Single Family Residence
Built in 1929
0.31 Acres Lot
$230,800 Zestimate®
$185/sqft
$63/mo HOA
What's special
Partially fenced yardNice sized storage shedCozy wood-burning stove
- 47 days
- 1,299
- 52
Zillow last checked:
Listing updated:
Listed by:
Paula Remesnik,
BHHS Executive Realty 219-663-1986
Source: NIRA as distributed by MLS GRID,MLS#: 844815
Facts & features
Interior
Bedrooms & bathrooms
- Bedrooms: 3
- Bathrooms: 1
- Full bathrooms: 1
Rooms
- Room types: Bedroom 2, Primary Bedroom, Laundry, Kitchen, Great Room, Dining Room, Bedroom 3
Primary bedroom
- Level: Main
- Area: 213750
- Dimensions: 1710.0 x 125.0
Bedroom 2
- Description: walk-in closet
- Level: Main
- Area: 14375
- Dimensions: 125.0 x 115.0
Bedroom 3
- Level: Main
- Area: 774
- Dimensions: 9.0 x 86.0
Dining room
- Level: Main
- Area: 99
- Dimensions: 9.0 x 11.0
Great room
- Level: Main
- Area: 242
- Dimensions: 22.0 x 11.0
Kitchen
- Level: Main
- Area: 7224
- Dimensions: 84.0 x 86.0
Laundry
- Level: Main
- Area: 774
- Dimensions: 9.0 x 86.0
Other
- Level: Main
- Area: 13483
- Dimensions: 139.0 x 97.0
Heating
- Forced Air
Appliances
- Included: Built-In Gas Range, Washer, Refrigerator, Microwave, Gas Water Heater, Dishwasher, Dryer
- Laundry: Laundry Room, Main Level
Features
- Ceiling Fan(s), Laminate Counters, Entrance Foyer
- Basement: Crawl Space
- Number of fireplaces: 1
- Fireplace features: Great Room, Wood Burning
Interior area
- Total structure area: 1,275
- Total interior livable area: 1,275 sqft
- Finished area above ground: 1,275
Property
Parking
- Total spaces: 2.5
- Parking features: Detached, Oversized, Kitchen Level, Garage Faces Front, Driveway, Additional Parking, Off Street, Garage Door Opener
- Garage spaces: 2.5
- Has uncovered spaces: Yes
Features
- Levels: One
- Patio & porch: Patio
- Exterior features: Fire Pit
- Fencing: Partial
- Has view: Yes
- View description: Neighborhood
Lot
- Size: 0.31 Acres
- Features: Back Yard, Landscaped, Front Yard, Few Trees
Details
- Parcel number: 451527456011000014
- Special conditions: None
Construction
Type & style
- Home type: SingleFamily
- Property subtype: Single Family Residence
Condition
- New construction: No
- Year built: 1929
Utilities & green energy
- Sewer: Public Sewer
- Water: Other, Public
Community & HOA
Community
- Subdivision: Lake Shore Add
HOA
- Has HOA: Yes
- HOA fee: $375 semi-annually
- HOA name: Lakeshore Subdivision Assn
- HOA phone: 773-517-9740
Location
- Region: Cedar Lake
Financial & listing details
- Price per square foot: $185/sqft
- Tax assessed value: $172,800
- Annual tax amount: $1,461
- Date on market: 9/4/2026
- Listing agreement: Exclusive Right To Sell
- Listing terms: Cash,Conventional
Estimated market value
$230,800
$219,000 - $242,000
$1,891/mo
Price history
| Date | Event | Price |
|---|---|---|
| 10/21/2026 | Pending sale | $235,900$185/sqft |
Source:  NIRA as distributed by MLS GRID #844815 Report a problem NIRA as distributed by MLS GRID #844815 Report a problem | ||
| 10/15/2026 | Price change | $235,900-5.6%$185/sqft |
Source: NIRA as distributed by MLS GRID #844815 Report a problem | ||
| 9/29/2026 | Price change | $249,900-7.4%$196/sqft |
Source: NIRA as distributed by MLS GRID #844815 Report a problem | ||
| 9/20/2026 | Price change | $269,900-3.6%$212/sqft |
Source: NIRA as distributed by MLS GRID #844815 Report a problem | ||
| 9/4/2026 | Listed for sale | $279,900$220/sqft |
Source: NIRA as distributed by MLS GRID #844815 Report a problem | ||
Public tax history
| Year | Property taxes | Tax assessment |
|---|---|---|
| 2025 | $1,461 +1.2% | $172,800 +10.2% |
| 2024 | $1,443 -4% | $156,800 +2.4% |
| 2023 | $1,503 +25% | $153,100 +4.4% |
| 2022 | $1,203 +5.3% | $146,700 +9.6% |
| 2021 | $1,143 +2.6% | $133,900 +6.3% |
| 2020 | $1,113 +1.8% | $126,000 +3.4% |
| 2019 | $1,093 -4.7% | $121,800 +3.1% |
| 2018 | $1,148 +10.2% | $118,100 +1% |
| 2017 | $1,041 | $116,900 +2.2% |
| 2016 | $1,041 +13% | $114,400 +3.6% |
| 2014 | $922 +4.3% | $110,400 +5.4% |
| 2013 | $884 +25.7% | $104,700 +19.4% |
| 2012 | $703 -21.7% | $87,700 -6.2% |
| 2011 | $898 +88.4% | $93,500 +13.9% |
| 2010 | $477 | $82,100 -9.8% |
| 2009 | -- | $91,000 +2.6% |
| 2007 | -- | $88,700 +11% |
| 2006 | -- | $79,900 |
| 2005 | -- | $79,900 |
| 2004 | -- | $79,900 +282.3% |
| 2003 | -- | $20,900 |
| 2002 | -- | $20,900 +200.3% |
| 2001 | -- | $6,960 |
Find assessor info on the county website
Monthly payment
Est. payment
Payment breakdown
Explore the cost of this home by adjusting the details. Changes won't be saved.Climate risks
Neighborhood: 46303
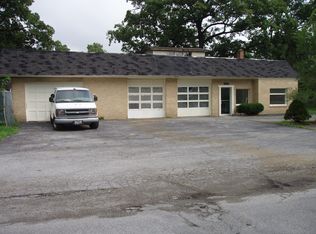


Similar homes
- $234,9002 bd2 ba1.7k sqft8235 Ellsworth Ct, Merrillville, IN 46410For Sale
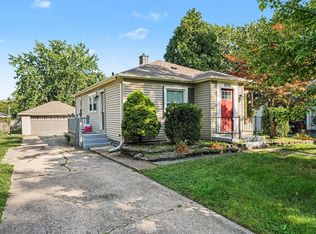
 MLS ID #845047, Sara Krause, BHHS Executive Realty. NIRA as distributed by MLS GRID
 - $259,9002 bd2 ba1.2k sqft302 Amber Ln, Lowell, IN 46356For Sale
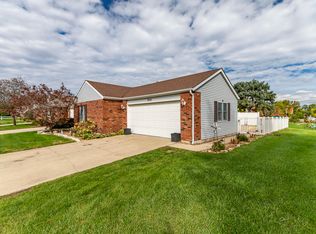 MLS ID #846333, Lauren Rossi, McColly Real Estate. NIRA as distributed by MLS GRID
 - $280,0003 bd2 ba1.3k sqft423 Stratford Ln, Schererville, IN 46375For Sale
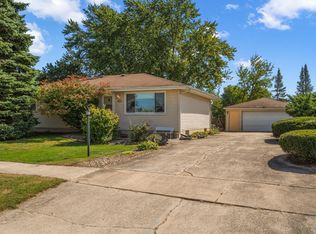 MLS ID #846536, Megan Mellis, Realty Executives Premier. NIRA as distributed by MLS GRID
 - $339,0004 bd3 ba1.6k sqft603 Driftwood Dr, Lowell, IN 46356For SaleMLS ID #847050, Taylor Jackson, Listing Leaders. NIRA as distributed by MLS GRID
- $225,0003 bd2 ba1.1k sqft7714 Wallace St, Merrillville, IN 46410For SaleMLS ID #840574, Kyle Bowen, McColly Real Estate. NIRA as distributed by MLS GRID
- $229,9002 bd2 ba1.1k sqft215 N Linda St, Hobart, IN 46342For SaleMLS ID #846153, Carrie Adelman, Ginter Realty. NIRA as distributed by MLS GRID
- $224,9002 bd2 ba1.7k sqft2800 E 73rd Ave, Merrillville, IN 46410For SaleMLS ID #844943, Kristin Phillippe, Century 21 Affiliated. NIRA as distributed by MLS GRID
- $310,0003 bd2 ba1.1k sqft112 Fairlane Dr, Hebron, IN 46341For SaleMLS ID #847001, Jayme Hernandez-Fieser, Rock Realty Group LLC. NIRA as distributed by MLS GRID
- $317,9003 bd3 ba1.4k sqft259 Wood St, Crown Point, IN 46307For SaleMLS ID #846790, Wendy Van Denburgh, McColly Real Estate. NIRA as distributed by MLS GRID
- $264,9003 bd2 ba1k sqft2170 W 58th Ave, Merrillville, IN 46410For SaleMLS ID #845083, Lisa Thompson, @properties/Christie's Intl RE. NIRA as distributed by MLS GRID
- $259,0003 bd2 ba1.5k sqft325 N Hobart Rd, Hobart, IN 46342For SaleMLS ID #840934, Kayla Lowe, New Chapter Real Estate. NIRA as distributed by MLS GRID
- $255,0003 bd1 ba1.3k sqft2350 Newton St, Lake Station, IN 46405For SaleMLS ID #846159, Kristina Vega, Better Homes and Gardens Real. NIRA as distributed by MLS GRID
- $259,9003 bd2 ba1.2k sqft8410 Gordon Dr, Highland, IN 46322For SaleMLS ID #845421, Michael Glenn, Village Realty of Indiana, Inc. NIRA as distributed by MLS GRID
