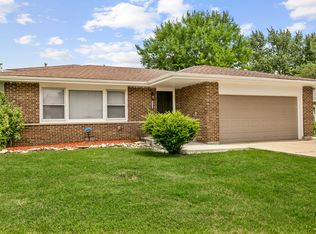
TURN-KEY LIVING, LOW TAXES, GENEROUS SPACE & BUYER CLOSING COST CREDITS MAY BE CONSIDERED WITH A FAVORABLE OFFER! Welcome to 2941 225th Place-a renovated 3-bedroom, 2-bath home offering approximately 1,860 sq. ft. with many of the big-ticket improvements already addressed. Renovated in 2022 with an updated kitchen featuring 42-inch white shaker cabinets and quartz countertops, plus newer electrical, plumbing, HVAC, double-pane windows and an architectural roof. Enjoy an oversized primary suite with a private bath and walk-in closet, a full basement for extra space and storage, a newer 2.5-car garage, PLUS exterior parking for up to 6 vehicles. LOW TAXES MATTER! The current annual tax bill is approximately $3,405-that's about $284/month when divided over 12 months. Property taxes can impact your overall monthly housing cost, making this an important number to consider when comparing homes. SPACE. UPDATES. LOW TAXES. STORAGE. PARKING. TURN-KEY LIVING. It's a lot of home in one package. Schedule your private showing today!
New
We don't have imagery for this home
$249,900
Sauk Village, IL 60411
3beds
1,860sqft
Single Family Residence
Built in 1971
7,719 Square Feet Lot
$-- Zestimate®
$134/sqft
$-- HOA
What's special
Oversized primary suiteDouble-pane windowsUpdated kitchenQuartz countertopsArchitectural roofNewer electricalWalk-in closet
- 10 hours
- 22
- 0
Zillow last checked:
Listing updated:
Listed by:
Gabrielle Ale (773)773-5638,
Real People Realty
Source: MRED as distributed by MLS GRID,MLS#: 12784150
Facts & features
Interior
Bedrooms & bathrooms
- Bedrooms: 3
- Bathrooms: 2
- Full bathrooms: 2
Rooms
- Room types: No additional rooms
Primary bedroom
- Features: Bathroom (Full)
- Area: 238 Square Feet
- Dimensions: 14X17
Bedroom 2
- Area: 154 Square Feet
- Dimensions: 14X11
Bedroom 3
- Area: 140 Square Feet
- Dimensions: 14X10
Dining room
- Dimensions: COMBO
Family room
- Area: 275 Square Feet
- Dimensions: 25X11
Kitchen
- Area: 187 Square Feet
- Dimensions: 17X11
Laundry
- Area: 63 Square Feet
- Dimensions: 7X9
Living room
- Area: 238 Square Feet
- Dimensions: 17X14
Heating
- Has Heating (Unspecified Type)
Cooling
- Central Air
Features
- Basement: Finished,Full
Interior area
- Total structure area: 0
- Total interior livable area: 1,860 sqft
Property
Parking
- Total spaces: 8.5
- Parking features: Concrete, Yes, Garage Owned, Detached, Driveway, Owned, Garage
- Garage spaces: 2.5
- Has uncovered spaces: Yes
Accessibility
- Accessibility features: No Disability Access
Lot
- Size: 7,719 Square Feet
- Dimensions: 70.5 x 109.5
Details
- Parcel number: 33311060290000
- Special conditions: List Broker Must Accompany,Home Warranty
Construction
Type & style
- Home type: SingleFamily
- Property subtype: Single Family Residence
Materials
- Vinyl Siding, Brick
Condition
- New construction: No
- Year built: 1971
- Major remodel year: 2022
Details
- Warranty included: Yes
Utilities & green energy
- Sewer: None
- Water: Lake Michigan
Community & HOA
HOA
- Services included: None
Location
- Region: Sauk Village
Financial & listing details
- Price per square foot: $134/sqft
- Annual tax amount: $3,405
- Date on market: 10/22/2026
- Ownership: Fee Simple
Estimated market value
Not available
Estimated sales range
Not available
Not available
Price history
| Date | Event | Price |
|---|---|---|
| 10/22/2026 | Listed for sale | $249,900+11.1%$134/sqft |
Source:  MRED as distributed by MLS GRID #12784150 Report a problem | ||
| 10/9/2026 | Listing removed | $225,000$121/sqft |
Source: MRED as distributed by MLS GRID #12624637 Report a problem | ||
| 9/28/2026 | Price change | $225,000-6.3%$121/sqft |
Source: MRED as distributed by MLS GRID #12624637 Report a problem | ||
| 7/27/2026 | Listed for sale | $240,000$129/sqft |
Source: MRED as distributed by MLS GRID #12624637 Report a problem | ||
| 7/18/2026 | Contingent | $240,000$129/sqft |
Source: MRED as distributed by MLS GRID #12624637 Report a problem | ||
| 5/4/2026 | Listed for sale | $240,000+21.8%$129/sqft |
Source: MRED as distributed by MLS GRID #12624637 Report a problem | ||
| 1/6/2023 | Sold | $197,000+3.7%$106/sqft |
Source: MRED as distributed by MLS GRID #11678111 Report a problem | ||
| 12/14/2022 | Pending sale | $190,000$102/sqft |
Source: MRED as distributed by MLS GRID #11678111 Report a problem | ||
| 11/30/2022 | Contingent | $190,000$102/sqft |
Source: MRED as distributed by MLS GRID #11678111 Report a problem | ||
| 11/24/2022 | Listed for sale | $190,000+336.8%$102/sqft |
Source: MRED as distributed by MLS GRID #11678111 Report a problem | ||
| 5/31/2022 | Sold | $43,500-37%$23/sqft |
Source: Public Record Report a problem | ||
| 3/14/2020 | Listing removed | -- |
Source: Auction.com Report a problem | ||
| 1/8/2020 | Listed for sale | -- |
Source: Auction.com Report a problem | ||
| 1/29/1996 | Sold | $69,000$37/sqft |
Source: Public Record Report a problem | ||
Public tax history
| Year | Property taxes | Tax assessment |
|---|---|---|
| 2024 | $3,405 +442% | $8,509 +0% |
| 2023 | $628 -45% | $8,508 +50.9% |
| 2022 | $1,142 -4.8% | $5,638 |
| 2021 | $1,200 -3.6% | $5,638 |
| 2020 | $1,244 -31.3% | $5,638 -24.9% |
| 2019 | $1,812 -1.5% | $7,509 |
| 2018 | $1,840 -7.4% | $7,509 |
| 2017 | $1,986 -23.3% | $7,509 -1.3% |
| 2016 | $2,590 +7.5% | $7,608 |
| 2015 | $2,410 -1.1% | $7,608 |
| 2014 | $2,436 -1.3% | $7,608 -7.5% |
| 2013 | $2,469 -0.3% | $8,221 |
| 2012 | $2,477 -0.6% | $8,221 |
| 2011 | $2,493 +1.4% | $8,221 -19.2% |
| 2010 | $2,459 +10.9% | $10,178 |
| 2009 | $2,217 +6.3% | $10,178 -5% |
| 2008 | $2,085 +0.2% | $10,713 +7.1% |
| 2007 | $2,080 +5.1% | $10,002 |
| 2006 | $1,979 +9.2% | $10,002 |
| 2005 | $1,813 -3.1% | $10,002 +22.7% |
| 2004 | $1,871 +0.8% | $8,151 |
| 2003 | $1,856 -2.7% | $8,151 |
| 2002 | $1,908 +20.2% | $8,151 +14.5% |
| 2001 | $1,587 +1.8% | $7,120 |
| 2000 | $1,560 +17.7% | $7,120 |
| 1999 | $1,325 | $7,120 |
Monthly payment
Est. payment
Payment breakdown
Explore the cost of this home by adjusting the details. Changes won't be saved.Climate risks
Neighborhood: 60411
Nearby schools
Schools provided by the listing agent
- District: 168
Source: MRED as distributed by MLS GRID. This data may not be complete. We recommend contacting the local school district to confirm school assignments for this home.

Similar homes
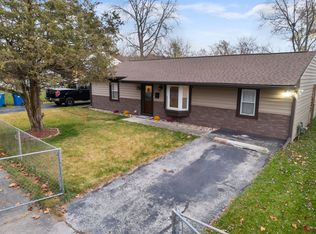
- $273,0003 bd2 ba1.7k sqft172 Strieff Ave, Chicago Heights, IL 60411New
 MLS ID #12790562, Neil Gates, Chase Real Estate LLC. MRED as distributed by MLS GRID
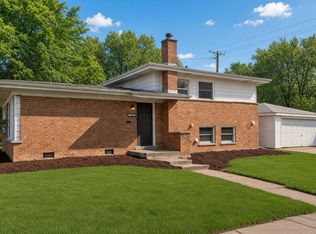
- $290,0003 bd2 ba1.6k sqft263 E 34th St, Steger, IL 60475New
 MLS ID #12790214, JC Gonzalez, eXp Realty. MRED as distributed by MLS GRID
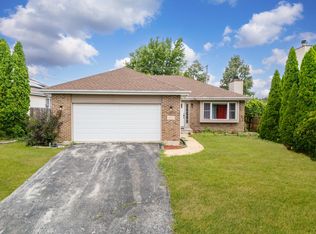
- $319,0006 bd3 ba2.5k sqft21727 Clyde Ave, Sauk Village, IL 60411Price Change
 MLS ID #12779369, Frank Montro, Better Homes & Gardens Real Estate. MRED as distributed by MLS GRID
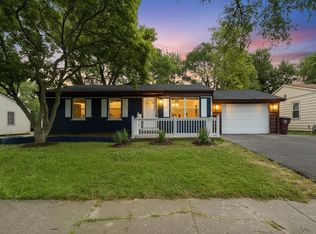
- $299,7003 bd2 ba1.6k sqft20031 Crescent Ave, Lynwood, IL 60411Active
 MLS ID #12727202, Neil Gates, Chase Real Estate LLC. MRED as distributed by MLS GRID
- $259,8003 bd3 ba1.7k sqft1902 Burgundy St, Schererville, IN 46375For Sale
 MLS ID #843730, Liz Moreno, Better Homes and Gardens Real. NIRA as distributed by MLS GRID
- $280,0005 bd3 ba2.7k sqft38 Condit St, Hammond, IN 46320For SaleMLS ID #847189, Kellie Burton, Listing Leaders. NIRA as distributed by MLS GRID
