
Welcome to Oakwood Estates! This remodeled 4 bedroom 2 bathroom tri-level has been freshly painted throughout and features a living room/dining room combo with a gas fireplace in the living room, hardwood and luxury vinyl floors, remodeled bathrooms and an updated kitchen with freshly painted white cabinets, quartz countertops and S.S. appliances! The second level has three bedrooms! The primary bedroom suite that boasts a skylight, walk-in closet and a sitting room that can be used as additional closet space or a home office! The second bedroom also includes a private sitting room! The lower level has a 4th bedroom, a family room with a large bar area and built-in oak cabinetry, and a laundry room. There is a large fenced rear yard and a 2.5-car detached garage with a side drive. Conveniently located near Lansing Woods, STEAM Gifted Academy and more! Check out the 3D tour!
Price cut: $5K (9/16)
$279,900
2925 E 188th Pl, Lansing, IL 60438
4beds
2,297sqft
Single Family Residence
Built in 1964
7,501 Square Feet Lot
$277,300 Zestimate®
$122/sqft
$-- HOA
What's special
- 4 days
- 159
- 32
Zillow last checked:
Listing updated:
Listed by:
Vergis H Eiland III 312-802-6204,
@properties Christie's International Real Estate
Source: MRED as distributed by MLS GRID,MLS#: 12761856
Facts & features
Interior
Bedrooms & bathrooms
- Bedrooms: 4
- Bathrooms: 2
- Full bathrooms: 2
Rooms
- Room types: No additional rooms
Primary bedroom
- Features: Flooring (Hardwood)
- Level: Second
- Area: 288 Square Feet
- Dimensions: 12X24
Bedroom 2
- Features: Flooring (Hardwood)
- Level: Second
- Area: 276 Square Feet
- Dimensions: 12X23
Bedroom 3
- Features: Flooring (Hardwood)
- Level: Second
- Area: 160 Square Feet
- Dimensions: 10X16
Bedroom 4
- Features: Flooring (Luxury Vinyl)
- Level: Lower
- Area: 121 Square Feet
- Dimensions: 11X11
Dining room
- Dimensions: COMBO
Family room
- Features: Flooring (Luxury Vinyl)
- Level: Lower
- Area: 624 Square Feet
- Dimensions: 26X24
Kitchen
- Features: Kitchen (Island, Granite Counters), Flooring (Hardwood)
- Level: Main
- Area: 182 Square Feet
- Dimensions: 13X14
Laundry
- Features: Flooring (Luxury Vinyl)
- Level: Lower
- Area: 80 Square Feet
- Dimensions: 08X10
Living room
- Features: Flooring (Hardwood)
- Level: Main
- Area: 330 Square Feet
- Dimensions: 15X22
Heating
- Natural Gas, Forced Air
Cooling
- Central Air
Appliances
- Included: Range, Microwave, Dishwasher, Refrigerator
Features
- Dry Bar
- Flooring: Hardwood
- Basement: Finished,Crawl Space,Partial,Walk-Out Access
- Number of fireplaces: 1
- Fireplace features: Gas Log, Gas Starter, Living Room
Interior area
- Total structure area: 3,321
- Total interior livable area: 2,297 sqft
Video & virtual tour
Property
Parking
- Total spaces: 2.5
- Parking features: Side Driveway, Garage Door Opener, Yes, Garage Owned, Detached, Garage
- Garage spaces: 2.5
- Has uncovered spaces: Yes
Accessibility
- Accessibility features: No Disability Access
Features
- Levels: Tri-Level
- Fencing: Fenced
Lot
- Size: 7,501 Square Feet
- Dimensions: 50x150
Details
- Parcel number: 33062090100000
- Special conditions: None
Construction
Type & style
- Home type: SingleFamily
- Property subtype: Single Family Residence
Materials
- Aluminum Siding, Brick
Condition
- New construction: No
- Year built: 1964
Utilities & green energy
- Electric: Circuit Breakers
- Sewer: Public Sewer
- Water: Public
Community & HOA
Community
- Subdivision: Oakwood Estates
HOA
- Services included: None
Location
- Region: Lansing
Financial & listing details
- Price per square foot: $122/sqft
- Annual tax amount: $11,572
- Date on market: 9/16/2026
- Ownership: Fee Simple
Estimated market value
$277,300
$263,000 - $291,000
$2,797/mo
Price history
| Date | Event | Price |
|---|---|---|
| 9/16/2026 | Price change | $279,900-1.8%$122/sqft |
Source:  MRED as distributed by MLS GRID #12761856 Report a problem MRED as distributed by MLS GRID #12761856 Report a problem | ||
| 7/31/2026 | Listed for sale | $284,900$124/sqft |
Source: MRED as distributed by MLS GRID #12707668 Report a problem | ||
Public tax history
Tax history is unavailable.
Monthly payment
Est. payment
Payment breakdown
Explore the cost of this home by adjusting the details. Changes won't be saved.Climate risks
Neighborhood: 60438
Nearby schools
Schools provided by the listing agent
- District: 171
Source: MRED as distributed by MLS GRID. This data may not be complete. We recommend contacting the local school district to confirm school assignments for this home.
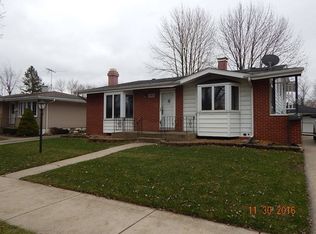
Similar homes
- $264,9003 bd2 ba1.3k sqft17947 William St, Lansing, IL 60438Active
 MLS ID #12712171, Cynara Anderson, PSA, Coldwell Banker Realty. MRED as distributed by MLS GRID
 - $245,0004 bd2 ba1.6k sqft18504 Wentworth Ave, Lansing, IL 60438Active
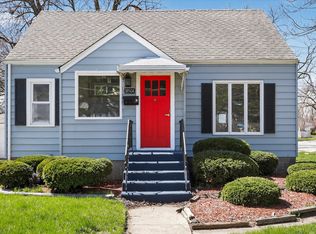 MLS ID #12518384, Edna Thompson, Coldwell Banker Realty. MRED as distributed by MLS GRID
 - $385,0005 bd2 ba2.5k sqft2844 193rd St, Lansing, IL 60438Price Change
 MLS ID #12709158, Sean Cochran, eXp Realty. MRED as distributed by MLS GRID
 - $349,9994 bd4 ba2.3k sqft18026 State Line Ave, Lansing, IL 60438Price Change
 MLS ID #12735570, Tamila McDade, Compass. MRED as distributed by MLS GRID
 - $269,7004 bd2 ba2.1k sqft2933 W 38th Pl, Hobart, IN 46342For Sale
 MLS ID #845302, Justin Hanuscin, Listing Leaders. NIRA as distributed by MLS GRID
 - $299,9003 bd2 ba1.8k sqft1209 N Broad St, Griffith, IN 46319For SaleMLS ID #845186, Ahmed Hjayyer, 21 Century Realty Group. NIRA as distributed by MLS GRID
- $320,0004 bd2 ba2k sqft8144 Grace Pl, Highland, IN 46322For SaleMLS ID #844800, Adrienne Coney, McCormick Real Estate, Inc.. NIRA as distributed by MLS GRID
