Stunning 4-Bedroom, 2-Bath Ranch in the Heart of Hobart! Welcome to this beautifully renovated ranch-style home offering modern design, quality finishes, and functional living space throughout. Step inside to a bright, open-concept layout featuring a spacious living room that flows seamlessly into the show-stopping kitchen perfect for both everyday living and entertaining. The kitchen showcases elegant two-tone cabinetry, quartz countertops, and brand-new stainless steel appliances. The main level features a private primary suite complete with a walk-in closet and updated en-suite bathroom. Three additional generously sized bedrooms and a beautifully designed full bathroom complete the main floor. All bathrooms throughout the home feature custom ceramic tile work and upscale finishes. The fully finished basement expands your living space with a large family room and an additional full bathroom ideal for guests, extended living, or recreation. Additional highlights include a spacious backyard with a large storage shed, offering extra convenience and functionality. Move-in ready and thoughtfully updated, this home combines style, space, and comfort in a prime Hobart location. Schedule your private showing today!
Pending
$269,700
2933 W 38th Pl, Hobart, IN 46342
4beds
2,150sqft
Single Family Residence
Built in 1957
8,820 Square Feet Lot
$268,700 Zestimate®
$125/sqft
$-- HOA
What's special
Fully finished basementCustom ceramic tile workModern designQuality finishesUpscale finishesQuartz countertopsLarge storage shed
- 38 days
- 764
- 105
Likely to sell faster than
Zillow last checked:
Listing updated:
Listed by:
Justin Hanuscin,
Listing Leaders 219-462-5478,
Matthew Tobias,
Listing Leaders
Source: NIRA as distributed by MLS GRID,MLS#: 845302
Facts & features
Interior
Bedrooms & bathrooms
- Bedrooms: 4
- Bathrooms: 2
- Full bathrooms: 2
Rooms
- Room types: Bedroom 2, Primary Bedroom, Living Room, Laundry, Kitchen, Family Room, Dining Room, Bedroom 4, Bedroom 3
Primary bedroom
- Level: Main
- Area: 196
- Dimensions: 14.0 x 14.0
Bedroom 2
- Level: Main
- Area: 132
- Dimensions: 12.0 x 11.0
Bedroom 3
- Level: Main
- Area: 110
- Dimensions: 10.0 x 11.0
Bedroom 4
- Level: Main
- Area: 110
- Dimensions: 10.0 x 11.0
Dining room
- Level: Main
- Area: 49
- Dimensions: 7.0 x 7.0
Family room
- Level: Basement
- Area: 540
- Dimensions: 36.0 x 15.0
Kitchen
- Level: Main
- Area: 121
- Dimensions: 11.0 x 11.0
Laundry
- Level: Basement
- Area: 100
- Dimensions: 10.0 x 10.0
Living room
- Level: Main
- Area: 192
- Dimensions: 16.0 x 12.0
Heating
- Forced Air, Natural Gas
Appliances
- Included: Gas Cooktop, Stainless Steel Appliance(s), Refrigerator, Microwave, Gas Water Heater
- Laundry: Gas Dryer Hookup, Washer Hookup, Laundry Room
Features
- Ceiling Fan(s), Walk-In Closet(s), Stone Counters, Recessed Lighting, Pantry, Open Floorplan, Laminate Counters, Eat-in Kitchen, Entrance Foyer, Double Vanity
- Windows: Blinds, Insulated Windows
- Basement: Finished
- Has fireplace: No
Interior area
- Total structure area: 2,150
- Total interior livable area: 2,150 sqft
- Finished area above ground: 1,225
Property
Parking
- Parking features: Driveway, On Street
- Has uncovered spaces: Yes
Features
- Levels: One
- Patio & porch: Deck, Front Porch
- Exterior features: Lighting, Rain Gutters
- Pool features: None
- Has view: Yes
- View description: City, Neighborhood
Lot
- Size: 8,820 Square Feet
- Features: Back Yard, Front Yard, Few Trees, Corner Lot
Details
- Parcel number: 450825108001000018
- Zoning description: residential
- Special conditions: Standard,None
Construction
Type & style
- Home type: SingleFamily
- Property subtype: Single Family Residence
Condition
- New construction: No
- Year built: 1957
Utilities & green energy
- Electric: 100 Amp Service
- Sewer: Public Sewer
- Water: Public
- Utilities for property: Cable Connected, Water Connected, Sewer Connected, Natural Gas Connected, Electricity Connected
Community & HOA
Community
- Security: Carbon Monoxide Detector(s), Smoke Detector(s)
- Subdivision: Resub/Parts/Indiana Rdg Sub
HOA
- Has HOA: No
Location
- Region: Hobart
Financial & listing details
- Price per square foot: $125/sqft
- Tax assessed value: $139,200
- Annual tax amount: $3,079
- Date on market: 9/14/2026
- Listing agreement: Exclusive Right To Sell
- Listing terms: Cash,VA Loan,FHA,Conventional
Estimated market value
$268,700
$255,000 - $282,000
$2,388/mo
Price history
| Date | Event | Price |
|---|---|---|
| 10/6/2026 | Pending sale | $269,700$125/sqft |
Source:  NIRA as distributed by MLS GRID #845302 Report a problem | ||
| 9/14/2026 | Listed for sale | $269,700+3.8%$125/sqft |
Source: NIRA as distributed by MLS GRID #845302 Report a problem | ||
| 7/1/2026 | Listing removed | $259,900$121/sqft |
Source: NIRA as distributed by MLS GRID #840976 Report a problem | ||
| 6/19/2026 | Listed for sale | $259,900-3.7%$121/sqft |
Source: NIRA as distributed by MLS GRID #840976 Report a problem | ||
| 6/18/2026 | Listing removed | $269,900$126/sqft |
Source: NIRA as distributed by MLS GRID #836875 Report a problem | ||
| 5/29/2026 | Listed for sale | $269,900$126/sqft |
Source: NIRA as distributed by MLS GRID #836875 Report a problem | ||
| 5/16/2026 | Pending sale | $269,900$126/sqft |
Source: NIRA as distributed by MLS GRID #836875 Report a problem | ||
| 4/10/2026 | Listed for sale | $269,900$126/sqft |
Source: NIRA as distributed by MLS GRID #836875 Report a problem | ||
| 4/7/2026 | Listing removed | $269,900$126/sqft |
Source: NIRA as distributed by MLS GRID #834132 Report a problem | ||
| 3/6/2026 | Listed for sale | $269,900$126/sqft |
Source: NIRA as distributed by MLS GRID #834132 Report a problem | ||
| 2/28/2026 | Pending sale | $269,900$126/sqft |
Source: NIRA as distributed by MLS GRID #834132 Report a problem | ||
| 2/17/2026 | Listed for sale | $269,900+107.6%$126/sqft |
Source: NIRA as distributed by MLS GRID #834132 Report a problem | ||
| 3/10/2025 | Sold | $130,000-23.5%$60/sqft |
Source: Public Record Report a problem | ||
| 12/4/2024 | Listing removed | $169,900$79/sqft |
Source: NIRA as distributed by MLS GRID #811356 Report a problem | ||
| 11/7/2024 | Price change | $169,900-4.2%$79/sqft |
Source: NIRA as distributed by MLS GRID #811356 Report a problem | ||
| 10/23/2024 | Price change | $177,400-4.1%$83/sqft |
Source: NIRA as distributed by MLS GRID #811356 Report a problem | ||
| 10/9/2024 | Listed for sale | $185,000$86/sqft |
Source: NIRA as distributed by MLS GRID #811356 Report a problem | ||
Public tax history
| Year | Property taxes | Tax assessment |
|---|---|---|
| 2025 | $3,079 -1.6% | $139,200 +8.2% |
| 2024 | $3,129 +11.4% | $128,700 -0.8% |
| 2023 | $2,808 +652.7% | $129,700 +11.9% |
| 2022 | $373 -22% | $115,900 +11% |
| 2021 | $478 | $104,400 -5% |
| 2020 | -- | $109,900 +4.1% |
| 2019 | $408 -0.5% | $105,600 +6.9% |
| 2018 | $411 +383.7% | $98,800 -0.2% |
| 2017 | $85 | $99,000 +8.4% |
| 2016 | $85 -47.6% | $91,300 -4.8% |
| 2014 | $162 +110.2% | $95,900 +4.6% |
| 2013 | $77 | $91,700 +5.4% |
| 2012 | -- | $87,000 -9.7% |
| 2011 | $182 +2.6% | $96,300 |
| 2010 | $177 | $96,300 +6.9% |
| 2009 | -- | $90,100 +3.2% |
| 2007 | -- | $87,300 +29.7% |
| 2006 | -- | $67,300 |
| 2005 | -- | $67,300 |
| 2004 | -- | $67,300 +271.8% |
| 2003 | -- | $18,100 |
| 2002 | -- | $18,100 +200.2% |
| 2001 | -- | $6,030 |
Find assessor info on the county website
Monthly payment
Est. payment
Payment breakdown
Explore the cost of this home by adjusting the details. Changes won't be saved.Climate risks
Neighborhood: Prairie Ridge
Nearby schools
Schools provided by the listing agent
- High: Hobart High School
Source: NIRA as distributed by MLS GRID. This data may not be complete. We recommend contacting the local school district to confirm school assignments for this home.

Similar homes
- $265,8005 bd2 ba2k sqft775 Riverlane Dr, Hobart, IN 46342For Sale
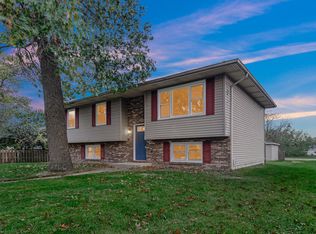
 MLS ID #847006, Jessica Lee, Keller Williams Preferred Real. NIRA as distributed by MLS GRID
- $294,9003 bd3 ba1.5k sqft3767 Brown St, Hobart, IN 46342New Construction
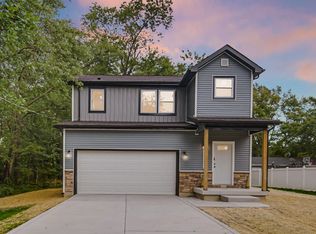 MLS ID #845127, Jessica Lee, Keller Williams Preferred Real. NIRA as distributed by MLS GRID
- $214,9003 bd3 ba1.2k sqft2926 W Old Ridge Rd, Hobart, IN 46342For Sale
 MLS ID #840173, Edward Suzak, Advanced Real Estate, LLC. NIRA as distributed by MLS GRID
- $279,9004 bd2 ba2.1k sqft2716 Vanderburg St, Lake Station, IN 46405For Sale
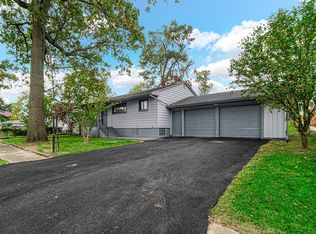 MLS ID #847005, Melissa Yanez, Favela Real Estate, LLC. NIRA as distributed by MLS GRID
- $239,0003 bd2 ba1.5k sqft117 N Wisconsin St, Hobart, IN 46342For SaleMLS ID #843243, Shena Penachio, Skyward Realty, LLC. NIRA as distributed by MLS GRID
- $299,9004 bd2 ba1.5k sqft723 Lincoln St, Hobart, IN 46342For SaleMLS ID #843191, Jana Caudill, eXp Realty, LLC. NIRA as distributed by MLS GRID
- $279,0004 bd2 ba2.3k sqft420 N Lake St, Gary, IN 46403For SaleMLS ID #846020, Elizabeth Sheeran, @properties/Christie's Intl RE. NIRA as distributed by MLS GRID
- $280,0004 bd2 ba2.5k sqft436 Piedmont Rd, Valparaiso, IN 46385For SaleMLS ID #843063, Melissa Andress, Listing Leaders Northwest. NIRA as distributed by MLS GRID
- $347,5004 bd2 ba2.1k sqft7581 Murrelet St, Hobart, IN 46342For SaleMLS ID #845309, Kenneth Townsel, Ellsbury Group. NIRA as distributed by MLS GRID
- $254,9004 bd3 ba2k sqft4946 Van Buren St, Gary, IN 46408For SaleMLS ID #844279, Candice Wright, Wright Choice Realty. NIRA as distributed by MLS GRID
- $259,9993 bd2 ba1.4k sqft5464 Osage Ave, Portage, IN 46368For SaleMLS ID #845525, Jessica Gonzalez, Listing Leaders. NIRA as distributed by MLS GRID
- $297,9004 bd3 ba1.9k sqft2489 Spencer St, Lake Station, IN 46405For SaleMLS ID #846468, Kristopher Clymer, Epique Realty. NIRA as distributed by MLS GRID
- $218,9004 bd2 ba1.9k sqft4735 Harrison St, Gary, IN 46408For SaleMLS ID #845301, Melissa Yanez, Favela Real Estate, LLC. NIRA as distributed by MLS GRID
- $145,0004 bd2 ba1.7k sqft2301 Delaware St, Gary, IN 46407For SaleMLS ID #847078, Isaiah Martinez, Absolute Realty Solutions LLC. NIRA as distributed by MLS GRID
- $280,0005 bd3 ba2.7k sqft38 Condit St, Hammond, IN 46320For SaleMLS ID #847189, Kellie Burton, Listing Leaders. NIRA as distributed by MLS GRID
- $265,0003 bd1 ba1.2k sqft353 Maple St, Crown Point, IN 46307For SaleMLS ID #846508, Jenifer Anderson, Premier Region Real Estate. NIRA as distributed by MLS GRID
