More space than meets the eye--and the major updates are already done. This 3-bedroom, 2-bath Hobart ranch delivers flexibility inside and out, with a finished basement, oversized 2.5-car garage and updates that make moving in easy. A new furnace, new central air conditioning and new front porch are already in place, while hardwood floors and natural light give the main level a warm, welcoming feel. Downstairs, the finished basement expands the possibilities with a third bedroom, second full bath, recreation/family room and generous storage. Create a private guest area, home office, hobby space, game room--or simply enjoy the extra room to spread out. And don't overlook the oversized 2.5-car garage. There's space beyond parking for tools, storage, projects or a workshop, plus a backyard with room for entertaining, gardening or relaxing outdoors. The location keeps everyday life convenient, with schools, groceries, parks and essentials nearby, while Lake George and downtown Hobart's restaurants, shopping and community events are just minutes away. Three bedrooms. Two full baths. Finished basement. Oversized garage. Major mechanical updates already completed. There's a lot of home here for the price--schedule a showing and come see it in person.
Active
Price cut: $900 (10/4)
$240,000
117 N Wisconsin St, Hobart, IN 46342
3beds
1,546sqft
Single Family Residence
Built in 1947
4,965 Square Feet Lot
$239,300 Zestimate®
$155/sqft
$-- HOA
What's special
Finished basementGenerous storageNew front porchNatural lightHardwood floors
- 72 days
- 700
- 73
Zillow last checked:
Listing updated:
Listed by:
Shena Penachio,
Skyward Realty, LLC 630-517-0350
Source: NIRA as distributed by MLS GRID,MLS#: 843243
Facts & features
Interior
Bedrooms & bathrooms
- Bedrooms: 3
- Bathrooms: 2
- Full bathrooms: 2
Rooms
- Room types: Bonus Room, Primary Bedroom, Living Room, Kitchen, Bedroom 3, Bedroom 2
Primary bedroom
- Level: Main
- Area: 120
- Dimensions: 12.0 x 10.0
Bedroom 2
- Level: Main
- Area: 108
- Dimensions: 12.0 x 9.0
Bedroom 3
- Level: Basement
- Area: 99
- Dimensions: 11.0 x 9.0
Bonus room
- Level: Basement
- Area: 156
- Dimensions: 13.0 x 12.0
Kitchen
- Level: Main
- Area: 130
- Dimensions: 13.0 x 10.0
Living room
- Level: Main
- Area: 187
- Dimensions: 17.0 x 11.0
Heating
- Has Heating (Unspecified Type)
Appliances
- Included: Dryer, Washer, Refrigerator, Microwave, Gas Water Heater
- Laundry: Lower Level
Features
- Eat-in Kitchen
- Basement: Finished,Full
- Has fireplace: No
Interior area
- Total structure area: 1,546
- Total interior livable area: 1,546 sqft
- Finished area above ground: 821
Property
Parking
- Total spaces: 2.5
- Parking features: Detached, Alley Access, Garage Door Opener
- Garage spaces: 2.5
Features
- Levels: One
- Patio & porch: Front Porch
- Exterior features: Private Yard
- Pool features: None
- Fencing: Partial
- View description: None
Lot
- Size: 4,965 Square Feet
- Features: Back Yard, Front Yard
Details
- Parcel number: 450930451014000018
- Zoning description: residential
- Special conditions: None
Construction
Type & style
- Home type: SingleFamily
- Property subtype: Single Family Residence
Condition
- New construction: No
- Year built: 1947
Utilities & green energy
- Electric: 200+ Amp Service
- Sewer: Public Sewer
- Water: Public
- Utilities for property: Electricity Connected, Water Connected, Sewer Connected
Community & HOA
Community
- Security: Carbon Monoxide Detector(s), Smoke Detector(s)
- Subdivision: Sunset Park Sub
HOA
- Has HOA: No
Location
- Region: Hobart
Financial & listing details
- Price per square foot: $155/sqft
- Tax assessed value: $232,800
- Annual tax amount: $2,819
- Date on market: 8/1/2026
- Listing agreement: Exclusive Right To Sell
- Listing terms: Cash,VA Loan,FHA,Conventional
Estimated market value
$239,300
$227,000 - $251,000
$1,911/mo
Price history
| Date | Event | Price |
|---|---|---|
| 10/4/2026 | Price change | $240,000-0.4%$155/sqft |
Source:  NIRA as distributed by MLS GRID #843243 Report a problem NIRA as distributed by MLS GRID #843243 Report a problem | ||
| 9/21/2026 | Price change | $240,900-1.6%$156/sqft |
Source: NIRA as distributed by MLS GRID #843243 Report a problem | ||
| 9/1/2026 | Price change | $244,900-2%$158/sqft |
Source: NIRA as distributed by MLS GRID #843243 Report a problem | ||
| 8/10/2026 | Price change | $249,900-2%$162/sqft |
Source: NIRA as distributed by MLS GRID #843243 Report a problem | ||
| 8/1/2026 | Listed for sale | $254,900-1.5%$165/sqft |
Source: NIRA as distributed by MLS GRID #843243 Report a problem | ||
| 8/1/2026 | Listing removed | $258,900$167/sqft |
Source: NIRA as distributed by MLS GRID #839328 Report a problem | ||
| 7/23/2026 | Price change | $258,900-0.4%$167/sqft |
Source: NIRA as distributed by MLS GRID #839328 Report a problem | ||
| 7/14/2026 | Price change | $259,900-0.8%$168/sqft |
Source: NIRA as distributed by MLS GRID #839328 Report a problem | ||
| 7/7/2026 | Price change | $262,000-1.1%$169/sqft |
Source: NIRA as distributed by MLS GRID #839328 Report a problem | ||
| 6/22/2026 | Price change | $265,000-1.1%$171/sqft |
Source: NIRA as distributed by MLS GRID #839328 Report a problem | ||
| 6/15/2026 | Price change | $267,900-0.4%$173/sqft |
Source: NIRA as distributed by MLS GRID #839328 Report a problem | ||
| 6/3/2026 | Price change | $268,900-0.4%$174/sqft |
Source: NIRA as distributed by MLS GRID #839328 Report a problem | ||
| 5/21/2026 | Listed for sale | $269,900+14.9%$175/sqft |
Source: NIRA as distributed by MLS GRID #839328 Report a problem | ||
| 9/29/2023 | Sold | $235,000$152/sqft |
Source: NIRA as distributed by MLS GRID #533100 Report a problem | ||
| 9/2/2023 | Contingent | $235,000$152/sqft |
Source: NIRA as distributed by MLS GRID #533100 Report a problem | ||
| 8/24/2023 | Price change | $235,000-2%$152/sqft |
Source: NIRA as distributed by MLS GRID #533100 Report a problem | ||
| 8/2/2023 | Price change | $239,8000%$155/sqft |
Source: NIRA as distributed by MLS GRID #533100 Report a problem | ||
| 7/26/2023 | Price change | $239,900-4%$155/sqft |
Source: NIRA as distributed by MLS GRID #533100 Report a problem | ||
| 7/11/2023 | Listed for sale | $250,000+110.3%$162/sqft |
Source: NIRA as distributed by MLS GRID #533100 Report a problem | ||
| 7/19/2017 | Listing removed | $118,900$77/sqft |
Source: Starz Realty, LLC #418798 Report a problem | ||
| 7/10/2017 | Listed for sale | $118,900+98.5%$77/sqft |
Source: Greater Northwest Indiana Association of REALTORS #418798 Report a problem | ||
| 6/22/2017 | Listed for rent | $1,150+4.5%$1/sqft |
Source: REIBlackBook Report a problem | ||
| 4/28/2017 | Listing removed | $1,100$1/sqft |
Source: REIBlackBook Report a problem | ||
| 4/27/2017 | Listed for rent | $1,100$1/sqft |
Source: REIBlackBook Report a problem | ||
| 5/9/2016 | Listing removed | $59,900$39/sqft |
Source: Owner Report a problem | ||
| 5/7/2016 | Listed for sale | $59,900+26.6%$39/sqft |
Source: Owner Report a problem | ||
| 5/5/2016 | Sold | $47,329+12.7%$31/sqft |
Source: NIRA as distributed by MLS GRID #389715 Report a problem | ||
| 12/30/2015 | Sold | $42,000-44.7%$27/sqft |
Source: Public Record Report a problem | ||
| 12/18/2008 | Sold | $76,000-22.2%$49/sqft |
Source: NIRA as distributed by MLS GRID #219664 Report a problem | ||
| 5/29/2008 | Sold | $97,740$63/sqft |
Source: Public Record Report a problem | ||
Public tax history
| Year | Property taxes | Tax assessment |
|---|---|---|
| 2025 | $2,781 +83.1% | $240,000 +3.1% |
| 2024 | $1,519 -49.8% | $232,800 +76.9% |
| 2023 | $3,028 +9.5% | $131,600 +4.9% |
| 2022 | $2,765 +34.6% | $125,400 +10.8% |
| 2021 | $2,055 +2.1% | $113,200 +34% |
| 2020 | $2,012 -13% | $84,500 +4.2% |
| 2019 | $2,312 -5.1% | $81,100 +2.1% |
| 2018 | $2,436 +248.6% | $79,400 -2.5% |
| 2017 | $699 | $81,400 -1.5% |
| 2016 | $699 +5.5% | $82,600 +6.6% |
| 2014 | $663 +10.9% | $77,500 +7% |
| 2013 | $597 -14.9% | $72,400 -3.5% |
| 2012 | $702 +4.9% | $75,000 -0.9% |
| 2011 | $670 -11% | $75,700 -5.8% |
| 2010 | $752 | $80,400 |
| 2009 | -- | $80,400 -10.7% |
| 2007 | -- | $90,000 +30.1% |
| 2006 | -- | $69,200 |
| 2005 | -- | $69,200 |
| 2004 | -- | $69,200 +302.3% |
| 2003 | -- | $17,200 |
| 2002 | -- | $17,200 +200.2% |
| 2001 | -- | $5,730 |
Find assessor info on the county website
Monthly payment
Est. payment
Payment breakdown
Explore the cost of this home by adjusting the details. Changes won't be saved.Climate risks
Neighborhood: Mundell
Nearby schools
Schools provided by the listing agent
- Elementary: Early Learning Center-George Earle
- Middle: Hobart Middle School
- High: Hobart High School
Source: NIRA as distributed by MLS GRID. This data may not be complete. We recommend contacting the local school district to confirm school assignments for this home.
Similar homes
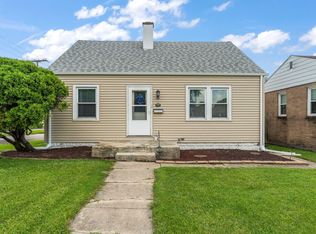
- $245,0003 bd2 ba2.3k sqft419 N Wisconsin St, Hobart, IN 46342For Sale
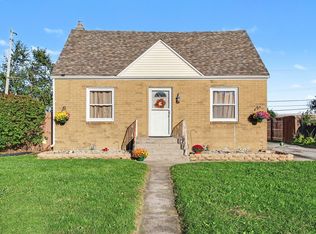
 MLS ID #846404, David Whitehead, RE/MAX Lifestyles. NIRA as distributed by MLS GRID
 - $214,9003 bd3 ba1.2k sqft2926 W Old Ridge Rd, Hobart, IN 46342For Sale
 MLS ID #840173, Edward Suzak, Advanced Real Estate, LLC. NIRA as distributed by MLS GRID
 - $209,9002 bd1 ba800 sqft1216 W 37th Pl, Hobart, IN 46342For Sale
 MLS ID #836521, Isac Villanueva, Listing Leaders Northwest. NIRA as distributed by MLS GRID
 - $249,9003 bd1 ba1.1k sqft622 E 54th Ave, Merrillville, IN 46410For Sale
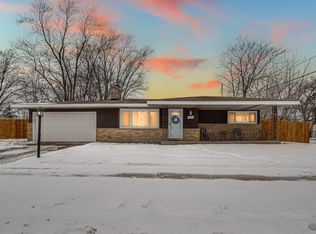 MLS ID #845152, Randall Hoyle, American Classic, Hoyle & Co.. NIRA as distributed by MLS GRID
 - $254,9004 bd3 ba2k sqft4946 Van Buren St, Gary, IN 46408For SaleMLS ID #844279, Candice Wright, Wright Choice Realty. NIRA as distributed by MLS GRID
- $219,9004 bd2 ba1.9k sqft4735 Harrison St, Gary, IN 46408For SaleMLS ID #845301, Melissa Yanez, Favela Real Estate, LLC. NIRA as distributed by MLS GRID
- $350,0004 bd2 ba2.1k sqft7581 Murrelet St, Hobart, IN 46342For SaleMLS ID #845309, Kenneth Townsel, Ellsbury Group. NIRA as distributed by MLS GRID
- $209,9003 bd2 ba1.8k sqft5043 Adams St, Gary, IN 46408For SaleMLS ID #845180, Terry Taylor, Realty Executives Premier. NIRA as distributed by MLS GRID
- $264,9003 bd2 ba1k sqft2170 W 58th Ave, Merrillville, IN 46410For SaleMLS ID #845083, Lisa Thompson, @properties/Christie's Intl RE. NIRA as distributed by MLS GRID
- $259,9003 bd2 ba1.3k sqft6833 Tyler St, Merrillville, IN 46410For SaleMLS ID #845512, Hector Magallanes, Banga Realty, LLC. NIRA as distributed by MLS GRID
- $209,9004 bd2 ba1.9k sqft1407 E 36th Ave, Gary, IN 46409For SaleMLS ID #844796, Melissa Yanez, Favela Real Estate, LLC. NIRA as distributed by MLS GRID
- $199,9003 bd2 ba1.1k sqft4810 Monroe St, Gary, IN 46408For SaleMLS ID #845727, Angela Manning, Integrity Realty Partners. NIRA as distributed by MLS GRID
- $210,0002 bd1 ba1k sqft3653 Iowa St, Lake Station, IN 46405For SaleMLS ID #842591, Frank Ennis, McColly Real Estate. NIRA as distributed by MLS GRID
- $195,0003 bd2 ba1.9k sqft4945 Washington St, Gary, IN 46408For SaleMLS ID #844386, Olubukola Hamzat, Hamzat Realty. NIRA as distributed by MLS GRID
- $219,9004 bd3 ba1.9k sqft518 Rutledge St, Gary, IN 46404For SaleMLS ID #844797, Melissa Yanez, Favela Real Estate, LLC. NIRA as distributed by MLS GRID
