MOVE-IN READY 3Bdrm/2Bth RANCH HOME with FULL BASEMENT and LARGE BACKYARD! Attractive Stone and Vinyl-Sided Exterior with Freshly Blacktopped Driveway and NEW Concrete Entry WELCOMES YOU into Home. L-Shaped Living/Dining Room features REFINISHED HARDWOOD FLOORING, Large Picture Window, & Neutral Paint Palette with White Trim and Doors, which flows throughout. COMPLETELY REMODELED KITCHEN showcases White Cabinetry, GRANITE COUNTERTOPS, & MATTE BLACK STAINLESS APPLIANCES. Three Main-Level Bedrooms offer Carpeting with HARDWOOD FLOORING underneath. Main Floor Full Bath features Subway Tile Surround & White Vanity. FULL BASEMENT provides FUTURE LIVING SPACE and Storage, plus Finished 3/4 Bath. Replacement Windows, Added Blown-In Insulation & NEWER HVAC (2022) provide ENERGY EFFICIENCY & PEACE OF MIND. Solid Construction with Plaster Walls, Steel I-Beam, & Finished, Oversized 1+ Car Garage. CONVENIENT LOCATION near Rt55, Rt30, Shopping, Dining & All Conveniences!
Active
$264,900
2170 W 58th Ave, Merrillville, IN 46410
3beds
1,058sqft
Single Family Residence
Built in 1960
10,323 Square Feet Lot
$261,800 Zestimate®
$250/sqft
$-- HOA
What's special
Full basementReplacement windowsFreshly blacktopped drivewayThree main-level bedroomsLarge picture windowGranite countertopsLarge backyard
- 6 hours
- 56
- 9
Zillow last checked:
Listing updated:
Listed by:
Lisa Thompson,
@properties/Christie's Intl RE 219-440-0070,
Jennifer Vaught,
@properties/Christie's Intl RE
Source: NIRA as distributed by MLS GRID,MLS#: 845083
Facts & features
Interior
Bedrooms & bathrooms
- Bedrooms: 3
- Bathrooms: 2
- Full bathrooms: 1
- 3/4 bathrooms: 1
Rooms
- Room types: Bedroom 2, Primary Bedroom, Living Room, Kitchen, Dining Room, Bedroom 3
Primary bedroom
- Description: Hardwood underneath Carpeting
- Level: Main
- Area: 140.42
- Dimensions: 11.9 x 11.8
Bedroom 2
- Description: Hardwood underneath Carpeting
- Level: Main
- Area: 140.42
- Dimensions: 11.9 x 11.8
Bedroom 3
- Description: Hardwood underneath Carpeting
- Level: Main
- Area: 85
- Dimensions: 10.0 x 8.5
Dining room
- Description: Hardwood Flooring
- Level: Main
- Area: 106.47
- Dimensions: 9.1 x 11.7
Kitchen
- Description: Completely Remodeled, White Cabinetry, Matte Black Stainless Appliances, Granite Countertops
- Level: Main
- Area: 112.32
- Dimensions: 9.6 x 11.7
Living room
- Description: Hardwood Flooring, Picture Window
- Level: Main
- Area: 211.22
- Dimensions: 17.9 x 11.8
Heating
- Natural Gas, Forced Air
Appliances
- Included: Refrigerator, Microwave
- Laundry: Lower Level, Sink
Features
- Ceiling Fan(s), Granite Counters
- Basement: Bath/Stubbed,Unfinished,Storage Space,Full
- Has fireplace: No
Interior area
- Total structure area: 1,058
- Total interior livable area: 1,058 sqft
- Finished area above ground: 1,008
Video & virtual tour
Property
Parking
- Total spaces: 1
- Parking features: Attached, Driveway, Garage Door Opener
- Attached garage spaces: 1
- Has uncovered spaces: Yes
Features
- Levels: One
- Exterior features: Private Yard
- Has view: Yes
- View description: Neighborhood
Lot
- Size: 10,323 Square Feet
- Features: Back Yard, Front Yard
Details
- Parcel number: 451205404020000030
- Special conditions: None
Construction
Type & style
- Home type: SingleFamily
- Property subtype: Single Family Residence
Condition
- New construction: No
- Year built: 1960
Utilities & green energy
- Sewer: Public Sewer
- Water: Public
Community & HOA
Community
- Subdivision: Wright Manor
HOA
- Has HOA: No
Location
- Region: Merrillville
Financial & listing details
- Price per square foot: $250/sqft
- Tax assessed value: $185,700
- Annual tax amount: $1,912
- Date on market: 9/10/2026
- Listing agreement: Exclusive Right To Sell
- Listing terms: Cash,VA Loan,FHA,Conventional
Estimated market value
$261,800
$249,000 - $275,000
$1,872/mo
Price history
| Date | Event | Price |
|---|---|---|
| 9/10/2026 | Listed for sale | $264,900+18.3%$250/sqft |
Source:  NIRA as distributed by MLS GRID #845083 Report a problem NIRA as distributed by MLS GRID #845083 Report a problem | ||
| 4/14/2023 | Sold | $224,000-2.6%$212/sqft |
Source: NIRA as distributed by MLS GRID #527640 Report a problem | ||
| 3/31/2023 | Contingent | $229,900$217/sqft |
Source: NIRA as distributed by MLS GRID #527640 Report a problem | ||
| 3/25/2023 | Listed for sale | $229,900+187.4%$217/sqft |
Source: NIRA as distributed by MLS GRID #527640 Report a problem | ||
| 2/2/2023 | Sold | $80,000$76/sqft |
Source: Public Record Report a problem | ||
Public tax history
| Year | Property taxes | Tax assessment |
|---|---|---|
| 2025 | $1,719 +6.2% | $185,700 -0.3% |
| 2024 | $1,619 +46.1% | $186,200 +0.1% |
| 2023 | $1,108 +35.4% | $186,100 +47% |
| 2022 | $818 +5.3% | $126,600 +20.7% |
| 2021 | $777 +3.9% | $104,900 +2.3% |
| 2020 | $748 -28% | $102,500 +0.6% |
| 2019 | $1,039 -3.9% | $101,900 +1.5% |
| 2018 | $1,081 +44.6% | $100,400 +0.7% |
| 2017 | $747 | $99,700 +0.9% |
| 2016 | $747 +62% | $98,800 +1.2% |
| 2014 | $461 -40.6% | $97,600 -1.3% |
| 2013 | $776 -14.3% | $98,900 +0.6% |
| 2012 | $905 +1.1% | $98,300 -1.7% |
| 2011 | $896 -2.8% | $100,000 -2.6% |
| 2010 | $922 | $102,700 -2.8% |
| 2009 | -- | $105,700 +9.6% |
| 2007 | -- | $96,400 +25% |
| 2006 | -- | $77,100 |
| 2005 | -- | $77,100 |
| 2004 | -- | $77,100 +164% |
| 2003 | -- | $29,200 |
| 2002 | -- | $29,200 +199.8% |
| 2001 | -- | $9,740 |
Find assessor info on the county website
Monthly payment
Est. payment
Payment breakdown
Explore the cost of this home by adjusting the details. Changes won't be saved.Climate risks
Neighborhood: 46410
Nearby schools
Schools provided by the listing agent
- High: Merrillville High School
Source: NIRA as distributed by MLS GRID. This data may not be complete. We recommend contacting the local school district to confirm school assignments for this home.
Similar homes
- $--3 bd1 ba988 sqft5370 Pennsylvania St, Merrillville, IN 46410Auction
 ServiceLink Auction
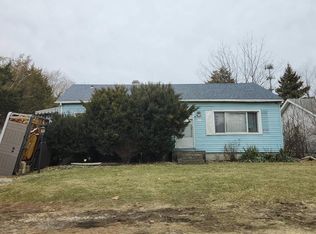
 - $269,9003 bd2 ba1.4k sqft9166 Morton St, Merrillville, IN 46410For Sale
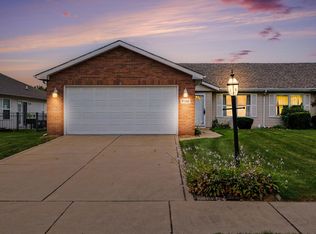
 MLS ID #845066, Alan Evers, Evers Realty Group. NIRA as distributed by MLS GRID
 - $220,0003 bd2 ba1.3k sqft321 W 57th Ave, Merrillville, IN 46410For Sale
 MLS ID #844814, Manuel Hernandez, Simplify Your Move! Realty Inc. NIRA as distributed by MLS GRID
 - $--3 bd1 ba1.1k sqft6672 Madison St, Merrillville, IN 46410Auction
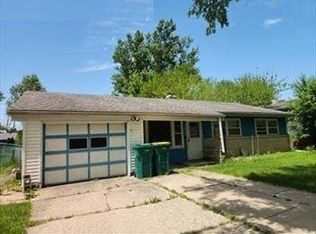 Auction.com 1
 - $265,0004 bd1 ba1.4k sqft5420 Marcella Rd, Merrillville, IN 46410For SaleMLS ID #841800, Amy Blanton, Better Homes and Gardens Real. NIRA as distributed by MLS GRID
- $185,0003 bd1 ba1.1k sqft6110 Johnson St, Merrillville, IN 46410For SaleMLS ID #844672, Brent Stegenga, Complete Asset Protection Serv. NIRA as distributed by MLS GRID
- $219,9003 bd1 ba1.1k sqft3930 Marshall St, Gary, IN 46408For SaleMLS ID #845001, Cherie Brannon, Starz Realty, LLC. NIRA as distributed by MLS GRID
- $250,0003 bd1 ba1.2k sqft7595 Washington Ct, Merrillville, IN 46410For SaleMLS ID #839185, John Consier, Realty Executives Premier. NIRA as distributed by MLS GRID
- $223,5003 bd2 ba1.3k sqft5964 Fillmore Pl, Merrillville, IN 46410For SaleMLS ID #842464, Suzanne Nurse, Listing Leaders. NIRA as distributed by MLS GRID
- $220,0003 bd2 ba1.4k sqft1415 W 62nd Ave, Merrillville, IN 46410For SaleMLS ID #837449, Gwendolyn Sims, Devine Connection Realty Group. NIRA as distributed by MLS GRID
- $160,0003 bd2 ba1.5k sqft5940 Hayes Pl, Merrillville, IN 46410For SaleMLS ID #843652, Lynn Carter, Haymon & Associates, REALTORS. NIRA as distributed by MLS GRID
- $219,9003 bd2 ba1.5k sqft5625 Broadway, Merrillville, IN 46410For SaleMLS ID #842629, Elizabeth Sheeran, @properties/Christie's Intl RE. NIRA as distributed by MLS GRID
- $259,9002 bd2 ba1.3k sqft4401 W 73rd Ct, Merrillville, IN 46410For SaleMLS ID #840624, Lauren Piazza, Realty Executives Premier. NIRA as distributed by MLS GRID
- $239,9003 bd2 ba1.4k sqft3446 E 69th Ave, Merrillville, IN 46410For SaleMLS ID #834858, Yesenia Flores, Absolute Realty Solutions LLC. NIRA as distributed by MLS GRID
- $225,0003 bd2 ba1.1k sqft7714 Wallace St, Merrillville, IN 46410For SaleMLS ID #840574, Kyle Bowen, McColly Real Estate. NIRA as distributed by MLS GRID
- $269,9003 bd2 ba1k sqft446 N Glenwood Dr, Griffith, IN 46319For SaleMLS ID #844827, Teri Healy, HomeSmart Realty Group. NIRA as distributed by MLS GRID
- $199,9003 bd1 ba1k sqft6435 Madison St, Merrillville, IN 46410For SaleMLS ID #842191, Carol Allegretti, RE/MAX 10 Schererville. NIRA as distributed by MLS GRID
- $284,9003 bd2 ba1.3k sqft4248 W 77th Ave, Merrillville, IN 46410For SaleMLS ID #840039, Darnnell Houser, LPT Realty LLC. NIRA as distributed by MLS GRID
- $224,9003 bd2 ba1.3k sqft7713 Hendricks St, Merrillville, IN 46410For SaleMLS ID #841183, Mary Swiercz, McColly Real Estate. NIRA as distributed by MLS GRID
