Nestled on a picturesque 1-acre lot with a peaceful backdrop of mature trees, this charming 3-bedroom, 1-bath ranch offers the perfect blend of privacy and comfort. Enjoy your morning coffee or unwind in the inviting enclosed front porch before stepping into the cozy living room featuring a beautiful wood-burning fireplace. The home also offers a bright sunroom, a dedicated dining room, and a functional kitchen ready for your personal touch. The partially finished basement provides additional living space along with plenty of room for storage, while the attached one-car garage adds everyday convenience. With no rear neighbors--just a serene wooded setting--you'll appreciate the tranquility and natural beauty this property has to offer. Whether you're looking for your first home, downsizing, or seeking a peaceful retreat with room to enjoy the outdoors, this property is full of potential and ready to welcome you home.
Pending
Price cut: $14.9K (10/8)
$180,000
6435 Madison St, Merrillville, IN 46410
3beds
1,888sqft
Single Family Residence
Built in 1948
1 Acres Lot
$175,500 Zestimate®
$95/sqft
$-- HOA
What's special
- 40 days
- 877
- 107
Likely to sell faster than
Zillow last checked:
Listing updated:
Listed by:
Carol Allegretti,
RE/MAX 10 Schererville 219-865-0777
Source: NIRA as distributed by MLS GRID,MLS#: 845205
Facts & features
Interior
Bedrooms & bathrooms
- Bedrooms: 3
- Bathrooms: 1
- Full bathrooms: 1
Rooms
- Room types: Bedroom 2, Primary Bedroom, Office, Living Room, Laundry, Family Room, Dining Room, Bedroom 3
Primary bedroom
- Level: Main
- Area: 130
- Dimensions: 13.0 x 10.0
Bedroom 2
- Level: Main
- Area: 100
- Dimensions: 10.0 x 10.0
Bedroom 3
- Level: Main
- Area: 100
- Dimensions: 10.0 x 10.0
Dining room
- Level: Main
- Area: 110
- Dimensions: 11.0 x 10.0
Family room
- Level: Basement
- Area: 154
- Dimensions: 14.0 x 11.0
Living room
- Level: Main
- Area: 154
- Dimensions: 14.0 x 11.0
Office
- Level: Basement
- Area: 160
- Dimensions: 16.0 x 10.0
Sunroom
- Level: Main
- Area: 72
- Dimensions: 9.0 x 8.0
Heating
- Forced Air, Natural Gas
Appliances
- Included: Dryer, Water Softener Owned, Washer, Refrigerator
- Laundry: Gas Dryer Hookup, Washer Hookup
Features
- Ceiling Fan(s), Laminate Counters
- Basement: Full,Storage Space,Partially Finished
- Number of fireplaces: 1
- Fireplace features: Living Room, Wood Burning
Interior area
- Total structure area: 1,888
- Total interior livable area: 1,888 sqft
- Finished area above ground: 1,088
Property
Parking
- Total spaces: 1
- Parking features: Attached, Kitchen Level, Garage Faces Front, Driveway, Asphalt
- Attached garage spaces: 1
- Has uncovered spaces: Yes
Features
- Levels: One
- Patio & porch: Enclosed, Patio, Front Porch
- Exterior features: Private Yard, Rain Gutters
- Pool features: None
- Has view: Yes
- View description: Neighborhood, Trees/Woods
Lot
- Size: 1 Acres
- Features: Back Yard, Wooded, Front Yard
Details
- Parcel number: 451209256003000030
- Zoning description: residential
- Special conditions: None
Construction
Type & style
- Home type: SingleFamily
- Property subtype: Single Family Residence
Condition
- New construction: No
- Year built: 1948
Utilities & green energy
- Sewer: Public Sewer
- Water: Well
- Utilities for property: Electricity Connected, Sewer Connected, Natural Gas Connected
Community & HOA
Community
- Security: Security System
- Subdivision: None
HOA
- Has HOA: No
Location
- Region: Merrillville
Financial & listing details
- Price per square foot: $95/sqft
- Tax assessed value: $117,200
- Annual tax amount: $782
- Date on market: 9/12/2026
- Listing agreement: Exclusive Right To Sell
- Listing terms: Cash,Conventional
Estimated market value
$175,500
$167,000 - $184,000
$2,039/mo
Price history
| Date | Event | Price |
|---|---|---|
| 10/21/2026 | Pending sale | $180,000$95/sqft |
Source:  NIRA as distributed by MLS GRID #845205 Report a problem NIRA as distributed by MLS GRID #845205 Report a problem | ||
| 10/8/2026 | Price change | $180,000-7.6%$95/sqft |
Source: NIRA as distributed by MLS GRID #845205 Report a problem | ||
| 9/12/2026 | Listed for sale | $194,900-2.5%$103/sqft |
Source: NIRA as distributed by MLS GRID #845205 Report a problem | ||
| 9/12/2026 | Listing removed | $199,900$106/sqft |
Source: NIRA as distributed by MLS GRID #842191 Report a problem | ||
| 7/13/2026 | Listed for sale | $199,900$106/sqft |
Source: NIRA as distributed by MLS GRID #842191 Report a problem | ||
Public tax history
| Year | Property taxes | Tax assessment |
|---|---|---|
| 2025 | $861 +8.2% | $117,200 |
| 2024 | $796 +10.2% | $117,200 +1.1% |
| 2023 | $722 +19.4% | $115,900 +12.7% |
| 2022 | $605 +11.4% | $102,800 +9.5% |
| 2021 | $543 +14.8% | $93,900 +4.6% |
| 2020 | $473 -40.5% | $89,800 +4.9% |
| 2019 | $794 -4% | $85,600 -3.3% |
| 2018 | $828 +58.9% | $88,500 +0.8% |
| 2017 | $521 | $87,800 +0.1% |
| 2016 | $521 +3.9% | $87,700 +2.1% |
| 2014 | $501 -3.8% | $85,900 +0.1% |
| 2013 | $521 -14% | $85,800 +0.6% |
| 2012 | $606 +4.9% | $85,300 +0.2% |
| 2011 | $578 -0.3% | $85,100 -0.9% |
| 2010 | $580 | $85,900 -2.8% |
| 2009 | -- | $88,400 +4.9% |
| 2007 | -- | $84,300 +22% |
| 2006 | -- | $69,100 |
| 2005 | -- | $69,100 -2.3% |
| 2004 | -- | $70,700 +168.8% |
| 2003 | -- | $26,300 |
| 2002 | -- | $26,300 +200.2% |
| 2001 | -- | $8,760 |
Find assessor info on the county website
Monthly payment
Est. payment
Payment breakdown
Explore the cost of this home by adjusting the details. Changes won't be saved.Climate risks
Neighborhood: 46410
Nearby schools
Schools provided by the listing agent
- Middle: Merrillville Intermediate School
- High: Merrillville High School
Source: NIRA as distributed by MLS GRID. This data may not be complete. We recommend contacting the local school district to confirm school assignments for this home.
- $162,7002 bd1 ba924 sqft6425 Madison St, Merrillville, IN 46410Off Market
- $186,1003 bd2 ba1.8k sqft6530 Madison St, Merrillville, IN 46410Off Market
- $202,800-- bd-- ba-- sqft7809 Madison Approx St, Merrillville, IN 46410Off Market
- $1,600-- bd-- ba-- sqft6428 Madison Approx St, Merrillville, IN 46410Off Market
Similar homes
- $206,9003 bd1 ba1.3k sqft6995 Madison St, Merrillville, IN 46410For Sale
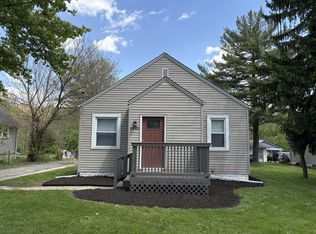
 MLS ID #847089, Keri Hir, Keri Hir. NIRA as distributed by MLS GRID
 - $179,9003 bd1 ba2.1k sqft4626 Buchanan St, Gary, IN 46408For Sale
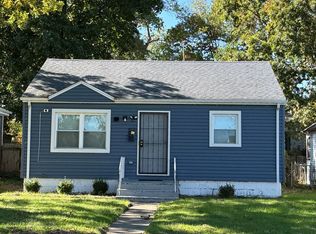 MLS ID #847175, Laura Roberts, McColly Real Estate. NIRA as distributed by MLS GRID
 - $199,0002 bd1 ba950 sqft7001 Mississippi St, Merrillville, IN 46410For Sale
 MLS ID #846830, Pastora Sanchez, Central Realty. NIRA as distributed by MLS GRID
 - $--3 bd1 ba1.1k sqft6672 Madison St, Merrillville, IN 46410Auction
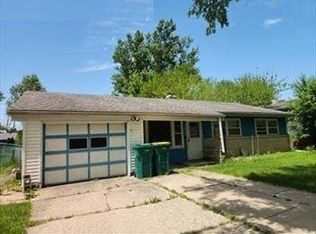 Auction.com 1
 - $185,0003 bd2 ba1.1k sqft720 W 52nd Pl, Gary, IN 46408For SaleMLS ID #847159, Sarah Perez, Starz Realty, LLC. NIRA as distributed by MLS GRID
- $169,9003 bd1 ba1.3k sqft7005 Broadway, Merrillville, IN 46410For SaleMLS ID #845914, Nathan Banga, Banga Realty, LLC. NIRA as distributed by MLS GRID
- $220,0002 bd1 ba1.7k sqft5628 Washington St, Merrillville, IN 46410For SaleMLS ID #847017, Anjel Brown, Majestic Real Estate Group, LL. NIRA as distributed by MLS GRID
- $169,9003 bd2 ba1.1k sqft5273 Connecticut St, Gary, IN 46410For SaleMLS ID #843877, Lakia Hasenjaeger, The Jaeger Group, LLC. NIRA as distributed by MLS GRID
- $199,9003 bd1 ba1.4k sqft1020 E 61st Pl, Merrillville, IN 46410For SaleMLS ID #845560, Elyahu Herszberg, Kale Realty. NIRA as distributed by MLS GRID
- $194,9003 bd1 ba1k sqft6014 Polk Ct, Merrillville, IN 46410For SaleMLS ID #846755, Suzette Kubacki, Coldwell Banker Realty. NIRA as distributed by MLS GRID
- $197,5003 bd1 ba1k sqft58 Deerpath Rd, Merrillville, IN 46410For SaleMLS ID #843737, Melissa Sosa, Banga Realty, LLC. NIRA as distributed by MLS GRID
- $230,0003 bd2 ba2k sqft7125 Catherine St, Merrillville, IN 46410For SaleMLS ID #846134, Brent Stegenga, Complete Asset Protection Serv. NIRA as distributed by MLS GRID
- $225,0003 bd2 ba1.7k sqft7509 Marshall St, Merrillville, IN 46410For SaleMLS ID #845936, Joseph Wootan, Listwithfreedom.com Inc. NIRA as distributed by MLS GRID
- $250,0003 bd1 ba1.2k sqft5961 Hayes Pl, Merrillville, IN 46410For SaleMLS ID #846969, Simon Ristevski, Listing Leaders. NIRA as distributed by MLS GRID
- $219,9003 bd1 ba1.1k sqft7520 Independence St, Merrillville, IN 46410For SaleMLS ID #845260, Vicki Vicari, Impact Indiana Real Estate, LL. NIRA as distributed by MLS GRID
- $219,0003 bd2 ba1.7k sqft875 W 72nd Ct, Merrillville, IN 46410For SaleMLS ID #843743, Olga Vega, Legacy Realty Group LLC. NIRA as distributed by MLS GRID
