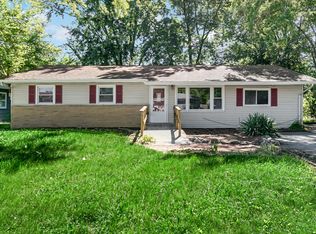
Fully renovated and move-in ready, this single-story ranch offers 3 bedrooms, 1 bath, and gleaming hardwood floors. The bright, open-concept main area seamlessly combines the living and dining rooms, leading into a generous kitchen. Off the kitchen, enjoy an expansive family room featuring sliding doors that open directly to both the covered front porch and the rear patio. Step outside to relax or entertain on the back patio overlooking a large 0.21-acre yard. Conveniently located in Merrillville with quick access to I-65, local shopping, and dining. Schedule your tour today!
Active
$205,000
1020 E 61st Pl, Merrillville, IN 46410
3beds
1,448sqft
Single Family Residence
Built in 1952
9,147 Square Feet Lot
$201,200 Zestimate®
$142/sqft
$-- HOA
What's special
Covered front porchBright open-concept main areaExpansive family roomLiving and dining roomsGenerous kitchenRear patioGleaming hardwood floors
- 12 days
- 749
- 67
Likely to sell faster than
Zillow last checked:
Listing updated:
Listed by:
Elyahu Herszberg,
Realest.com 219-808-1520
Source: NIRA as distributed by MLS GRID,MLS#: 844491
Facts & features
Interior
Bedrooms & bathrooms
- Bedrooms: 3
- Bathrooms: 1
- Full bathrooms: 1
Rooms
- Room types: Bedroom 2, Utility Room, Primary Bedroom, Living Room, Kitchen, Family Room, Dining Room, Bedroom 3
Primary bedroom
- Level: Main
- Area: 151.51
- Dimensions: 10.9 x 13.9
Bedroom 2
- Level: Main
- Area: 102.12
- Dimensions: 9.2 x 11.1
Bedroom 3
- Level: Main
- Area: 96.8
- Dimensions: 12.1 x 8.0
Dining room
- Level: Main
- Area: 112.42
- Dimensions: 14.6 x 7.7
Family room
- Level: Main
- Area: 338.92
- Dimensions: 14.8 x 22.9
Kitchen
- Level: Main
- Area: 178.12
- Dimensions: 12.2 x 14.6
Living room
- Level: Main
- Area: 181.04
- Dimensions: 14.6 x 12.4
Utility room
- Level: Main
- Area: 16
- Dimensions: 4.0 x 4.0
Heating
- Forced Air
Appliances
- Included: Dishwasher, Stainless Steel Appliance(s), Refrigerator, Range, Microwave, Gas Water Heater
Features
- Ceiling Fan(s), Stone Counters, Recessed Lighting, Open Floorplan
- Has basement: No
- Has fireplace: No
Interior area
- Total structure area: 1,448
- Total interior livable area: 1,448 sqft
- Finished area above ground: 1,448
Property
Parking
- Parking features: Driveway, Paved
- Has uncovered spaces: Yes
Features
- Levels: One
- Has view: Yes
- View description: Trees/Woods
Lot
- Size: 9,147 Square Feet
- Features: Back Yard, Front Yard
Details
- Parcel number: 451210203010000030
- Special conditions: None
Construction
Type & style
- Home type: SingleFamily
- Property subtype: Single Family Residence
Condition
- New construction: No
- Year built: 1952
Utilities & green energy
- Electric: 100 Amp Service
- Sewer: Public Sewer
- Water: Public
Community & HOA
Community
- Subdivision: E M Rogers Add 01
HOA
- Has HOA: No
Location
- Region: Merrillville
Financial & listing details
- Price per square foot: $142/sqft
- Tax assessed value: $100,200
- Annual tax amount: $1,995
- Date on market: 8/28/2026
- Listing agreement: Exclusive Right To Sell
- Listing terms: Cash,VA Loan,FHA,Conventional
Estimated market value
$201,200
$191,000 - $211,000
$1,903/mo
Price history
| Date | Event | Price |
|---|---|---|
| 8/28/2026 | Listed for sale | $205,000+56.5%$142/sqft |
Source:  NIRA as distributed by MLS GRID #844491 Report a problem NIRA as distributed by MLS GRID #844491 Report a problem | ||
| 6/26/2026 | Sold | $131,000+0.8%$90/sqft |
Source: NIRA as distributed by MLS GRID #837248 Report a problem | ||
| 5/13/2026 | Pending sale | $129,900$90/sqft |
Source: NIRA as distributed by MLS GRID #837248 Report a problem | ||
| 4/17/2026 | Listed for sale | $129,900+246.4%$90/sqft |
Source: NIRA as distributed by MLS GRID #837248 Report a problem | ||
| 5/24/2022 | Listing removed | -- |
Source: Zillow Rental Network Premium Report a problem | ||
| 5/18/2022 | Listed for rent | $1,300+30%$1/sqft |
Source: Zillow Rental Network Premium Report a problem | ||
| 7/6/2017 | Listing removed | $1,000$1/sqft |
Source: Property Boss Report a problem | ||
| 7/3/2017 | Listed for rent | $1,000$1/sqft |
Source: Property Boss Report a problem | ||
| 3/7/2014 | Sold | $37,500+1149.2%$26/sqft |
Source: NIRA as distributed by MLS GRID #343637 Report a problem | ||
| 12/23/2013 | Sold | $3,002$2/sqft |
Source: Public Record Report a problem | ||
Public tax history
| Year | Property taxes | Tax assessment |
|---|---|---|
| 2025 | $1,995 +2.6% | $102,000 +1.8% |
| 2024 | $1,944 +1.2% | $100,200 +0.7% |
| 2023 | $1,921 +15% | $99,500 +3.6% |
| 2022 | $1,671 +5.2% | $96,000 +15% |
| 2021 | $1,589 +2.1% | $83,500 +5.2% |
| 2020 | $1,556 -46.7% | $79,400 +2.1% |
| 2019 | $2,921 -29.8% | $77,800 +1.7% |
| 2018 | $4,162 +154.4% | $76,500 +0.7% |
| 2017 | $1,636 | $76,000 -0.4% |
| 2016 | $1,636 +2.2% | $76,300 +1.3% |
| 2014 | $1,600 -5.1% | $75,300 -1.1% |
| 2013 | $1,686 -16.7% | $76,100 -1.7% |
| 2012 | $2,023 +980.9% | $77,400 -2.6% |
| 2011 | $187 -4.7% | $79,500 -1% |
| 2010 | $196 | $80,300 -2.9% |
| 2009 | -- | $82,700 +4% |
| 2007 | -- | $79,500 +16.1% |
| 2006 | -- | $68,500 |
| 2005 | -- | $68,500 |
| 2004 | -- | $68,500 +192.7% |
| 2003 | -- | $23,400 |
| 2002 | -- | $23,400 +200% |
| 2001 | -- | $7,800 |
Find assessor info on the county website
Monthly payment
Est. payment
Payment breakdown
Explore the cost of this home by adjusting the details. Changes won't be saved.Climate risks
Neighborhood: 46410
- $147,2003 bd1 ba1k sqft1014 E 61st Pl, Merrillville, IN 46410Off Market
- $178,7003 bd1 ba1k sqft1026 E 61st Pl, Merrillville, IN 46410Off Market
- $--2 bd2 ba-- sqft2601-2649 W 61st Pl #F320A52C6, Merrillville, IN 46410Off Market
- $--1 bd1 ba-- sqft2601-2649 W 61st Pl #776F18CCB, Merrillville, IN 46410Off Market
Similar homes
- $224,9002 bd2 ba1.7k sqft2800 E 73rd Ave, Merrillville, IN 46410For Sale

 MLS ID #844943, Kristin Phillippe, Century 21 Affiliated. NIRA as distributed by MLS GRID
 - $199,9903 bd2 ba1.5k sqft7562 Montana St, Merrillville, IN 46410For Sale
 MLS ID #841866, Isaiah Williams, Trueblood Real Estate, LLC. NIRA as distributed by MLS GRID
 - $219,9003 bd1 ba1.1k sqft3930 Marshall St, Gary, IN 46408For Sale
 MLS ID #845001, Cherie Brannon, Starz Realty, LLC. NIRA as distributed by MLS GRID
 - $224,9003 bd2 ba1.3k sqft7713 Hendricks St, Merrillville, IN 46410For Sale
 MLS ID #841183, Mary Swiercz, McColly Real Estate. NIRA as distributed by MLS GRID
 - $210,0003 bd2 ba1.9k sqft4945 Washington St, Gary, IN 46408For SaleMLS ID #844386, Olubukola Hamzat, Hamzat Realty. NIRA as distributed by MLS GRID
- $254,9003 bd1 ba2k sqft1107 W 62nd Pl, Merrillville, IN 46410For SaleMLS ID #836882, Melissa Grah, Better Homes and Gardens Real. NIRA as distributed by MLS GRID
- $199,9003 bd2 ba1.1k sqft4810 Monroe St, Gary, IN 46408For SaleMLS ID #841284, Angela Manning, Integrity Realty Partners. NIRA as distributed by MLS GRID
- $222,4993 bd1 ba1k sqft4171 W 39th Ave, Hobart, IN 46342For SaleMLS ID #843865, Konnor Gaskin, Listing Leaders. NIRA as distributed by MLS GRID
- $219,9003 bd3 ba1.2k sqft2926 W Old Ridge Rd, Hobart, IN 46342For SaleMLS ID #840173, Edward Suzak, Advanced Real Estate, LLC. NIRA as distributed by MLS GRID
- $259,9003 bd2 ba1.8k sqft2407 W 78th Ave, Merrillville, IN 46410For SaleMLS ID #843495, Larita Thomas, @properties/Christie's Intl RE. NIRA as distributed by MLS GRID
- $287,4004 bd2 ba1.6k sqft1000 W 54th Ave, Merrillville, IN 46410For SaleMLS ID #839778, Nancy Del Prado, Avid Real Estate LLC. NIRA as distributed by MLS GRID
- $210,0002 bd2 ba1.6k sqft3765 Adams St, Gary, IN 46408For SaleMLS ID #842627, Nancy Del Prado, Avid Real Estate LLC. NIRA as distributed by MLS GRID
- $175,0003 bd2 ba1.4k sqft4152 Pierce St, Gary, IN 46408For SaleMLS ID #841904, Jessica Soetan, Premier Midwest Realty, INC. NIRA as distributed by MLS GRID
- $207,7003 bd2 ba1.7k sqft2107 W 8th Ave, Gary, IN 46404For SaleMLS ID #843480, Brian Waters, Mentor Listing Realty, Inc.. NIRA as distributed by MLS GRID
- $218,0004 bd2 ba1.4k sqft2940 Elmwood St, Portage, IN 46368For SaleMLS ID #839710, Daniel Respess, Coldwell Banker Realty. NIRA as distributed by MLS GRID
- $229,9003 bd1 ba825 sqft228 Oak St, Crown Point, IN 46307For SaleMLS ID #840340, Tina O'Keefe, Better Homes and Gardens Real. NIRA as distributed by MLS GRID
- $167,7003 bd2 ba1.7k sqft4125 Jackson St, Gary, IN 46408For SaleMLS ID #840785, Luke Mitchell, Legacy Realty Group LLC. NIRA as distributed by MLS GRID
- $259,9004 bd3 ba2k sqft4946 Van Buren St, Gary, IN 46408For SaleMLS ID #844279, Candice Wright, Wright Choice Realty. NIRA as distributed by MLS GRID
