Back to the market with a new roof and AC welcome to 2407 W 78th Street! This three-bedroom, two-bath home offers space, comfort, and thoughtful updates throughout. The updated kitchen features 42-inch cabinetry, providing generous storage and a clean, timeless look. Just beyond the main living space, a bright sunroom at the rear of the home creates the perfect spot for morning coffee, reading, or gathering. Step outside to the back deck, ideal for summer evenings and weekend entertaining. The finished basement adds valuable living space and flexibility, whether you need a family room, home office, workout area, or guest retreat. With functional living areas, outdoor space, and updates that matter, this home offers both comfort and versatility in one inviting package.
Active
$259,900
2407 W 78th Ave, Merrillville, IN 46410
3beds
1,876sqft
Single Family Residence
Built in 1945
10,018 Square Feet Lot
$258,300 Zestimate®
$139/sqft
$-- HOA
What's special
Three-bedroom two-bath homeUpdated kitchenOutdoor space
- 35 days
- 517
- 95
Zillow last checked:
Listing updated:
Listed by:
Larita Thomas,
@properties/Christie's Intl RE 219-440-0070
Source: NIRA as distributed by MLS GRID,MLS#: 843495
Facts & features
Interior
Bedrooms & bathrooms
- Bedrooms: 3
- Bathrooms: 2
- Full bathrooms: 1
- 3/4 bathrooms: 1
Rooms
- Room types: Bonus Room, Primary Bedroom, Living Room, Kitchen, Dining Room, Bedroom 3, Bedroom 2
Primary bedroom
- Level: Main
- Area: 130
- Dimensions: 13.0 x 10.0
Bedroom 2
- Level: Main
- Area: 90
- Dimensions: 10.0 x 9.0
Bedroom 3
- Level: Basement
- Area: 81
- Dimensions: 9.0 x 9.0
Bonus room
- Level: Basement
- Area: 380
- Dimensions: 20.0 x 19.0
Dining room
- Level: Main
- Area: 108
- Dimensions: 9.0 x 12.0
Kitchen
- Level: Main
- Area: 132
- Dimensions: 11.0 x 12.0
Living room
- Level: Main
- Area: 182
- Dimensions: 13.0 x 14.0
Sunroom
- Level: Main
- Area: 180
- Dimensions: 12.0 x 15.0
Heating
- Forced Air
Appliances
- Included: Dishwasher, Stainless Steel Appliance(s), Refrigerator, Microwave
Features
- Cathedral Ceiling(s), Recessed Lighting
- Basement: Finished
- Has fireplace: No
Interior area
- Total structure area: 1,876
- Total interior livable area: 1,876 sqft
- Finished area above ground: 1,076
Property
Parking
- Total spaces: 2
- Parking features: Driveway
- Garage spaces: 2
- Has uncovered spaces: Yes
Features
- Levels: One
- Patio & porch: Rear Porch
- Has view: Yes
- View description: Neighborhood
Lot
- Size: 10,018 Square Feet
- Features: Few Trees
Details
- Parcel number: 451220128004000030
- Special conditions: Agent Owned
Construction
Type & style
- Home type: SingleFamily
- Property subtype: Single Family Residence
Condition
- New construction: No
- Year built: 1945
Utilities & green energy
- Sewer: Public Sewer
- Water: Public
Community & HOA
Community
- Subdivision: Independence Hill
HOA
- Has HOA: No
Location
- Region: Merrillville
Financial & listing details
- Price per square foot: $139/sqft
- Tax assessed value: $132,200
- Annual tax amount: $1,220
- Date on market: 8/6/2026
- Listing agreement: Exclusive Right To Sell
- Listing terms: Cash,VA Loan,FHA,Conventional
Estimated market value
$258,300
$245,000 - $271,000
$2,218/mo
Price history
| Date | Event | Price |
|---|---|---|
| 8/28/2026 | Listed for sale | $259,900$139/sqft |
Source:  NIRA as distributed by MLS GRID #843495 Report a problem NIRA as distributed by MLS GRID #843495 Report a problem | ||
| 8/11/2026 | Pending sale | $259,900$139/sqft |
Source: NIRA as distributed by MLS GRID #843495 Report a problem | ||
| 8/6/2026 | Listed for sale | $259,900+0.3%$139/sqft |
Source: NIRA as distributed by MLS GRID #843495 Report a problem | ||
| 6/4/2026 | Listing removed | $259,000$138/sqft |
Source: NIRA as distributed by MLS GRID #834641 Report a problem | ||
| 5/4/2026 | Listed for sale | $259,000$138/sqft |
Source: NIRA as distributed by MLS GRID #834641 Report a problem | ||
| 3/10/2026 | Pending sale | $259,000$138/sqft |
Source: NIRA as distributed by MLS GRID #834641 Report a problem | ||
| 2/27/2026 | Listed for sale | $259,000+71.5%$138/sqft |
Source: NIRA as distributed by MLS GRID #834641 Report a problem | ||
| 7/1/2025 | Sold | $151,000$80/sqft |
Source: Public Record Report a problem | ||
Public tax history
| Year | Property taxes | Tax assessment |
|---|---|---|
| 2025 | $1,038 +9.3% | $132,200 +0.6% |
| 2024 | $949 +3.6% | $131,400 +1.9% |
| 2023 | $917 +23.8% | $129,000 +14.7% |
| 2022 | $740 +11.6% | $112,500 +13.4% |
| 2021 | $663 +6.3% | $99,200 +5.4% |
| 2020 | $624 -37.5% | $94,100 +1.7% |
| 2019 | $999 +3.5% | $92,500 |
| 2018 | $965 +44% | $92,500 +0.7% |
| 2017 | $670 | $91,900 +0.2% |
| 2016 | $670 +2.6% | $91,700 -0.7% |
| 2014 | $653 -8.3% | $92,300 -2.3% |
| 2013 | $713 -14.5% | $94,500 +0.4% |
| 2012 | $834 +6.1% | $94,100 +0.9% |
| 2011 | $786 +0.3% | $93,300 -0.9% |
| 2010 | $784 | $94,100 -4% |
| 2009 | -- | $98,000 +9.5% |
| 2007 | -- | $89,500 +29.7% |
| 2006 | -- | $69,000 |
| 2005 | -- | $69,000 |
| 2004 | -- | $69,000 +181.6% |
| 2003 | -- | $24,500 |
| 2002 | -- | $24,500 +200.2% |
| 2001 | -- | $8,160 |
Find assessor info on the county website
Monthly payment
Est. payment
Payment breakdown
Explore the cost of this home by adjusting the details. Changes won't be saved.Climate risks
Neighborhood: 46410
Similar homes
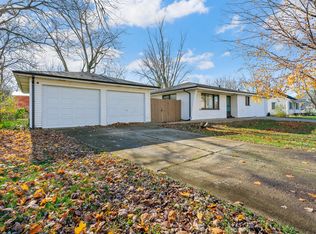
- $205,0003 bd1 ba1.4k sqft1020 E 61st Pl, Merrillville, IN 46410For Sale

 MLS ID #844491, Elyahu Herszberg, Realest.com. NIRA as distributed by MLS GRID
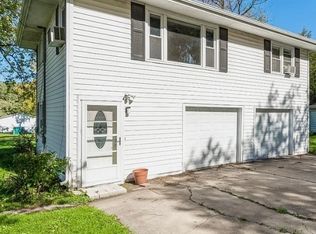
 - $219,9003 bd1 ba1.1k sqft3930 Marshall St, Gary, IN 46408For Sale
 MLS ID #845001, Cherie Brannon, Starz Realty, LLC. NIRA as distributed by MLS GRID
 - $259,9003 bd3 ba1.7k sqft1902 Burgundy St, Schererville, IN 46375For Sale
 MLS ID #843730, Liz Moreno, Better Homes and Gardens Real. NIRA as distributed by MLS GRID
 - $278,2952 bd3 ba1.6k sqft7126 Johnson, Merrillville, IN 46410New Construction
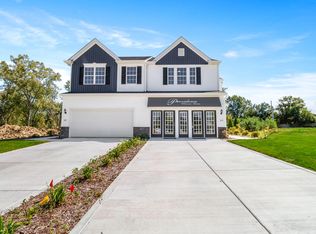 MLS ID #843842, Frederick Long, Better Homes and Gardens Real. NIRA as distributed by MLS GRID
 - $210,0003 bd2 ba1.9k sqft4945 Washington St, Gary, IN 46408For SaleMLS ID #844386, Olubukola Hamzat, Hamzat Realty. NIRA as distributed by MLS GRID
- $237,9003 bd1 ba1.5k sqft2418 Ridge Rd, Highland, IN 46322For SaleMLS ID #834534, Oksana Sojka, Coldwell Banker Realty. NIRA as distributed by MLS GRID
- $315,0003 bd3 ba2.7k sqft802 N Lafayette St, Griffith, IN 46319For SaleMLS ID #843112, Ahmed Hjayyer, 21 Century Realty Group. NIRA as distributed by MLS GRID
- $325,0003 bd2 ba1.6k sqft502 Silhavy Rd, Valparaiso, IN 46383For SaleMLS ID #844829, Tracy VanderWall, RE/MAX Executives. NIRA as distributed by MLS GRID
- $225,0004 bd3 ba2.5k sqft1560 McKinley St, Gary, IN 46404For SaleMLS ID #844301, Nancy Del Prado, Avid Real Estate LLC. NIRA as distributed by MLS GRID
- $279,9003 bd2 ba1k sqft5793 Paula Ave, Portage, IN 46368For SaleMLS ID #838225, Nicholas Scalise, Listing Leaders. NIRA as distributed by MLS GRID
