Looking for assistance? This home is IHDA Access Home Eligible for many buyers! This stunning fully remodeled 3-bedroom, 2-full-bath home in Chicago Heights offers modern comfort and thoughtful updates throughout. The bright eat-in kitchen shines with brand-new shaker cabinets, sleek quartz countertops, a stainless steel sink, and new stainless steel appliances-perfect for everyday meals or hosting. All three bedrooms boast warm hardwood floors, while the spacious lower-level family room provides versatile space ideal for a home theater, playroom, or entertaining guests, complete with fresh LVP flooring and a new full bathroom featuring a shower. Upstairs, the second-floor bathroom has been beautifully updated with a tub. Outside, relax in the private backyard with a patio great for summer evenings or weekend BBQs, plus enjoy the convenience of a 2-car detached garage with new door opener and extra parking via a separate driveway. Recent upgrades include a new 100-amp 30-circuit electrical panel, updated wiring in the kitchen, bathrooms, and basement, code-compliant smoke detectors, fresh interior/exterior lighting, and all work completed with permits and full approvals for peace of mind. Located in a welcoming community, this home is conveniently close to local trails like those in nearby forest preserves for hiking and biking, scenic outdoor spots along Thorn Creek, and easy access to Southland attractions. View the immersive 360-degree tour with floor plan and schedule your private showing today-this move-in-ready gem won't last long!
Active
$273,000
172 Strieff Ave, Chicago Heights, IL 60411
3beds
1,750sqft
Single Family Residence
Built in 1957
6,534 Square Feet Lot
$271,700 Zestimate®
$156/sqft
$-- HOA
What's special
Sleek quartz countertopsSpacious lower-level family roomBright eat-in kitchenFresh lvp flooringWarm hardwood floorsStainless steel sinkNew stainless steel appliances
- --
- 312
- views
- 37
- saves
Zillow last checked:
Listing updated:
Listed by:
Neil Gates 630-528-0497,
Chase Real Estate LLC
Source: MRED as distributed by MLS GRID,MLS#: 12745007
Facts & features
Interior
Bedrooms & bathrooms
- Bedrooms: 3
- Bathrooms: 2
- Full bathrooms: 2
Rooms
- Room types: No additional rooms
Primary bedroom
- Level: Second
- Area: 135 Square Feet
- Dimensions: 9X15
Bedroom 2
- Level: Second
- Area: 143 Square Feet
- Dimensions: 11X13
Bedroom 3
- Level: Second
- Area: 110 Square Feet
- Dimensions: 10X11
Family room
- Level: Lower
- Area: 440 Square Feet
- Dimensions: 20X22
Kitchen
- Features: Kitchen (Eating Area-Table Space, Granite Counters, SolidSurfaceCounter, Updated Kitchen)
- Level: Main
- Area: 180 Square Feet
- Dimensions: 12X15
Laundry
- Level: Lower
- Area: 70 Square Feet
- Dimensions: 5X14
Living room
- Level: Main
- Area: 247 Square Feet
- Dimensions: 13X19
Heating
- Natural Gas, Forced Air
Cooling
- Central Air
Appliances
- Included: Range, Microwave, Dishwasher, Refrigerator, Stainless Steel Appliance(s)
- Laundry: Sink
Features
- Flooring: Hardwood
- Basement: Finished,Daylight
Interior area
- Total structure area: 0
- Total interior livable area: 1,750 sqft
Video & virtual tour
Property
Parking
- Total spaces: 4
- Parking features: Concrete, Yes, Garage Owned, Detached, Driveway, Owned, Garage
- Garage spaces: 2
- Has uncovered spaces: Yes
Accessibility
- Accessibility features: No Disability Access
Features
- Levels: Tri-Level
- Patio & porch: Patio
Lot
- Size: 6,534 Square Feet
- Dimensions: 66X94
Details
- Parcel number: 32171230010000
- Special conditions: Standard
Construction
Type & style
- Home type: SingleFamily
- Property subtype: Single Family Residence
Materials
- Aluminum Siding, Brick
- Foundation: Concrete Perimeter
- Roof: Asphalt
Condition
- New construction: No
- Year built: 1957
- Major remodel year: 2026
Utilities & green energy
- Electric: Circuit Breakers
- Sewer: Public Sewer
- Water: Lake Michigan
Community & HOA
HOA
- Services included: None
Location
- Region: Chicago Heights
Financial & listing details
- Price per square foot: $156/sqft
- Tax assessed value: $135,480
- Annual tax amount: $7,370
- Date on market: 8/27/2026
- Ownership: Fee Simple
Estimated market value
$271,700
$258,000 - $285,000
$2,601/mo
Price history
| Date | Event | Price |
|---|---|---|
| 10/1/2026 | Listed for rent | $2,500+108.3%$1/sqft |
Source: Zillow Rentals Report a problem | ||
| 8/27/2026 | Listing removed | $275,700$158/sqft |
Source: MRED as distributed by MLS GRID #12687390 Report a problem | ||
| 7/16/2026 | Price change | $275,700-0.7%$158/sqft |
Source:  MRED as distributed by MLS GRID #12687390 Report a problem MRED as distributed by MLS GRID #12687390 Report a problem | ||
| 6/24/2026 | Listed for sale | $277,700$159/sqft |
Source: MRED as distributed by MLS GRID #12687390 Report a problem | ||
| 6/24/2026 | Listing removed | $277,700$159/sqft |
Source: MRED as distributed by MLS GRID #12627925 Report a problem | ||
| 6/10/2026 | Price change | $277,700-0.7%$159/sqft |
Source: MRED as distributed by MLS GRID #12627925 Report a problem | ||
| 5/22/2026 | Price change | $279,700-1.8%$160/sqft |
Source: MRED as distributed by MLS GRID #12627925 Report a problem | ||
| 5/1/2026 | Price change | $284,700-1.4%$163/sqft |
Source: MRED as distributed by MLS GRID #12627925 Report a problem | ||
| 4/7/2026 | Price change | $288,700-0.3%$165/sqft |
Source: MRED as distributed by MLS GRID #12583040 Report a problem | ||
| 3/11/2026 | Listed for sale | $289,700+90.6%$166/sqft |
Source: MRED as distributed by MLS GRID #12583040 Report a problem | ||
| 11/6/2025 | Sold | $152,000-13.1%$87/sqft |
Source: Public Record Report a problem | ||
| 8/1/2025 | Listing removed | $175,000$100/sqft |
Source: MRED as distributed by MLS GRID #12367220 Report a problem | ||
| 5/16/2025 | Listed for sale | $175,000$100/sqft |
Source: MRED as distributed by MLS GRID #12367220 Report a problem | ||
| 5/12/2025 | Listing removed | $175,000$100/sqft |
Source: MRED as distributed by MLS GRID #12291991 Report a problem | ||
| 4/30/2025 | Price change | $175,000-5.4%$100/sqft |
Source: MRED as distributed by MLS GRID #12291991 Report a problem | ||
| 4/8/2025 | Listed for sale | $185,000$106/sqft |
Source: MRED as distributed by MLS GRID #12291991 Report a problem | ||
| 5/28/2015 | Listing removed | $1,200$1/sqft |
Source: McColly Real Estate #08852715 Report a problem | ||
| 3/5/2015 | Price change | $1,200-4%$1/sqft |
Source: McColly Real Estate #08852715 Report a problem | ||
| 10/22/2014 | Price change | $1,250-3.8%$1/sqft |
Source: Coldwell Banker Residential Brokerage - Flossmoor #08710678 Report a problem | ||
| 8/27/2014 | Listed for rent | $1,300$1/sqft |
Source: Coldwell Banker Residential Brokerage - Flossmoor #08710678 Report a problem | ||
Public tax history
| Year | Property taxes | Tax assessment |
|---|---|---|
| 2024 | $7,371 +2.3% | $13,548 +0% |
| 2023 | $7,202 -0.4% | $13,547 +18.4% |
| 2022 | $7,233 +4.1% | $11,444 |
| 2021 | $6,946 +3.3% | $11,444 |
| 2020 | $6,725 +13.5% | $11,444 +11.2% |
| 2019 | $5,926 -3.4% | $10,290 -8.2% |
| 2018 | $6,138 +4.6% | $11,210 |
| 2017 | $5,867 +7.6% | $11,210 +10.3% |
| 2016 | $5,451 +1.1% | $10,165 |
| 2015 | $5,389 +0.9% | $10,165 |
| 2014 | $5,341 -1.4% | $10,165 -5.1% |
| 2013 | $5,419 -1.7% | $10,711 -4.7% |
| 2012 | $5,512 +9.7% | $11,244 |
| 2011 | $5,025 -6.8% | $11,244 -16.6% |
| 2010 | $5,392 +3.5% | $13,474 |
| 2009 | $5,212 +14.8% | $13,474 -5% |
| 2008 | $4,542 +39.9% | $14,184 +10.8% |
| 2007 | $3,247 +1.7% | $12,800 |
| 2006 | $3,193 +8.4% | $12,800 |
| 2005 | $2,947 -0.2% | $12,800 +19.8% |
| 2004 | $2,952 +1.9% | $10,687 |
| 2003 | $2,897 -5.8% | $10,687 |
| 2002 | $3,076 +10.7% | $10,687 +6.6% |
| 2001 | $2,778 +0.6% | $10,029 |
| 2000 | $2,760 +12% | $10,029 |
| 1999 | $2,464 | $10,029 |
Find assessor info on the county website
Monthly payment
Est. payment
Payment breakdown
Explore the cost of this home by adjusting the details. Changes won't be saved.Climate risks
Neighborhood: 60411
Nearby schools
Schools provided by the listing agent
- Elementary: Greenbriar Elementary School
- High: Bloom High School
- District: 170
Source: MRED as distributed by MLS GRID. This data may not be complete. We recommend contacting the local school district to confirm school assignments for this home.
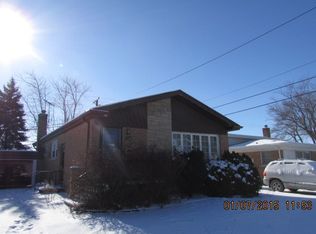
- $224,6003 bd2 ba1k sqft166 Strieff Ave, Chicago Heights, IL 60411Off Market
- $205,8003 bd1 ba1.7k sqft162 Strieff Ave, Chicago Heights, IL 60411Off Market
- $200,0003 bd2 ba1.1k sqft182 Strieff Ave, Chicago Heights, IL 60411Off Market

- $200,6003 bd1 ba1.1k sqft167 Strieff Ave, Chicago Heights, IL 60411Off Market
Similar homes
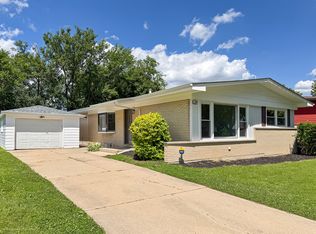
- $299,9004 bd2 ba1.5k sqft220 N Park Dr, Glenwood, IL 60425Active
 MLS ID #12773700, Lisa C Keating, ABR,CSC,GRI,SRES,SRS, Century 21 Circle. MRED as distributed by MLS GRID
 - $274,9003 bd2 ba1.6k sqft510 N Park Dr, Glenwood, IL 60425Active
 MLS ID #12690488, Karen Mika, EXIT Strategy Realty. MRED as distributed by MLS GRID
 - $180,0003 bd2 ba1.1k sqft1888 Andover Ct, Chicago Heights, IL 60411Active
 MLS ID #12765774, Paloma Martinez, Realty of America, LLC. MRED as distributed by MLS GRID
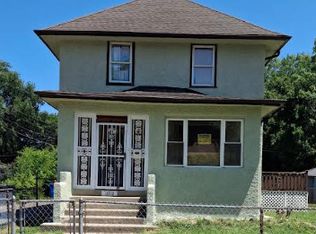
 - $275,0004 bd2 ba1.5k sqft11715 S Parnell Ave, Chicago, IL 60628Active
 MLS ID #12704900, Armando Prieto, PSA,RENE,SFR,SRS, RE/MAX 10. MRED as distributed by MLS GRID
