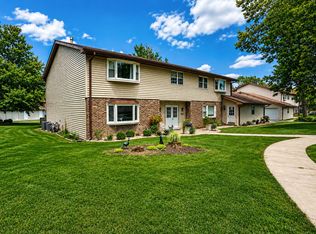
Welcome to 1902 Burgundy in Schererville, beautifully maintained 3-bedroom, 3-bath townhouse offering modern finishes and convenient living located in a desirable community and highly sought-after school district! This inviting bright, contemporary kitchen features crisp white cabinetry, an island cabinet with beautiful quartz counter tops, stainless steel appliances --perfect for meal prep and entertaining. A sliding door off the main living area opens to a private patio, extending your living space outdoors creating an easy flow for relaxing or enjoying time with family and friends. Upstairs, the spacious primary bedroom includes an en-suite bathroom and its own sliding door to a private outdoor balcony a wonderful spot to enjoy your morning coffee or unwind at the end of the day. With three bedrooms and three baths, there is plenty of space for comfortable living. Additional highlights: detached 1-car garage. Enjoy the convenience of being close to shopping, restaurants, parks, and major expressways, with the local police department nearby. This community offers fantastic amenities, including a clubhouse, tennis courts, basketball courts, and a jogging path. Great location, desirable schools, wonderful amenities, and a home designed for comfortable living--1902 Burgundy has it all!
Active
$259,900
1902 Burgundy St, Schererville, IN 46375
3beds
1,700sqft
Townhouse
Built in 1975
18.93 Acres Lot
$254,700 Zestimate®
$153/sqft
$228/mo HOA
What's special
Modern finishesCrisp white cabinetryInviting bright contemporary kitchenPrivate patioPrivate outdoor balconySpacious primary bedroomStainless steel appliances
- 29 days
- 975
- 64
Likely to sell faster than
Zillow last checked:
Listing updated:
Listed by:
Liz Moreno,
Better Homes and Gardens Real 219-999-8990
Source: NIRA as distributed by MLS GRID,MLS#: 843730
Facts & features
Interior
Bedrooms & bathrooms
- Bedrooms: 3
- Bathrooms: 3
- Full bathrooms: 2
- 1/2 bathrooms: 1
Rooms
- Room types: Bedroom 2, Primary Bedroom, Living Room, Laundry, Kitchen, Dining Room, Bedroom 3
Primary bedroom
- Description: Carpeting Glass Slider Balcony Primary Bath
- Level: Upper
- Area: 208
- Dimensions: 16.0 x 13.0
Bedroom 2
- Description: Carpeting
- Level: Upper
- Area: 132
- Dimensions: 12.0 x 11.0
Bedroom 3
- Description: Carpeting
- Level: Upper
- Area: 132
- Dimensions: 12.0 x 11.0
Dining room
- Description: Glass Slider to Patio
- Level: Main
- Area: 156
- Dimensions: 13.0 x 12.0
Kitchen
- Description: White cabinets Quartz counters SS appliances
- Level: Main
- Area: 156
- Dimensions: 13.0 x 12.0
Laundry
- Level: Main
- Area: 56
- Dimensions: 8.0 x 7.0
Living room
- Description: LVP Flooring
- Level: Main
- Area: 294
- Dimensions: 21.0 x 14.0
Heating
- Forced Air, Natural Gas
Appliances
- Included: Dryer, Washer, Stainless Steel Appliance(s), Range Hood, Refrigerator, Gas Water Heater, Dishwasher
- Laundry: Gas Dryer Hookup, Washer Hookup, Main Level, Laundry Room
Features
- Entrance Foyer, Stone Counters, Kitchen Island, His and Hers Closets, Eat-in Kitchen
- Windows: Storm Window(s)
- Has basement: No
- Has fireplace: No
Interior area
- Total structure area: 1,700
- Total interior livable area: 1,700 sqft
- Finished area above ground: 1,700
Property
Parking
- Total spaces: 1
- Parking features: Detached, On Street, Garage Faces Side, Additional Parking, Garage Door Opener
- Garage spaces: 1
Features
- Levels: Two
- Patio & porch: Covered, Rear Porch, Patio
- Exterior features: Rain Gutters, Lighting
- Pool features: None
- Has view: Yes
- View description: Neighborhood, Trees/Woods
Lot
- Size: 18.93 Acres
- Features: Corner Lot, Paved, Landscaped, Few Trees
Details
- Parcel number: 451115151058000036
- Zoning description: residential
- Special conditions: None
Construction
Type & style
- Home type: Townhouse
- Property subtype: Townhouse
- Attached to another structure: Yes
Condition
- New construction: No
- Year built: 1975
Utilities & green energy
- Electric: 100 Amp Service, Circuit Breakers
- Sewer: Public Sewer
- Water: Public
- Utilities for property: Cable Available, Water Connected, Natural Gas Connected, Electricity Connected
Community & HOA
Community
- Security: Carbon Monoxide Detector(s), Security Lights, Smoke Detector(s)
- Subdivision: Oak Manor Condo Ph Ii
HOA
- Has HOA: Yes
- Amenities included: Clubhouse, Snow Removal, Playground, Park, Other, Management, Maintenance Grounds, Landscaping, Jogging Path
- Services included: Maintenance Grounds, Snow Removal
- HOA fee: $228 monthly
- HOA name: PPN
- HOA phone: 219-923-2812
Location
- Region: Schererville
Financial & listing details
- Price per square foot: $153/sqft
- Tax assessed value: $204,200
- Annual tax amount: $1,914
- Date on market: 8/10/2026
- Listing agreement: Exclusive Right To Sell
- Listing terms: Cash,VA Loan,FHA,Conventional
Estimated market value
$254,700
$242,000 - $267,000
$2,248/mo
Price history
| Date | Event | Price |
|---|---|---|
| 8/10/2026 | Listed for sale | $259,900+0.9%$153/sqft |
Source:  NIRA as distributed by MLS GRID #843730 Report a problem NIRA as distributed by MLS GRID #843730 Report a problem | ||
| 7/28/2026 | Listing removed | $257,500$151/sqft |
Source: NIRA as distributed by MLS GRID #840436 Report a problem | ||
| 7/23/2026 | Price change | $257,500-0.8%$151/sqft |
Source: NIRA as distributed by MLS GRID #840436 Report a problem | ||
| 7/21/2026 | Price change | $259,500-0.2%$153/sqft |
Source: NIRA as distributed by MLS GRID #840436 Report a problem | ||
| 6/10/2026 | Listed for sale | $259,900+6.1%$153/sqft |
Source: NIRA as distributed by MLS GRID #840436 Report a problem | ||
| 5/30/2023 | Sold | $245,000-2%$144/sqft |
Source: NIRA as distributed by MLS GRID #529184 Report a problem | ||
| 4/23/2023 | Listed for sale | $250,000+92.3%$147/sqft |
Source: NIRA as distributed by MLS GRID #529184 Report a problem | ||
| 1/20/2023 | Sold | $130,000$76/sqft |
Source: Public Record Report a problem | ||
Public tax history
| Year | Property taxes | Tax assessment |
|---|---|---|
| 2025 | $1,914 +29.4% | $204,200 -11.3% |
| 2024 | $1,480 +42.1% | $230,200 +22.2% |
| 2023 | $1,042 +13.4% | $188,400 +38% |
| 2022 | $919 +4.4% | $136,500 +7.2% |
| 2021 | $880 +3.9% | $127,300 +4.3% |
| 2020 | $846 +18.4% | $122,100 +7% |
| 2019 | $715 +5.4% | $114,100 +14.1% |
| 2018 | $678 +10.6% | $100,000 |
| 2017 | $613 | $100,000 |
| 2016 | $613 -19.9% | $100,000 -11% |
| 2014 | $765 -2.8% | $112,400 |
| 2013 | $787 -9.6% | $112,400 |
| 2012 | $871 -6.7% | $112,400 -8.1% |
| 2010 | $933 | $122,300 +10.6% |
| 2007 | -- | $110,600 +23% |
| 2006 | -- | $89,900 |
| 2005 | -- | $89,900 |
Find assessor info on the county website
Monthly payment
Est. payment
Payment breakdown
Explore the cost of this home by adjusting the details. Changes won't be saved.Climate risks
Neighborhood: 46375
Nearby schools
Schools provided by the listing agent
- Elementary: Homan Elementary School
- Middle: Grimmer Middle School
- High: Lake Central High School
Source: NIRA as distributed by MLS GRID. This data may not be complete. We recommend contacting the local school district to confirm school assignments for this home.

Similar homes
- $299,9002 bd2 ba1.5k sqft1296 Lily Ln, Schererville, IN 46375For Sale

 MLS ID #840146, Gabriel Solis-Corral, Realty Executives Premier. NIRA as distributed by MLS GRID
 - $229,9992 bd2 ba1.5k sqft1165 Poppyfield Pl, Schererville, IN 46375For Sale
 MLS ID #842831, Yolanda Bass, Listing Leaders. NIRA as distributed by MLS GRID
 - $249,9003 bd2 ba1.5k sqft8661 Van Buren St, Merrillville, IN 46410For Sale
 MLS ID #843542, Suchita Shah, McColly Real Estate. NIRA as distributed by MLS GRID
 - $269,8902 bd2 ba1.2k sqft1056 N Harvey St, Griffith, IN 46319For Sale
 MLS ID #843712, Melissa Grah, Better Homes and Gardens Real. NIRA as distributed by MLS GRID
 - $259,9002 bd2 ba1.3k sqft4401 W 73rd Ct, Merrillville, IN 46410For SaleMLS ID #840624, Lauren Piazza, Realty Executives Premier. NIRA as distributed by MLS GRID
- $269,9003 bd3 ba1.5k sqft11175 Vermont Cir, Crown Point, IN 46307For SaleMLS ID #841159, Nicole Luscombe, Banga Realty, LLC. NIRA as distributed by MLS GRID
- $237,9003 bd1 ba1.5k sqft2418 Ridge Rd, Highland, IN 46322For SaleMLS ID #834534, Oksana Sojka, Coldwell Banker Realty. NIRA as distributed by MLS GRID
- $333,9002 bd3 ba2.2k sqft1738 Wedgewood Ct, Crown Point, IN 46307For SaleMLS ID #844249, Jana Caudill, eXp Realty, LLC. NIRA as distributed by MLS GRID
- $239,9002 bd2 ba1.3k sqft9841 Wildwood Ct Unit 2-C, Highland, IN 46322For SaleMLS ID #843375, Tracy Graham, Century 21 Circle. NIRA as distributed by MLS GRID
- $280,0003 bd2 ba1.5k sqft919 E 117th Pl, Crown Point, IN 46307For SaleMLS ID #841758, Jeremy Barzycki, Better Homes and Gardens Real. NIRA as distributed by MLS GRID
