This charming Ranch Home is move-in ready and waiting for its new Owner! The spacious, open concept floor-plan offers comfort for everyday living, and the perfect environment for hosting . The eat-in kitchen comes with a full appliance package, peninsula for extra seating & a pantry. The large Primary Bedroom offers an en-suite bathroom and huge walk-in closet. The 2nd bedroom offers a large walk-in closet & located adjacent to the full bathroom. There are 2 additional closets offering ample storage space. Outside you will find an open backyard setting w/ a concrete patio. A 2 car garage w/ additional storage completes this cutie! AMAZING central location for shopping & commuting, located just 1 Block from the amazing Toast & Jam! Don't miss this opportunity.
Active
$259,900
4401 W 73rd Ct, Merrillville, IN 46410
2beds
1,376sqft
Half Duplex
Built in 2006
6,446 Square Feet Lot
$256,300 Zestimate®
$189/sqft
$10/mo HOA
What's special
Large primary bedroomAmple storage spacePeninsula for extra seatingFull appliance packageEat-in kitchenOpen backyard settingHuge walk-in closet
- 89 days
- 431
- 42
Zillow last checked:
Listing updated:
Listed by:
Lauren Piazza,
Realty Executives Premier 219-462-2224
Source: NIRA as distributed by MLS GRID,MLS#: 840624
Facts & features
Interior
Bedrooms & bathrooms
- Bedrooms: 2
- Bathrooms: 2
- Full bathrooms: 2
Rooms
- Room types: Bedroom 2, Primary Bedroom, Living Room, Laundry, Kitchen
Primary bedroom
- Level: Main
- Area: 224
- Dimensions: 16.0 x 14.0
Bedroom 2
- Level: Main
- Area: 156
- Dimensions: 13.0 x 12.0
Kitchen
- Level: Main
- Area: 203
- Dimensions: 14.5 x 14.0
Laundry
- Level: Main
- Area: 48
- Dimensions: 6.0 x 8.0
Living room
- Level: Main
- Area: 333.3
- Dimensions: 16.5 x 20.2
Heating
- Forced Air, Natural Gas
Appliances
- Included: Dryer, Washer, Refrigerator, Microwave, Dishwasher
- Laundry: Laundry Room
Features
- Cathedral Ceiling(s), Walk-In Closet(s), Open Floorplan, Eat-in Kitchen, Ceiling Fan(s)
- Windows: Blinds
- Has basement: No
- Has fireplace: No
Interior area
- Total structure area: 1,376
- Total interior livable area: 1,376 sqft
- Finished area above ground: 1,376
Property
Parking
- Total spaces: 2
- Parking features: Driveway
- Garage spaces: 2
- Has uncovered spaces: Yes
Features
- Levels: One
- Patio & porch: Patio
- Exterior features: Rain Gutters
- Has view: Yes
- View description: Neighborhood
Lot
- Size: 6,446 Square Feet
- Features: Back Yard, Landscaped
Details
- Parcel number: 451218303025000030
- Special conditions: None
Construction
Type & style
- Home type: SingleFamily
- Property subtype: Half Duplex
- Attached to another structure: Yes
Condition
- New construction: No
- Year built: 2006
Utilities & green energy
- Electric: 100 Amp Service
- Sewer: Public Sewer
- Water: Public
Community & HOA
Community
- Security: Smoke Detector(s)
- Subdivision: Creekwood Crossing 01
HOA
- Has HOA: Yes
- Amenities included: None
- HOA fee: $125 annually
- HOA name: Cathy Gilham
Location
- Region: Merrillville
Financial & listing details
- Price per square foot: $189/sqft
- Tax assessed value: $194,000
- Annual tax amount: $1,816
- Date on market: 6/13/2026
- Listing agreement: Exclusive Right To Sell
- Listing terms: Cash,VA Loan,FHA,Conventional
Estimated market value
$256,300
$243,000 - $269,000
$1,756/mo
Price history
| Date | Event | Price |
|---|---|---|
| 6/13/2026 | Listed for sale | $259,900$189/sqft |
Source:  NIRA as distributed by MLS GRID #840624 Report a problem NIRA as distributed by MLS GRID #840624 Report a problem | ||
| 5/19/2026 | Listing removed | $259,900$189/sqft |
Source: NIRA as distributed by MLS GRID #832912 Report a problem | ||
| 1/17/2026 | Listed for sale | $259,900-1.9%$189/sqft |
Source: NIRA as distributed by MLS GRID #832912 Report a problem | ||
| 12/24/2025 | Listing removed | $264,900$193/sqft |
Source: NIRA as distributed by MLS GRID #828185 Report a problem | ||
| 9/23/2025 | Listed for sale | $264,900$193/sqft |
Source: NIRA as distributed by MLS GRID #828185 Report a problem | ||
| 9/6/2025 | Listing removed | $264,900$193/sqft |
Source: NIRA as distributed by MLS GRID #823497 Report a problem | ||
| 7/1/2025 | Listed for sale | $264,900$193/sqft |
Source: NIRA as distributed by MLS GRID #823497 Report a problem | ||
| 7/1/2025 | Listing removed | $264,900$193/sqft |
Source: NIRA as distributed by MLS GRID #817389 Report a problem | ||
| 6/13/2025 | Price change | $264,900-1.9%$193/sqft |
Source: NIRA as distributed by MLS GRID #817389 Report a problem | ||
| 3/13/2025 | Listed for sale | $269,900+81.1%$196/sqft |
Source: NIRA as distributed by MLS GRID #817389 Report a problem | ||
| 11/22/2019 | Sold | $149,000-2%$108/sqft |
Source: NIRA as distributed by MLS GRID #462828 Report a problem | ||
| 10/29/2019 | Pending sale | $152,000$110/sqft |
Source: Weichert, Realtors-NWI & Co #462828 Report a problem | ||
| 10/29/2019 | Listed for sale | $152,000$110/sqft |
Source: Weichert, Realtors-NWI & Co #462828 Report a problem | ||
| 10/24/2019 | Pending sale | $152,000$110/sqft |
Source: Valparaiso - WEICHERT, REALTORS - NWI and Company #462828 Report a problem | ||
| 9/12/2019 | Listed for sale | $152,000+13.5%$110/sqft |
Source: Weichert, Realtors-NWI & Co #462828 Report a problem | ||
| 8/22/2008 | Sold | $133,900$97/sqft |
Source: NIRA as distributed by MLS GRID #211046 Report a problem | ||
Public tax history
| Year | Property taxes | Tax assessment |
|---|---|---|
| 2025 | $1,816 +8.2% | $194,600 +0.3% |
| 2024 | $1,678 +15% | $194,000 +1.5% |
| 2023 | $1,459 +16.1% | $191,200 +21.7% |
| 2022 | $1,257 +1.1% | $157,100 +14.7% |
| 2021 | $1,243 +21.9% | $137,000 |
| 2020 | $1,020 -24.6% | $137,000 +7.7% |
| 2019 | $1,353 -5.8% | $127,200 +1.4% |
| 2018 | $1,435 +27.8% | $125,500 -0.7% |
| 2017 | $1,124 | $126,400 -0.9% |
| 2016 | $1,124 +1.8% | $127,600 -1.5% |
| 2014 | $1,103 -6.2% | $129,500 -1.4% |
| 2013 | $1,176 -14.8% | $131,300 +0.3% |
| 2012 | $1,381 +5.4% | $130,900 +0.6% |
| 2011 | $1,310 +0.5% | $130,100 -0.8% |
| 2010 | $1,303 | $131,200 |
| 2009 | -- | $131,200 +21766.7% |
| 2007 | -- | $600 |
Find assessor info on the county website
Monthly payment
Est. payment
Payment breakdown
Explore the cost of this home by adjusting the details. Changes won't be saved.Climate risks
Neighborhood: 46410

Similar homes
- $270,0003 bd2 ba1.6k sqft1230 W 82nd Ln, Merrillville, IN 46410For Sale

 MLS ID #844480, Stephanie Benton, Realest.com. NIRA as distributed by MLS GRID
 - $249,9003 bd2 ba1.5k sqft8661 Van Buren St, Merrillville, IN 46410For Sale
 MLS ID #843542, Suchita Shah, McColly Real Estate. NIRA as distributed by MLS GRID
 - $278,6853 bd2 ba1.4k sqft7083 Johnson St, Merrillville, IN 46410New Construction
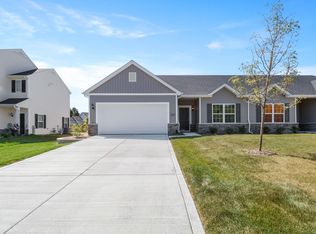 MLS ID #841536, Frederick Long, Better Homes and Gardens Real. NIRA as distributed by MLS GRID
 - $243,9002 bd2 ba1.2k sqft9443 Van Buren St, Crown Point, IN 46307For Sale
 MLS ID #843857, Dawn VanderMeer, Listing Leaders. NIRA as distributed by MLS GRID
 - $199,9002 bd2 ba1.2k sqft2007 W 75th Pl Unit 21, Merrillville, IN 46410For SaleMLS ID #843265, Gina Guarino, McColly Real Estate. NIRA as distributed by MLS GRID
- $259,9003 bd3 ba1.7k sqft1902 Burgundy St, Schererville, IN 46375For SaleMLS ID #843730, Liz Moreno, Better Homes and Gardens Real. NIRA as distributed by MLS GRID
- $285,0002 bd2 ba1.3k sqft1260 Lily Ln, Schererville, IN 46375For SaleMLS ID #844375, Caleb Lyzenga, Realty Executives Premier. NIRA as distributed by MLS GRID
- $269,8902 bd2 ba1.2k sqft1056 N Harvey St, Griffith, IN 46319For SaleMLS ID #843712, Melissa Grah, Better Homes and Gardens Real. NIRA as distributed by MLS GRID
- $259,9002 bd2 ba1.3k sqft883 Flagstone Dr, Dyer, IN 46311For SaleMLS ID #843527, Kathy Smailis, McColly Real Estate. NIRA as distributed by MLS GRID
- $344,9002 bd2 ba1.5k sqft1077 Freedom Cir S, Crown Point, IN 46307For SaleMLS ID #844213, Tiffany Wythe, New Chapter Real Estate. NIRA as distributed by MLS GRID
- $329,0002 bd2 ba1.3k sqft3971 Juniper Trl, Highland, IN 46322For SaleMLS ID #844341, Lisa Mullins, BHHS Executive Realty. NIRA as distributed by MLS GRID
- $315,9002 bd2 ba1.5k sqft1138 Cherrywood Ln, Schererville, IN 46375For SaleMLS ID #841485, Carol Allegretti, RE/MAX 10 Schererville. NIRA as distributed by MLS GRID
- $264,9002 bd2 ba988 sqft1704 Franklin St, Valparaiso, IN 46383For SaleMLS ID #842110, Renee Franz, BHHS Indiana Realty. NIRA as distributed by MLS GRID
- $290,0002 bd2 ba1.2k sqft1712 E 106th Ave, Crown Point, IN 46307For SaleMLS ID #844237, Jovan Vasic, 219 Realty, LLC. NIRA as distributed by MLS GRID
- $284,9003 bd2 ba1.5k sqft2124 Saffron St, Portage, IN 46368For SaleMLS ID #842965, Tina Goodwin, Listing Leaders Stately, LLC. NIRA as distributed by MLS GRID
- $349,9003 bd2 ba1.8k sqft8787 Mathews Ln, Crown Point, IN 46307For SaleMLS ID #843667, Gina Avila, @properties/Christie's Intl RE. NIRA as distributed by MLS GRID
- $325,0003 bd2 ba1.4k sqft10691 W 116th Ave, Cedar Lake, IN 46303For SaleMLS ID #842122, Amy Kooi-Day, Better Homes and Gardens Real. NIRA as distributed by MLS GRID
- $229,9992 bd2 ba1.5k sqft1165 Poppyfield Pl, Schererville, IN 46375For SaleMLS ID #842831, Yolanda Bass, Listing Leaders. NIRA as distributed by MLS GRID
