
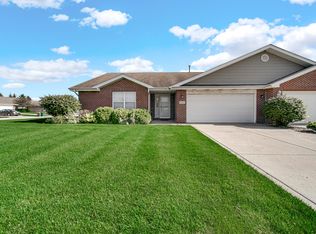
Move right into this beautifully maintained **3-BEDROOM, 2-BATH RANCH** offering **1,655 SQ. FT.** of thoughtfully designed living space in the desirable **Mesa Ridge** community. The **OPEN-CONCEPT FLOOR PLAN** features soaring **VAULTED CEILINGS**, abundant natural light, and spacious living areas perfect for both everyday living and entertaining. The well-appointed **KITCHEN** offers classic **OAK CABINETRY**, ample counter space, upgraded appliances, durable **LAMINATE FLOORING**, and a functional layout that flows seamlessly into the main living and dining areas. The spacious **PRIMARY SUITE** features a **LARGE WALK-IN CLOSET**, while the versatile third bedroom with **FRENCH DOORS** is ideal for a **HOME OFFICE, DEN, FITNESS ROOM, PLAYROOM,** or guest bedroom. Additional highlights include an **OVERSIZED 2-CAR GARAGE**, attractive **BRICK EXTERIOR**, **SIX-PANEL DOORS**, and numerous recent updates including **NEW LIGHT FIXTURES, HARDWARE, AND MODERN FINISHES** throughout. Situated on a **PREMIUM CORNER LOT**, this home offers enhanced curb appeal, additional yard space, and a fantastic location close to shopping, dining, parks, and everyday conveniences. This **MOVE-IN READY** home provides the perfect opportunity to add your own style and personal touches to make it truly your own. Combining comfort, functionality, and endless potential, this is a home you'll love for years to come.
Active
$269,900
1230 W 82nd Ln, Merrillville, IN 46410
3beds
1,666sqft
:
Get pre-qualified$1,844/mo
Half Duplex
Built in 2009
8,232 Square Feet Lot
$268,200 Zestimate®
$162/sqft
$-- HOA
What's special
- 34 days |
- 907 |
- 42 |
Likely to sell faster than
Zillow last checked:
Listing updated:
Listed by:
Brian Durkin,
@properties/Christie's Intl RE 219-440-0070
Source: NIRA as distributed by MLS GRID,MLS#: 841347
Facts & features
Interior
Bedrooms & bathrooms
- Bedrooms: 3
- Bathrooms: 2
- Full bathrooms: 1
- 3/4 bathrooms: 1
Rooms
- Room types: Bedroom 2, Primary Bedroom, Living Room, Laundry, Kitchen, Dining Room, Bedroom 3
Primary bedroom
- Description: En Suite, Walk in Closet
- Level: Main
- Area: 182
- Dimensions: 14.0 x 13.0
Bedroom 2
- Level: Main
- Area: 121
- Dimensions: 11.0 x 11.0
Bedroom 3
- Level: Main
- Area: 144
- Dimensions: 12.0 x 12.0
Dining room
- Level: Main
- Area: 90
- Dimensions: 10.0 x 9.0
Kitchen
- Description: All Appls Included
- Level: Main
- Area: 130
- Dimensions: 13.0 x 10.0
Laundry
- Level: Main
- Area: 31.17
- Dimensions: 6.1 x 5.11
Living room
- Level: Main
- Area: 285
- Dimensions: 19.0 x 15.0
Heating
- Forced Air
Appliances
- Included: Built-In Gas Range, Washer, Refrigerator, Microwave, Gas Water Heater, Dishwasher, Dryer
- Laundry: Gas Dryer Hookup, Washer Hookup, Main Level, Laundry Room
Features
- Cathedral Ceiling(s), Country Kitchen, Walk-In Closet(s), Soaking Tub, Open Floorplan, Laminate Counters, Eat-in Kitchen, Entrance Foyer, Ceiling Fan(s)
- Has basement: No
- Has fireplace: No
Interior area
- Total structure area: 1,666
- Total interior livable area: 1,666 sqft
- Finished area above ground: 1,666
Video & virtual tour
Property
Parking
- Total spaces: 2
- Parking features: Garage Door Opener, Paved, Kitchen Level, Garage Faces Front, Driveway
- Garage spaces: 2
- Has uncovered spaces: Yes
Features
- Levels: One
- Patio & porch: Patio
- Pool features: None
- Has view: Yes
- View description: Neighborhood
Lot
- Size: 8,232 Square Feet
- Features: Back Yard, Landscaped, Front Yard, Corner Lot
Details
- Parcel number: 451221328003000030
- Zoning description: residential
- Special conditions: None
Construction
Type & style
- Home type: SingleFamily
- Property subtype: Half Duplex
- Attached to another structure: Yes
Condition
- New construction: No
- Year built: 2009
Utilities & green energy
- Sewer: Public Sewer
- Water: Public
- Utilities for property: Cable Available, Water Connected, Sewer Connected, Natural Gas Connected, Electricity Connected
Community & HOA
Community
- Subdivision: Mesa Ridge
HOA
- Has HOA: No
Location
- Region: Merrillville
Financial & listing details
- Price per square foot: $162/sqft
- Tax assessed value: $247,300
- Annual tax amount: $2,201
- Date on market: 6/26/2026
- Listing agreement: Exclusive Right To Sell
- Listing terms: Cash,Conventional
Estimated market value
$268,200
$255,000 - $282,000
$2,351/mo
Price history
| Date | Event | Price |
|---|---|---|
| 6/26/2026 | Listed for sale | $269,9000%$162/sqft |
Source:  NIRA as distributed by MLS GRID #841347 Report a problem NIRA as distributed by MLS GRID #841347 Report a problem | ||
| 6/11/2026 | Listing removed | $270,000$162/sqft |
Source: NIRA as distributed by MLS GRID #840151 Report a problem | ||
| 6/5/2026 | Listed for sale | $270,000+63.7%$162/sqft |
Source: NIRA as distributed by MLS GRID #840151 Report a problem | ||
| 8/10/2018 | Listing removed | $164,900$99/sqft |
Source: eXp Realty #09929904 Report a problem | ||
| 8/7/2018 | Pending sale | $164,900$99/sqft |
Source: eXp Realty #09929904 Report a problem | ||
| 8/7/2018 | Listed for sale | $164,900+4.4%$99/sqft |
Source: eXp Realty #09929904 Report a problem | ||
| 5/25/2018 | Sold | $158,000+3.9%$95/sqft |
Source: NIRA as distributed by MLS GRID #433460 Report a problem | ||
| 6/6/2012 | Sold | $152,070$91/sqft |
Source: Public Record Report a problem | ||
Public tax history
| Year | Property taxes | Tax assessment |
|---|---|---|
| 2025 | $2,201 +7% | $249,400 +0.8% |
| 2024 | $2,058 +13% | $247,300 +0.2% |
| 2023 | $1,820 +18.1% | $246,900 +23.1% |
| 2022 | $1,542 +6.4% | $200,600 +11.8% |
| 2021 | $1,449 +18.1% | $179,400 +3.2% |
| 2020 | $1,227 -1.3% | $173,800 +10.3% |
| 2019 | $1,244 -16.2% | $157,600 +10.8% |
| 2018 | $1,485 +12.3% | $142,200 -0.6% |
| 2017 | $1,322 | $143,100 -1.4% |
| 2016 | $1,322 +0.3% | $145,200 +0.1% |
| 2014 | $1,318 -9.9% | $145,000 -4.1% |
| 2013 | $1,463 -13.6% | $151,200 +1.3% |
| 2012 | $1,693 -54.6% | $149,300 +0.2% |
| 2011 | $3,732 +1.1% | $149,000 -0.8% |
| 2010 | $3,691 | $150,200 +24933.3% |
| 2009 | -- | $600 |
Find assessor info on the county website
Monthly payment
Est. payment
Payment breakdown
Explore the cost of this home by adjusting the details. Changes won't be saved.Climate risks
Neighborhood: 46410
Nearby schools
GreatSchools rating
- 4/10Homer Iddings Elementary SchoolGrades: PK-4Distance: 1.4 mi
- 5/10Pierce Middle SchoolGrades: 7-8Distance: 1.8 mi
- 3/10Merrillville High SchoolGrades: 9-12Distance: 2.1 mi
- $274,3003 bd2 ba1.6k sqft1231 82nd Ave, Merrillville, IN 46410Off Market

- $274,7003 bd2 ba1.6k sqft1234 W 82nd Ln, Merrillville, IN 46410Off Market
- $257,0003 bd2 ba1.6k sqft1227 W 82nd Ave, Merrillville, IN 46410Pending
- $284,2003 bd2 ba1.6k sqft1231 W 82nd Ave, Merrillville, IN 46410Off Market
- $245,5002 bd2 ba1.3k sqft8211 W Pierce Ct, Merrillville, IN 46410Off Market
- $265,0003 bd2 ba1.6k sqft8227 Pierce Ct, Merrillville, IN 46410Sold
- $257,5002 bd2 ba1.6k sqft8223 Pierce Ct, Merrillville, IN 46410Off Market
- $242,0002 bd2 ba1.3k sqft8233 Pierce Ct, Merrillville, IN 46410Off Market
A local agent can set up tours, give advice and negotiate with sellers.
Similar homes
- $249,9003 bd1 ba1.8k sqft6187 Cleveland St, Merrillville, IN 46410For Sale

 MLS ID #842360, Andrea Rodriguez, McColly Real Estate. NIRA as distributed by MLS GRID
 - $258,9003 bd2 ba1.3k sqft4669 W 73rd Ct, Merrillville, IN 46410For Sale
 MLS ID #839178, Michael Cacovski, Century 21 Circle. NIRA as distributed by MLS GRID
 - $295,0003 bd2 ba2.2k sqft3782 W 70th Pl, Merrillville, IN 46410For Sale
 MLS ID #838306, Jeff McCormick, McCormick Real Estate, Inc.. NIRA as distributed by MLS GRID
 - $267,5004 bd2 ba1.3k sqft1208 E Farragut St, Crown Pt, IN 46307For Sale
 MLS ID #842162, Kristina Patai, VIA Realty. NIRA as distributed by MLS GRID
 - $238,0002 bd2 ba1.3k sqft990 W 87th Ave, Merrillville, IN 46410For SaleMLS ID #833730, Wendy Embry, McColly Real Estate. NIRA as distributed by MLS GRID
- $299,9004 bd2 ba2.4k sqft1810 W 93rd Pl, Crown Point, IN 46307For SaleMLS ID #842071, Jason Utesch, Realty Executives Premier. NIRA as distributed by MLS GRID
- $260,0002 bd2 ba1.5k sqft8602 Farmington St, Saint John, IN 46373For SaleMLS ID #842859, Dennis Scherer, Realty Executives Premier. NIRA as distributed by MLS GRID
- $189,9002 bd2 ba1.6k sqft5410 Marcella Rd, Merrillville, IN 46410ActiveMLS ID #22109120, Kelly Johnson, eXp Realty, LLC. MIBOR as distributed by MLS GRID
- $284,9003 bd2 ba1.5k sqft10615 Pike St, Winfield, IN 46307For SaleMLS ID #841659, Christine Benko, SCHUPP Real Estate. NIRA as distributed by MLS GRID
- $269,9002 bd3 ba1.8k sqft9344 Van Buren St, Crown Point, IN 46307For SaleMLS ID #839169, Jeff McCormick, McCormick Real Estate, Inc.. NIRA as distributed by MLS GRID
- $279,9005 bd3 ba2.3k sqft1708 Norwood Dr, Griffith, IN 46319For SaleMLS ID #841673, Noemi Nelson, New Chapter Real Estate. NIRA as distributed by MLS GRID
- $279,9003 bd2 ba1.2k sqft10818 W 181st Ave, Lowell, IN 46356For SaleMLS ID #842662, Cheryl Emery, McColly Real Estate. NIRA as distributed by MLS GRID
- $289,0003 bd2 ba1.1k sqft1001 W 39th Ave, Hobart, IN 46342For SaleMLS ID #841660, Michele Civanich, BHHS Indiana Realty. NIRA as distributed by MLS GRID
- $273,9003 bd2 ba1.5k sqft11419 Rhode Island St, Crown Point, IN 46307For SaleMLS ID #837298, Nadine Philips, Coldwell Banker Real Estate Gr. NIRA as distributed by MLS GRID
- $375,0003 bd3 ba1.5k sqft1405 E 112th Ave, Crown Point, IN 46307For SaleMLS ID #842713, Joseph Janiczek, Banga Realty, LLC. NIRA as distributed by MLS GRID
- $279,9004 bd3 ba2.2k sqft789 Eagle Creek Rd, Valparaiso, IN 46385For SaleMLS ID #842650, Jennifer Walker, Real Broker, LLC. NIRA as distributed by MLS GRID
- $279,9005 bd2 ba2.3k sqft4076 Bush Hill Ct #A, Crown Point, IN 46307For SaleMLS ID #840242, Tanya Wolf, Listing Leaders. NIRA as distributed by MLS GRID
- $389,9003 bd2 ba1.6k sqft9874 Hart St, Saint John, IN 46373For SaleMLS ID #842873, Margaret Kubascik, BHHS Executive Realty. NIRA as distributed by MLS GRID
- $319,9002 bd2 ba1.5k sqft1138 Cherrywood Ln, Schererville, IN 46375For SaleMLS ID #841485, Carol Allegretti, RE/MAX 10 Schererville. NIRA as distributed by MLS GRID
- $249,0003 bd2 ba1.1k sqft328 Milburn Ave, Crete, IL 60417ActiveMLS ID #12680835, Cara Dulaitis, Re/Max 10. MRED as distributed by MLS GRID
