Beautifully built bi level townhouse--move in ready. Upper level features a spacious living room, dining room, and kitchen, plus a primary suite with walk in closet and ensuite bath with jetted tub. Lower level offers a large family room, laundry room, two well sized bedrooms, and a generous full bath. Recent updates include a new roof (2023), water heater, and sump pump. Enjoy a private, fully fenced backyard with a deck--ideal for outdoor dining and relaxation. Schedule your showing today.
Active
Price cut: $10K (9/10)
$280,000
3782 W 70th Pl, Merrillville, IN 46410
3beds
2,292sqft
Townhouse
Built in 2010
6,098 Square Feet Lot
$279,300 Zestimate®
$122/sqft
$13/mo HOA
What's special
Dining roomPrivate fully fenced backyardLarge family roomLaundry roomTwo well sized bedrooms
- 128 days
- 383
- 16
Zillow last checked:
Listing updated:
Listed by:
Jeff McCormick,
McCormick Real Estate, Inc. 219-663-9300,
Breanne Shumaker,
McCormick Real Estate, Inc.
Source: NIRA as distributed by MLS GRID,MLS#: 838306
Facts & features
Interior
Bedrooms & bathrooms
- Bedrooms: 3
- Bathrooms: 2
- Full bathrooms: 2
Rooms
- Room types: Bedroom 2, Primary Bedroom, Living Room, Laundry, Kitchen, Family Room, Dining Room, Bedroom 3
Primary bedroom
- Level: Upper
- Area: 264
- Dimensions: 24.0 x 11.0
Bedroom 2
- Level: Lower
- Area: 132
- Dimensions: 12.0 x 11.0
Bedroom 3
- Level: Lower
- Area: 121
- Dimensions: 11.0 x 11.0
Dining room
- Level: Upper
- Area: 252
- Dimensions: 12.0 x 21.0
Family room
- Level: Lower
- Area: 540
- Dimensions: 20.0 x 27.0
Kitchen
- Level: Upper
- Area: 154
- Dimensions: 11.0 x 14.0
Laundry
- Level: Lower
- Area: 100
- Dimensions: 10.0 x 10.0
Living room
- Level: Upper
- Area: 345
- Dimensions: 23.0 x 15.0
Heating
- Natural Gas
Appliances
- Included: Dryer, Washer, Refrigerator, Range, Dishwasher
- Laundry: Laundry Room
Features
- Cathedral Ceiling(s), Walk-In Closet(s), Vaulted Ceiling(s), Pantry, Open Floorplan, In-Law Floorplan, High Ceilings, Entrance Foyer, Double Vanity, Ceiling Fan(s)
- Has basement: No
- Has fireplace: No
Interior area
- Total structure area: 2,292
- Total interior livable area: 2,292 sqft
- Finished area above ground: 1,145
Property
Parking
- Total spaces: 2
- Parking features: Attached, Garage Faces Front, Driveway, Concrete, Garage Door Opener
- Attached garage spaces: 2
- Has uncovered spaces: Yes
Features
- Levels: Bi-Level
- Patio & porch: Deck
- Exterior features: Private Yard, Rain Gutters
- Fencing: Back Yard
- Has view: Yes
- View description: Neighborhood
Lot
- Size: 6,098 Square Feet
- Features: Back Yard, Private, Front Yard
Details
- Parcel number: 451218203006000030
- Special conditions: None
Construction
Type & style
- Home type: Townhouse
- Property subtype: Townhouse
- Attached to another structure: Yes
Condition
- New construction: No
- Year built: 2010
Utilities & green energy
- Electric: 100 Amp Service
- Sewer: Public Sewer
- Water: Public
- Utilities for property: Electricity Available, Water Available, Sewer Available
Community & HOA
Community
- Subdivision: Prairie Creek Ph 01
HOA
- Has HOA: Yes
- Amenities included: None
- HOA fee: $150 annually
- HOA name: Prairie Creek POA
- HOA phone: 888-671-0511
Location
- Region: Merrillville
Financial & listing details
- Price per square foot: $122/sqft
- Tax assessed value: $258,800
- Annual tax amount: $2,582
- Date on market: 5/5/2026
- Listing agreement: Exclusive Right To Sell
- Listing terms: Cash,VA Loan,FHA,Conventional
Estimated market value
$279,300
$265,000 - $293,000
$2,415/mo
Price history
| Date | Event | Price |
|---|---|---|
| 9/10/2026 | Price change | $280,000-3.4%$122/sqft |
Source:  NIRA as distributed by MLS GRID #838306 Report a problem NIRA as distributed by MLS GRID #838306 Report a problem | ||
| 8/18/2026 | Price change | $290,000-1.7%$127/sqft |
Source: NIRA as distributed by MLS GRID #838306 Report a problem | ||
| 7/29/2026 | Price change | $295,000-1.3%$129/sqft |
Source: NIRA as distributed by MLS GRID #838306 Report a problem | ||
| 7/22/2026 | Price change | $299,000-1.3%$130/sqft |
Source: NIRA as distributed by MLS GRID #838306 Report a problem | ||
| 6/29/2026 | Price change | $302,900-0.7%$132/sqft |
Source: NIRA as distributed by MLS GRID #838306 Report a problem | ||
| 6/23/2026 | Price change | $304,900-1.6%$133/sqft |
Source: NIRA as distributed by MLS GRID #838306 Report a problem | ||
| 6/9/2026 | Price change | $309,900-1.6%$135/sqft |
Source: NIRA as distributed by MLS GRID #838306 Report a problem | ||
| 5/21/2026 | Price change | $314,900-1.6%$137/sqft |
Source: NIRA as distributed by MLS GRID #838306 Report a problem | ||
| 5/5/2026 | Listed for sale | $319,900+1.6%$140/sqft |
Source: NIRA as distributed by MLS GRID #838306 Report a problem | ||
| 5/1/2026 | Listing removed | $314,900$137/sqft |
Source: NIRA as distributed by MLS GRID #831459 Report a problem | ||
| 4/27/2026 | Price change | $314,900-1.6%$137/sqft |
Source: NIRA as distributed by MLS GRID #831459 Report a problem | ||
| 3/27/2026 | Price change | $319,900-1.5%$140/sqft |
Source: NIRA as distributed by MLS GRID #831459 Report a problem | ||
| 2/12/2026 | Price change | $324,900-1.5%$142/sqft |
Source: NIRA as distributed by MLS GRID #831459 Report a problem | ||
| 1/14/2026 | Price change | $329,900-2.7%$144/sqft |
Source: NIRA as distributed by MLS GRID #831459 Report a problem | ||
| 12/3/2025 | Listed for sale | $339,000$148/sqft |
Source: NIRA as distributed by MLS GRID #831459 Report a problem | ||
Public tax history
| Year | Property taxes | Tax assessment |
|---|---|---|
| 2025 | $2,582 +5.3% | $258,800 +0.2% |
| 2024 | $2,453 +7.7% | $258,200 +0.3% |
| 2023 | $2,277 +20.5% | $257,300 +13% |
| 2022 | $1,889 +6.3% | $227,700 +20.5% |
| 2021 | $1,777 +4.1% | $188,900 +4.3% |
| 2020 | $1,707 -20.6% | $181,100 +0.9% |
| 2019 | $2,149 -5.7% | $179,500 +0.7% |
| 2018 | $2,279 +23.2% | $178,300 -0.9% |
| 2017 | $1,850 | $180,000 -1% |
| 2016 | $1,850 +0.3% | $181,900 -0.7% |
| 2014 | $1,845 -4.6% | $183,200 -0.4% |
| 2013 | $1,934 -14.3% | $183,900 +0.8% |
| 2012 | $2,255 +19.6% | $182,400 +10.3% |
| 2011 | $1,885 +289.4% | $165,400 +739.6% |
| 2010 | $484 | $19,700 |
| 2009 | -- | $19,700 +2.6% |
| 2007 | -- | $19,200 +6300% |
| 2006 | -- | $300 |
Find assessor info on the county website
Monthly payment
Est. payment
Payment breakdown
Explore the cost of this home by adjusting the details. Changes won't be saved.Climate risks
Neighborhood: 46410

Similar homes
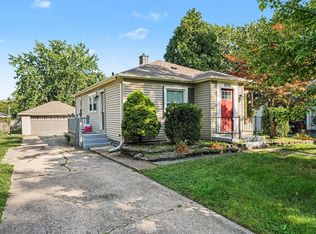
- $270,0003 bd2 ba1.6k sqft1230 W 82nd Ln, Merrillville, IN 46410For Sale

 MLS ID #844480, Stephanie Benton, Realest.com. NIRA as distributed by MLS GRID
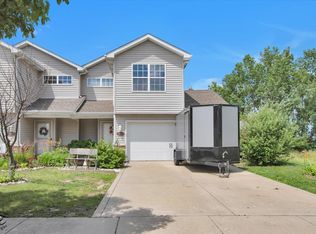
 - $239,9002 bd2 ba1.7k sqft8235 Ellsworth Ct, Merrillville, IN 46410For Sale
 MLS ID #845047, Sara Krause, BHHS Executive Realty. NIRA as distributed by MLS GRID
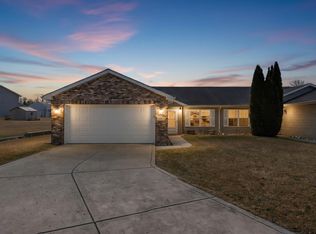
 - $262,0003 bd3 ba1.4k sqft2454 E 68th Ave, Merrillville, IN 46410For Sale
 MLS ID #840896, Tamiko Ryan, Better Homes and Gardens Real. NIRA as distributed by MLS GRID
 - $259,9002 bd2 ba1.3k sqft4401 W 73rd Ct, Merrillville, IN 46410For Sale
 MLS ID #840624, Lauren Piazza, Realty Executives Premier. NIRA as distributed by MLS GRID
 - $399,9995 bd3 ba2.9k sqft3738 W 68th Ave, Merrillville, IN 46410For SaleMLS ID #843510, Jennifer Poskin, @properties/Christie's Intl RE. NIRA as distributed by MLS GRID
- $269,8002 bd3 ba1.8k sqft9344 Van Buren St, Crown Point, IN 46307For SaleMLS ID #839169, Jeff McCormick, McCormick Real Estate, Inc.. NIRA as distributed by MLS GRID
- $285,0002 bd2 ba1.2k sqft1712 E 106th Ave, Crown Point, IN 46307For SaleMLS ID #844237, Jovan Vasic, 219 Realty, LLC. NIRA as distributed by MLS GRID
- $273,9003 bd2 ba1.5k sqft11419 Rhode Island St, Crown Point, IN 46307For SaleMLS ID #837298, Nadine Philips, Coldwell Banker Real Estate Gr. NIRA as distributed by MLS GRID
- $299,9002 bd2 ba1.5k sqft819 Manistee Ave, Schererville, IN 46375For SaleMLS ID #841839, Nick Kutschke, @properties/Christie's Intl RE. NIRA as distributed by MLS GRID
- $264,9005 bd3 ba2.3k sqft1708 Norwood Dr, Griffith, IN 46319For SaleMLS ID #841673, Noemi Nelson, New Chapter Real Estate. NIRA as distributed by MLS GRID
- $350,0003 bd3 ba2.3k sqft6574 Robbins Rd, Portage, IN 46368For SaleMLS ID #845057, Jeana Consier, Realty Executives Premier. NIRA as distributed by MLS GRID
- $259,9005 bd3 ba2.1k sqft629 W South St, Crown Point, IN 46307For SaleMLS ID #829120, Lauren DeFauw, McColly Real Estate. NIRA as distributed by MLS GRID
- $337,0003 bd3 ba2.8k sqft9793 Gettler St, Dyer, IN 46311For SaleMLS ID #843156, Shena Penachio, Skyward Realty, LLC. NIRA as distributed by MLS GRID
- $349,9003 bd2 ba1.8k sqft1425 Mybeck Pl, Crown Point, IN 46307For SaleMLS ID #844178, Barbara Morgin, Morgin Realty. NIRA as distributed by MLS GRID
- $349,9003 bd2 ba1.8k sqft8787 Mathews Ln, Crown Point, IN 46307For SaleMLS ID #843667, Gina Avila, @properties/Christie's Intl RE. NIRA as distributed by MLS GRID
- $330,0002 bd2 ba1.5k sqft2028 Wildwood Cir, Highland, IN 46322For SaleMLS ID #840537, Kathleen Rogan, RE/MAX Realty Associates. NIRA as distributed by MLS GRID
- $284,9003 bd2 ba1.5k sqft2124 Saffron St, Portage, IN 46368For SaleMLS ID #842965, Tina Goodwin, Listing Leaders Stately, LLC. NIRA as distributed by MLS GRID
- $349,5003 bd2 ba1.9k sqft10000 Wildwood Ln, Highland, IN 46322For SaleMLS ID #844591, Steven Koleno, Beycome Brokerage Realty LLC. NIRA as distributed by MLS GRID
- $339,9003 bd2 ba1.9k sqft203 E Greenwood Ave, Crown Point, IN 46307For SaleMLS ID #843762, Joseph Burdick, Weichert Realtors - Shoreline. NIRA as distributed by MLS GRID
