Welcome home to this beautifully maintained 2-story townhome offering the perfect blend of comfort, style, and convenience! From the moment you step inside, you'll appreciate the thoughtful updates and modern finishes throughout. The spacious kitchen features granite countertops, stainless steel appliances, and ample cabinet space--ideal for everyday living and entertaining alike. The primary suite with a walk-in closet and en-suite bath. Two additional rooms, with another full bathroom. Downstairs offers a half bath for guests. 2-car insulated garage with a newer garage door opener, generous living spaces, and low-maintenance living. Conveniently located near shopping, dining, parks, and major commuter routes, this move-in-ready home offers everything you've been looking for. Schedule your private showing today!
Active
$262,000
2454 E 68th Ave, Merrillville, IN 46410
3beds
1,444sqft
Townhouse
Built in 2008
6,098 Square Feet Lot
$-- Zestimate®
$181/sqft
$40/mo HOA
What's special
Two additional roomsGranite countertopsGenerous living spacesSpacious kitchenStainless steel appliancesAmple cabinet space
- 27 days
- 419
- 33
Zillow last checked:
Listing updated:
Listed by:
Tamiko Ryan,
Better Homes and Gardens Real 219-999-8990
Source: NIRA as distributed by MLS GRID,MLS#: 846052
Facts & features
Interior
Bedrooms & bathrooms
- Bedrooms: 3
- Bathrooms: 3
- Full bathrooms: 2
- 1/2 bathrooms: 1
Rooms
- Room types: Bedroom 2, Primary Bedroom, Living Room, Kitchen, Dining Room, Bedroom 3
Primary bedroom
- Level: Upper
- Area: 144
- Dimensions: 12.0 x 12.0
Bedroom 2
- Level: Upper
- Area: 100
- Dimensions: 10.0 x 10.0
Bedroom 3
- Level: Upper
- Area: 81
- Dimensions: 9.0 x 9.0
Dining room
- Level: Main
- Area: 64
- Dimensions: 8.0 x 8.0
Kitchen
- Level: Main
- Area: 143
- Dimensions: 13.0 x 11.0
Living room
- Level: Main
- Area: 192
- Dimensions: 16.0 x 12.0
Heating
- Forced Air, Natural Gas
Appliances
- Included: Built-In Gas Range
- Laundry: Gas Dryer Hookup, Washer Hookup
Features
- Ceiling Fan(s), Walk-In Closet(s), Open Floorplan, Kitchen Island, Granite Counters, Entrance Foyer
- Basement: Crawl Space
- Has fireplace: No
Interior area
- Total structure area: 1,444
- Total interior livable area: 1,444 sqft
- Finished area above ground: 1,444
Property
Parking
- Total spaces: 2
- Parking features: Attached, Driveway, Off Street, Garage Door Opener
- Attached garage spaces: 2
- Has uncovered spaces: Yes
Features
- Levels: Two
- Pool features: Above Ground
- View description: None
Lot
- Size: 6,098 Square Feet
- Features: Back Yard
Details
- Parcel number: 451211455006000046
- Special conditions: None
Construction
Type & style
- Home type: Townhouse
- Property subtype: Townhouse
- Attached to another structure: Yes
Condition
- New construction: No
- Year built: 2008
Utilities & green energy
- Sewer: Public Sewer
- Water: Public
- Utilities for property: Cable Available, Water Available, Sewer Available, Natural Gas Available, Electricity Available
Community & HOA
Community
- Security: Carbon Monoxide Detector(s), Smoke Detector(s)
- Subdivision: Meadows
HOA
- Has HOA: Yes
- Amenities included: Management
- HOA fee: $40 monthly
- HOA name: Hobart Meadows POA
- HOA phone: 219-588-2648
Location
- Region: Merrillville
Financial & listing details
- Price per square foot: $181/sqft
- Tax assessed value: $175,700
- Annual tax amount: $1,757
- Date on market: 9/29/2026
- Listing agreement: Exclusive Right To Sell
- Listing terms: Cash,VA Loan,FHA,Conventional
Estimated market value
Not available
Estimated sales range
Not available
Not available
Price history
| Date | Event | Price |
|---|---|---|
| 9/29/2026 | Listed for sale | $262,000$181/sqft |
Source:  NIRA as distributed by MLS GRID #846052 Report a problem NIRA as distributed by MLS GRID #846052 Report a problem | ||
| 9/29/2026 | Listing removed | $262,000$181/sqft |
Source: NIRA as distributed by MLS GRID #840896 Report a problem | ||
| 7/9/2026 | Price change | $262,000+2.7%$181/sqft |
Source: NIRA as distributed by MLS GRID #840896 Report a problem | ||
| 6/18/2026 | Listed for sale | $255,000+93.3%$177/sqft |
Source: NIRA as distributed by MLS GRID #840896 Report a problem | ||
| 4/7/2017 | Sold | $131,900-4.4%$91/sqft |
Source: NIRA as distributed by MLS GRID #408163 Report a problem | ||
| 1/30/2017 | Listed for sale | $137,900+13.7%$95/sqft |
Source: Century 21 Affiliated #408163 Report a problem | ||
| 8/1/2014 | Sold | $121,300+31.4%$84/sqft |
Source: NIRA as distributed by MLS GRID #349557 Report a problem | ||
| 4/26/2013 | Sold | $92,300$64/sqft |
Source: Public Record Report a problem | ||
Public tax history
| Year | Property taxes | Tax assessment |
|---|---|---|
| 2025 | $1,757 -0.7% | $173,300 -1.4% |
| 2024 | $1,769 +14.3% | $175,700 -0.7% |
| 2023 | $1,548 +15.4% | $176,900 +14.3% |
| 2022 | $1,341 +5.3% | $154,800 +15.4% |
| 2021 | $1,274 +3% | $134,100 +5.3% |
| 2020 | $1,237 -23.6% | $127,400 -0.9% |
| 2019 | $1,619 -6.2% | $128,500 -0.2% |
| 2018 | $1,725 +35.5% | $128,700 -1.4% |
| 2017 | $1,273 | $130,500 +1.2% |
| 2016 | $1,273 -10.2% | $128,900 -5.8% |
| 2014 | $1,418 -6.2% | $136,800 +0.4% |
| 2013 | $1,512 -15.2% | $136,300 -0.7% |
| 2012 | $1,783 -54.2% | $137,200 +2.1% |
| 2011 | $3,893 +133.9% | $134,400 |
| 2010 | $1,664 | $134,400 +1.7% |
| 2009 | -- | $132,200 |
Find assessor info on the county website
Monthly payment
Est. payment
Payment breakdown
Explore the cost of this home by adjusting the details. Changes won't be saved.Climate risks
Neighborhood: 46410
Similar homes
- $255,0002 bd2 ba1.2k sqft452 Edgewater Dr, Hobart, IN 46342For Sale
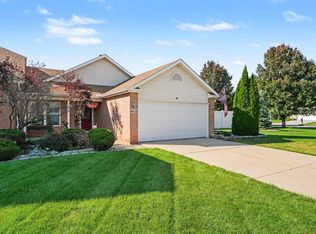
 MLS ID #846524, Natalie Martin, Listing Leaders. NIRA as distributed by MLS GRID
 - $300,0003 bd2 ba2k sqft5778 Taney Pl, Merrillville, IN 46410For Sale
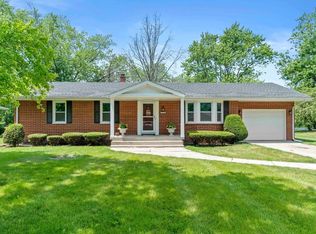 MLS ID #845299, Nicholas Smith, Coldwell Banker Realty. NIRA as distributed by MLS GRID
 - $259,8003 bd3 ba1.7k sqft1902 Burgundy St, Schererville, IN 46375For Sale
 MLS ID #843730, Liz Moreno, Better Homes and Gardens Real. NIRA as distributed by MLS GRID
 - $259,0002 bd2 ba1.2k sqft11127 Vermont Cir, Crown Point, IN 46307For Sale
 MLS ID #847056, Amber Kendera, Banga Realty, LLC. NIRA as distributed by MLS GRID
 - $264,9003 bd3 ba1.5k sqft11175 Vermont Cir, Crown Point, IN 46307For SaleMLS ID #841159, Nicole Luscombe, Banga Realty, LLC. NIRA as distributed by MLS GRID
- $279,9003 bd3 ba1.6k sqft945 Paula Ct, Hobart, IN 46342New ConstructionMLS ID #837765, Mark Keene, BS Realty Services Indiana LLC. NIRA as distributed by MLS GRID
- $279,9003 bd3 ba1.6k sqft935 Paula Ct, Hobart, IN 46342New ConstructionMLS ID #837377, Mark Keene, BS Realty Services Indiana LLC. NIRA as distributed by MLS GRID
- $279,9003 bd3 ba1.6k sqft930 Penny Ct, Hobart, IN 46342New ConstructionMLS ID #800316, Mark Keene, BS Realty Services Indiana LLC. NIRA as distributed by MLS GRID
- $279,9003 bd3 ba1.6k sqft925 Paula Ct, Hobart, IN 46342New ConstructionMLS ID #837032, Mark Keene, BS Realty Services Indiana LLC. NIRA as distributed by MLS GRID
- $279,9003 bd3 ba1.6k sqft915 Paula Ct, Hobart, IN 46342New ConstructionMLS ID #834805, Mark Keene, BS Realty Services Indiana LLC. NIRA as distributed by MLS GRID
- $376,2003 bd2 ba2k sqft8535 Taney St, Merrillville, IN 46410For SaleMLS ID #844870, Lynn Calhoun, Better Homes and Gardens Real. NIRA as distributed by MLS GRID
- $289,9993 bd2 ba1.6k sqft1525 N Indiana St, Griffith, IN 46319For SaleMLS ID #846284, Diana Espinoza, LPT Realty LLC. NIRA as distributed by MLS GRID
- $374,9004 bd3 ba2k sqft1138 S Delaware St, Hobart, IN 46342For SaleMLS ID #846849, Melissa Rivera, Realty Executives Premier. NIRA as distributed by MLS GRID
- $339,9003 bd3 ba1.7k sqft8921 W 125th Pl, Cedar Lake, IN 46303For SaleMLS ID #847311, Cara Dulaitis, RE/MAX 10 Schererville. NIRA as distributed by MLS GRID
- $249,9002 bd2 ba1.5k sqft982 Elm Dr, Crown Point, IN 46307For SaleMLS ID #845269, David Jacinto, Realty Executives Premier. NIRA as distributed by MLS GRID
- $274,9003 bd2 ba1k sqft5793 Paula Ave, Portage, IN 46368For SaleMLS ID #838225, Nicholas Scalise, Listing Leaders. NIRA as distributed by MLS GRID
- $215,0002 bd2 ba1.3k sqft224 N Kelly St, Hobart, IN 46342For SaleMLS ID #839611, Fernando Alanis, Listing Leaders Northwest. NIRA as distributed by MLS GRID
